 For sale 50
$1,075,000
3 bed2 bath1,500–2,000 sq ft
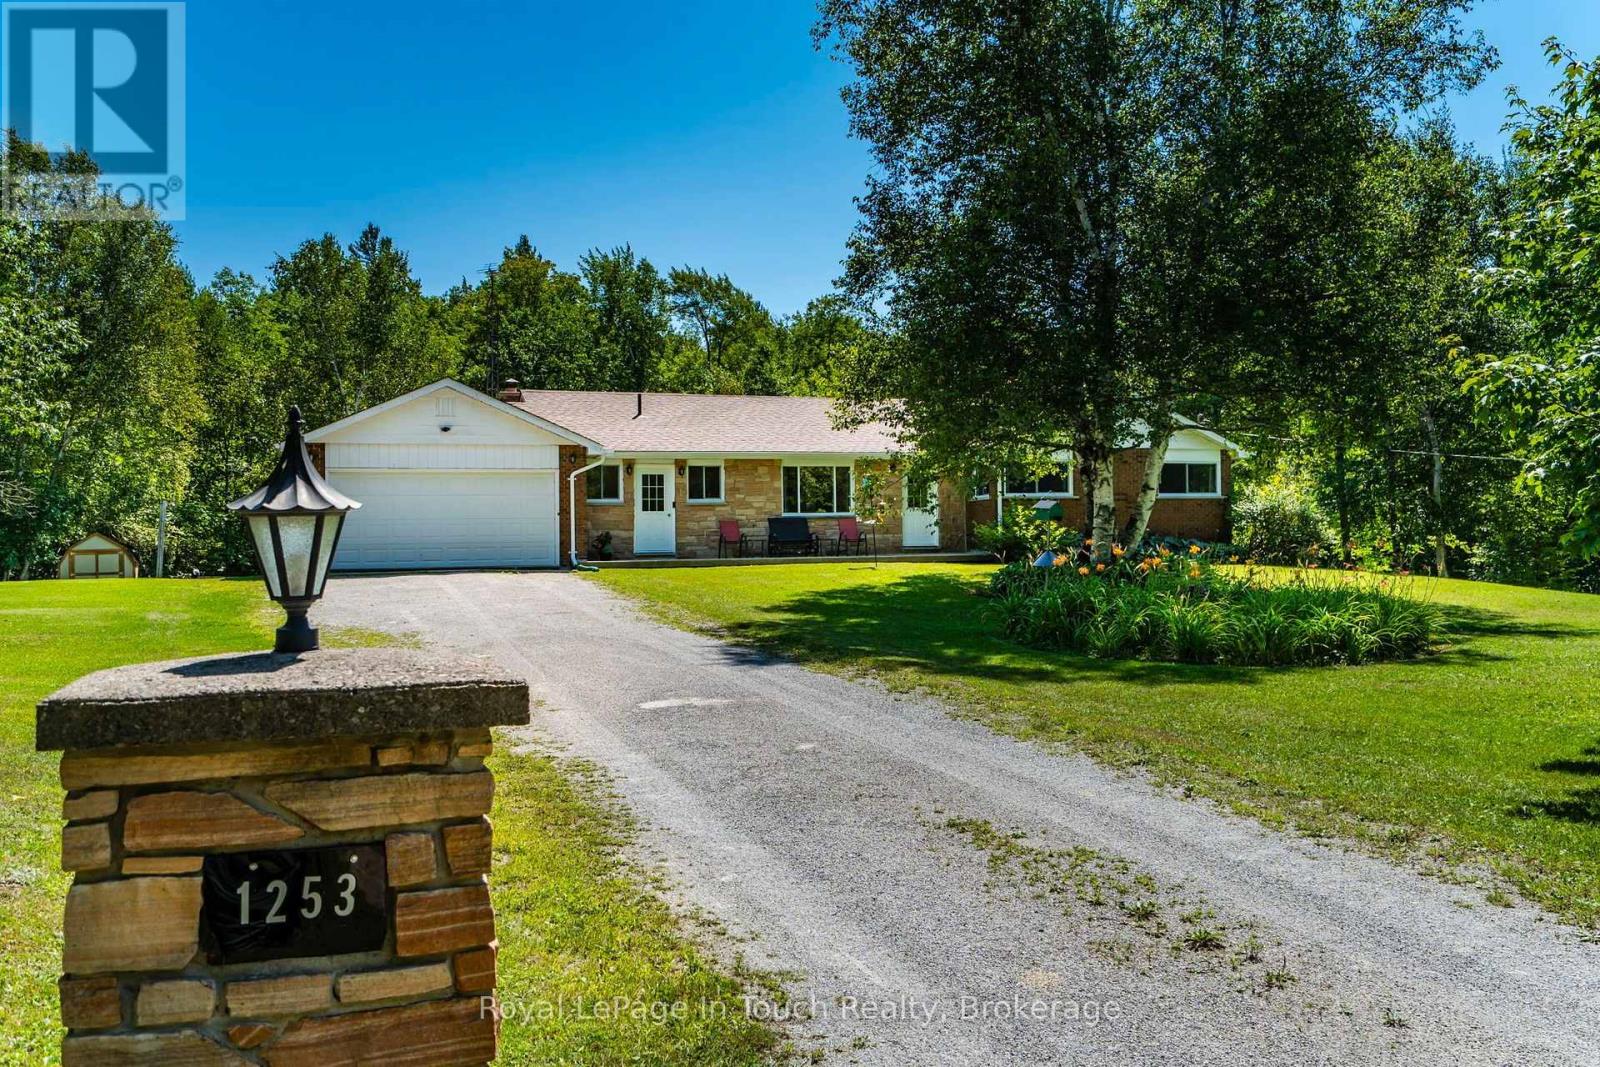
1253 Kitchen Sideroad
Rural Severn, Severn
7 days agoMLS® S13864658
Royal LePage In Touch Realty
4376 Marr Lane
Rural Severn, Severn, Ontario P0C1M0
For sale· Added
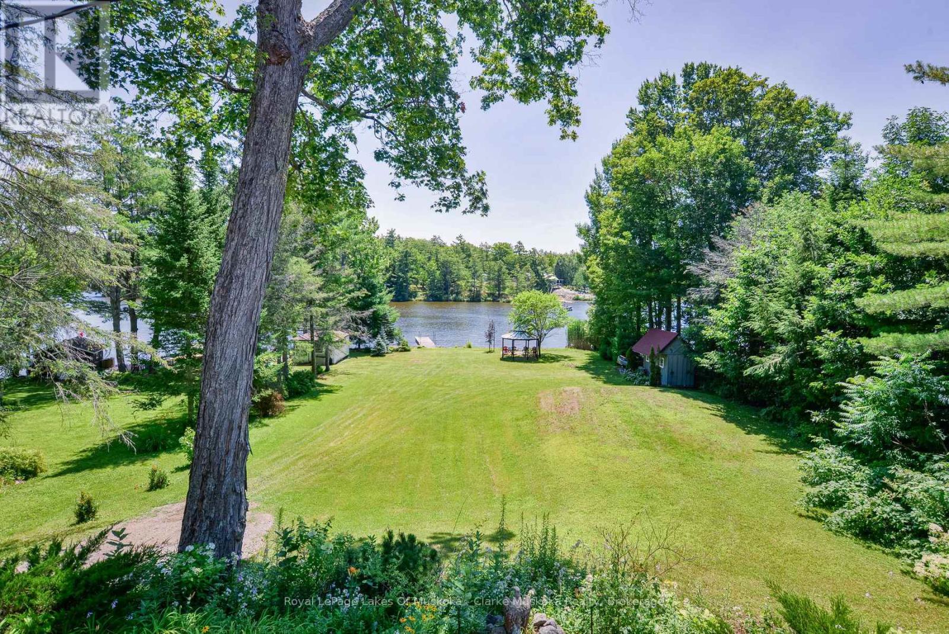
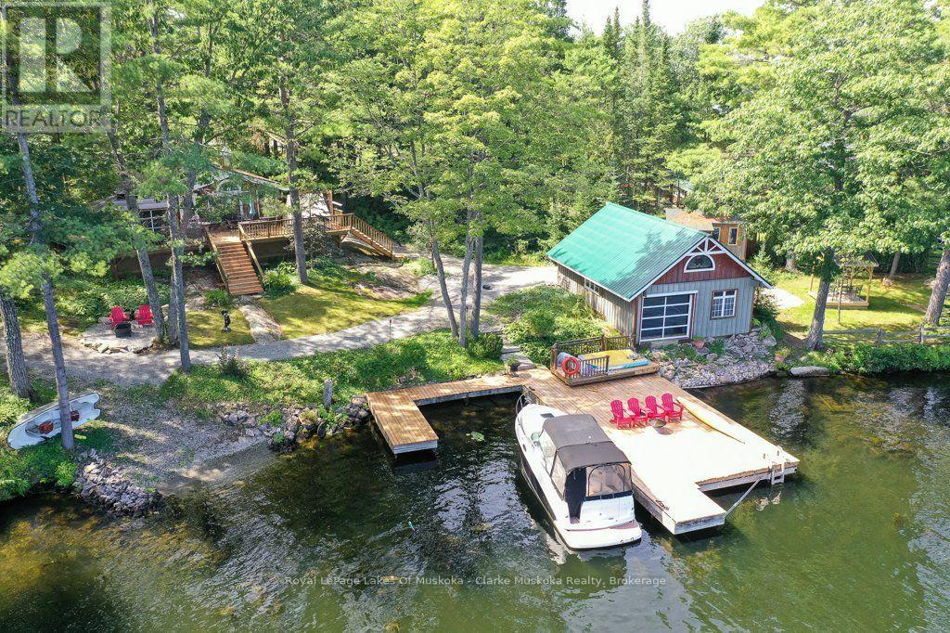
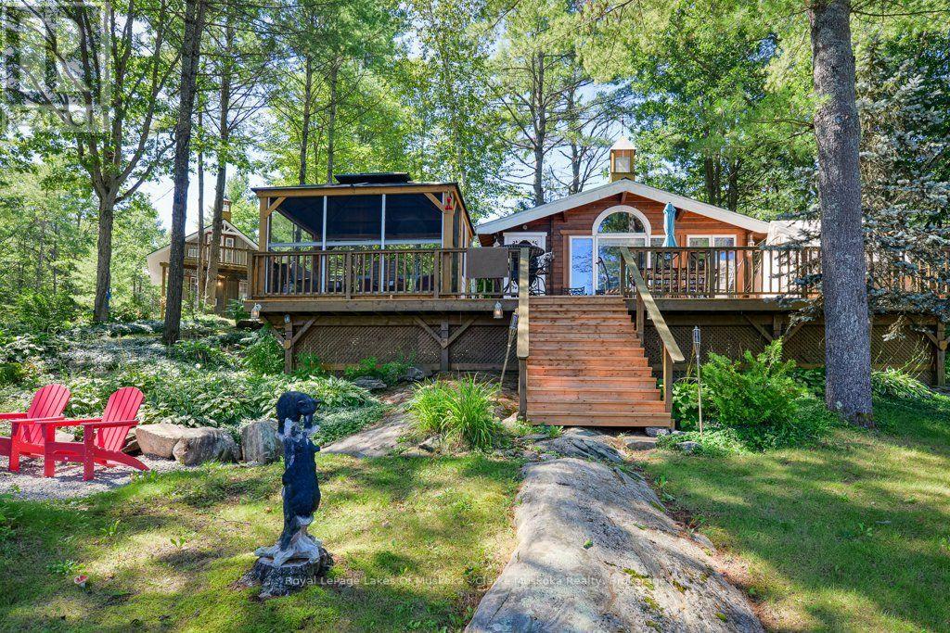
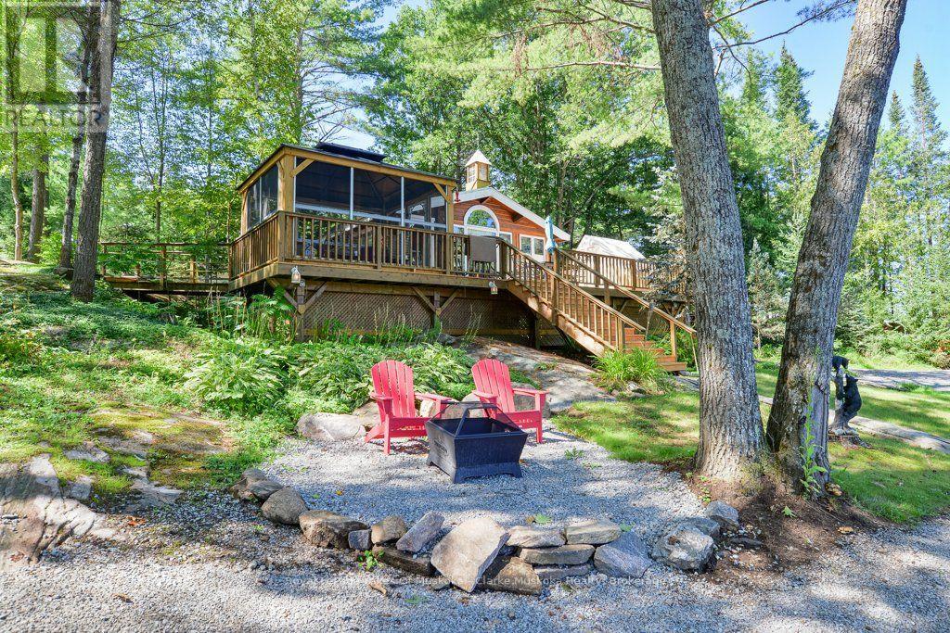
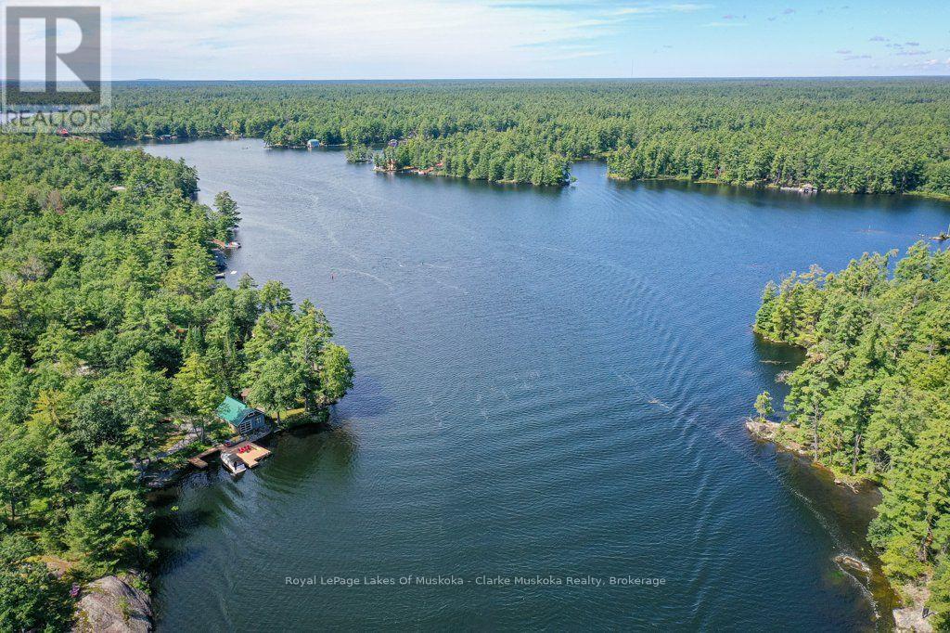
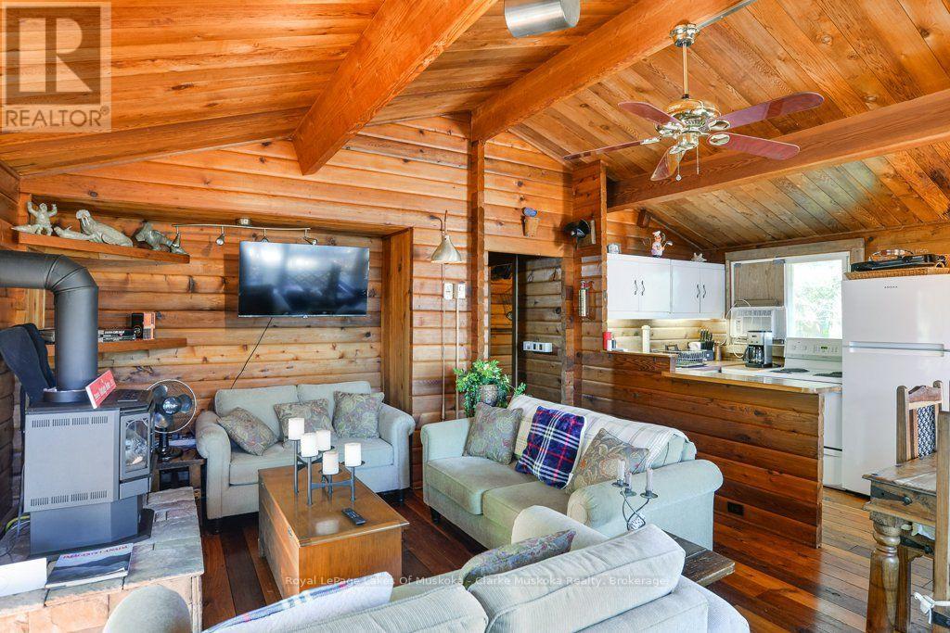
Welcome to 4376 Marr Lane. This north-facing, fully furnished, two-bedroom cottage has been thoughtfully designed. Walkouts from the primary bedroom and living room lead to spacious renovated decks, renovated bathroom, a new electrical panel and new flooring complete this cottage redo. The garage, which has new fascia and soffit also includes a workout facility. Above the newly renovated area, there is space for overflow of family and guests with water views. Parking for 5+. Along the 277ft of waterfront you will find a dry boathouse. This dry boathouse has been converted to a games room complete with rubber flooring, new electrical wiring, and a garage door with an automatic bug screen, soffit and fascia. There is also a tool shed and a new covered seating area. Enjoy summer evenings in the newly built Gazebo, or wander down to the expansive dock and enjoy the peace and tranquility. - Vacant lot must be sold with property 4376 Marr Lane. - 4376 Marr Lane is being sold together with adjoining vacant lot #4390 Marr Lane - APS will be written up pre-determined by the sellers lawyer.
Map data © OpenStreetMap contributors
No open houses are scheduled for this home.
Can't make it? Request a private viewing.
| Sep 11, 2026 | $1,390,000 | ▲ $50,000 |
| Sep 9, 2026 | $1,340,000 | First recorded price |
Price changes since Sep 9, 2026.
| Living room | Main level | 5.03 x 4.09 m |
| Dining room | Main level | 1.83 x 3.12 m |
| Kitchen | Main level | 2.54 x 1.93 m |
| Primary Bedroom | Main level | 3.96 x 2.97 m |
| Bedroom | Main level | 2.67 x 2.97 m |
| Bathroom | Main level | 1.91 x 2.01 m |