 For sale 43
$450,000
4 bed2 bath1,000–1,199 sq ft
325 William Street #22
Shelburne
1 month agoMLS® X13714566
MCCARTHY REALTY
325 William Street #1
Shelburne, Ontario L9V2X6
For sale· Added
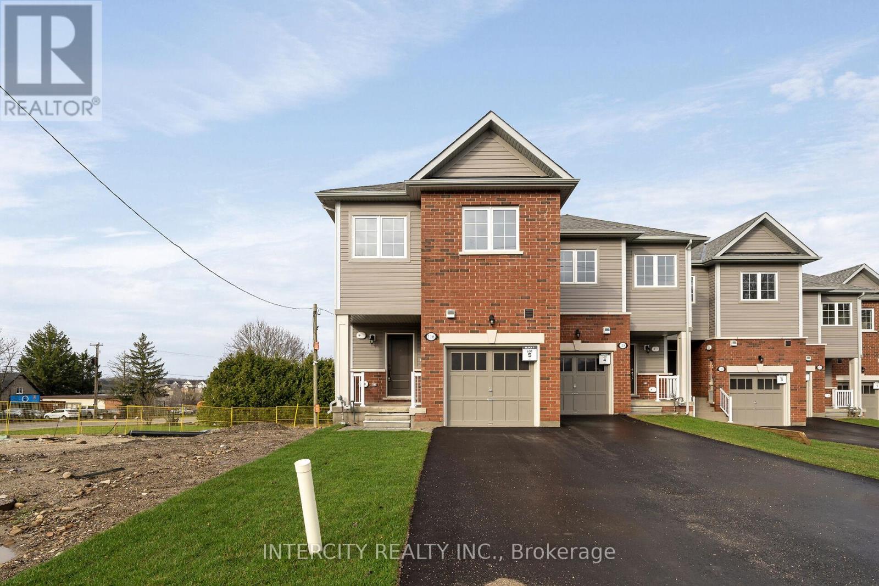
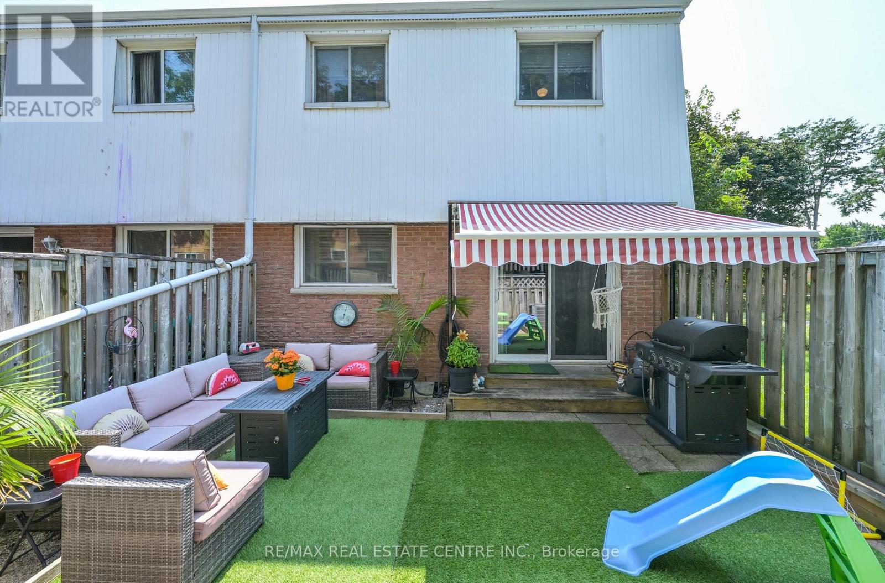
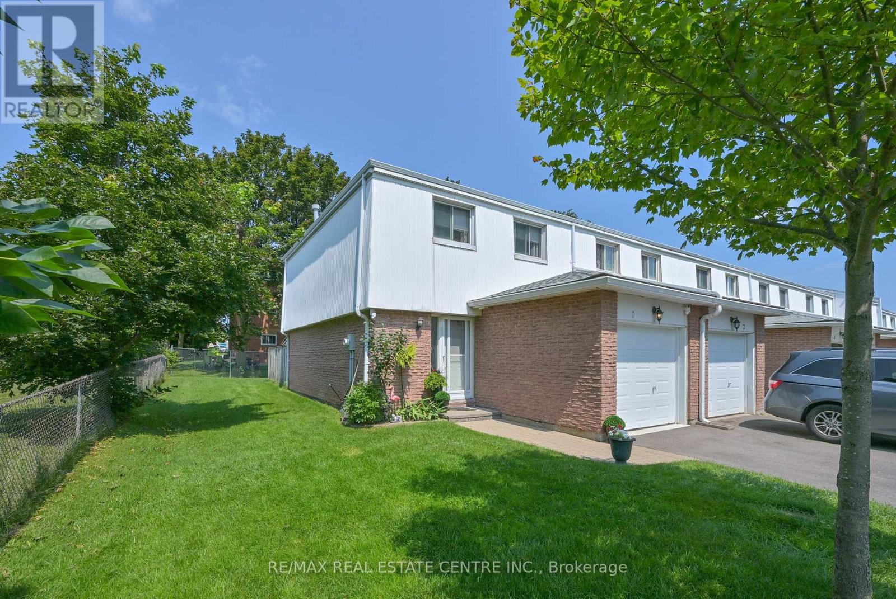
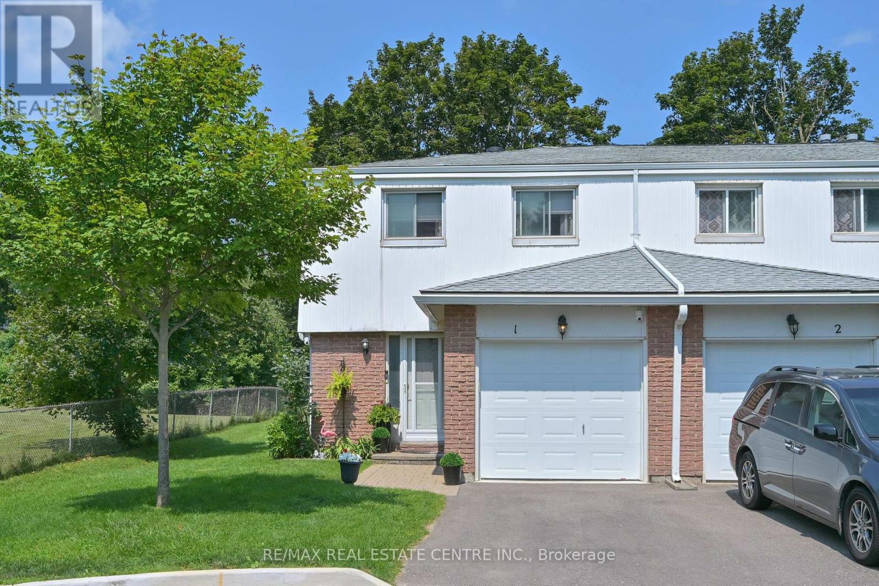
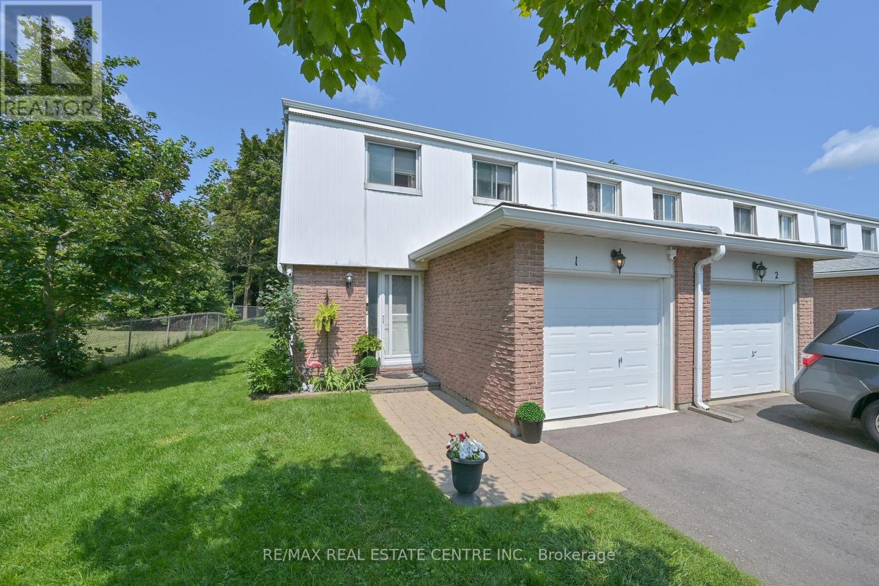
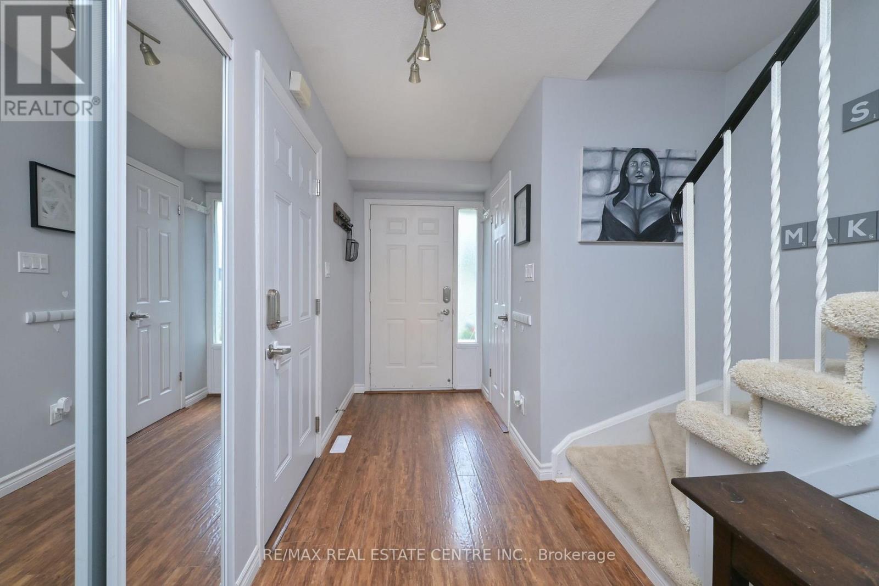
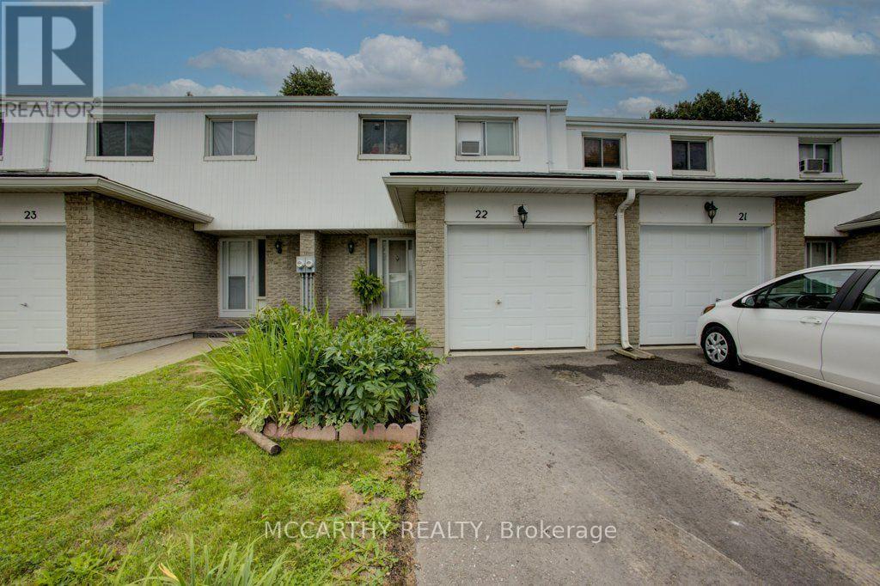
This stunning end unit townhome is packed full of surprises and shows 10+++++. Located in great family neighbourhood and within walking distance of all amenities. First class updates and finishing throughout. Main floor features living and dining rooms overlooking rear grounds. A fantastic kitchen with fridge, stove, dishwasher, microwave and bar fridge. Handy two piece powder room and entrance directly to garage for convenience. The second level features three bright sun filled bedrooms. The primary features a walk in closet and a double closet set up to meet all your storage needs. Updated 4 piece bath is sure to please. The lower level is well laid out with a large family room area ideal for entertaining and a luxury laundry room with a 3 piece ensuite. You definitely will be thrilled. Private backyard is fenced for privacy. Awning over rear deck area. Hook up for gas BBQ.
Map data © OpenStreetMap contributors
No open houses are scheduled for this home.
Can't make it? Request a private viewing.
| Oct 1, 2026 | $449,900 | ▼ $2,100 |
| Sep 10, 2026 | $452,000 | ▼ $7,900 |
| Sep 9, 2026 | $459,900 | First recorded price |
Price changes since Sep 9, 2026.
| Kitchen | Main level | 3.45 x 3.05 m |
| Dining room | Main level | 3.35 x 3 m |
| Living room | Main level | 3.35 x 3.15 m |
| Primary Bedroom | Second level | 4.7 x 3.48 m |
| Bedroom 2 | Second level | 3.99 x 3 m |
| Bedroom 3 | Second level | 2.9 x 2.74 m |
| Laundry room | Lower level | 2.9 x 2.64 m |