 For sale 35
$549,000
3 bed4 bath1,500–2,000 sq ft
138 Winters Way
Shelburne
2 months agoMLS® X13584668
RE/MAX EXCELLENCE REAL ESTATE
325 William Street #22
Shelburne, Ontario L9V2X6
For sale· Added
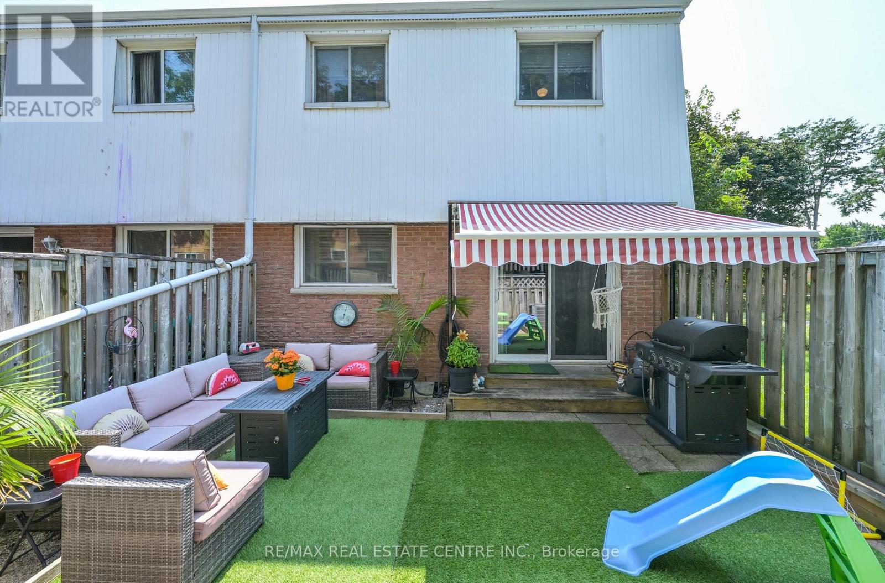
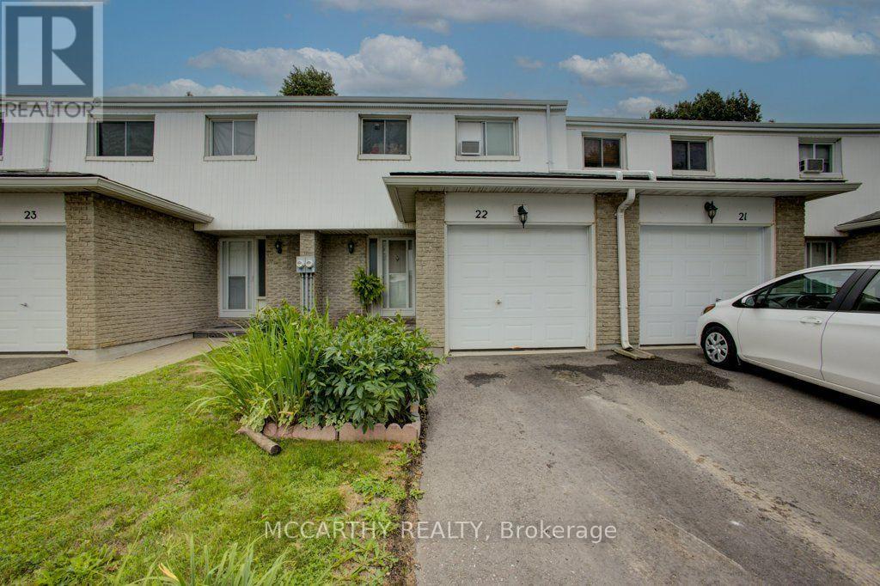
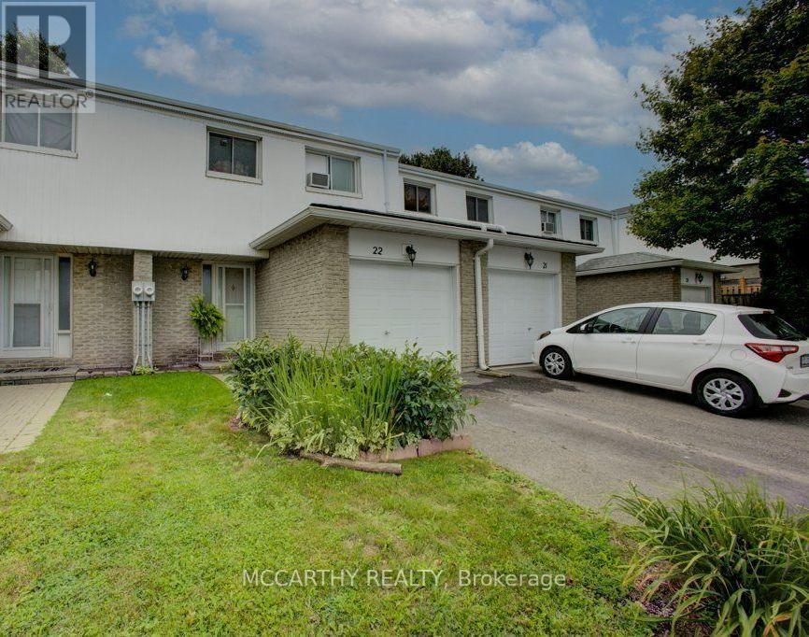
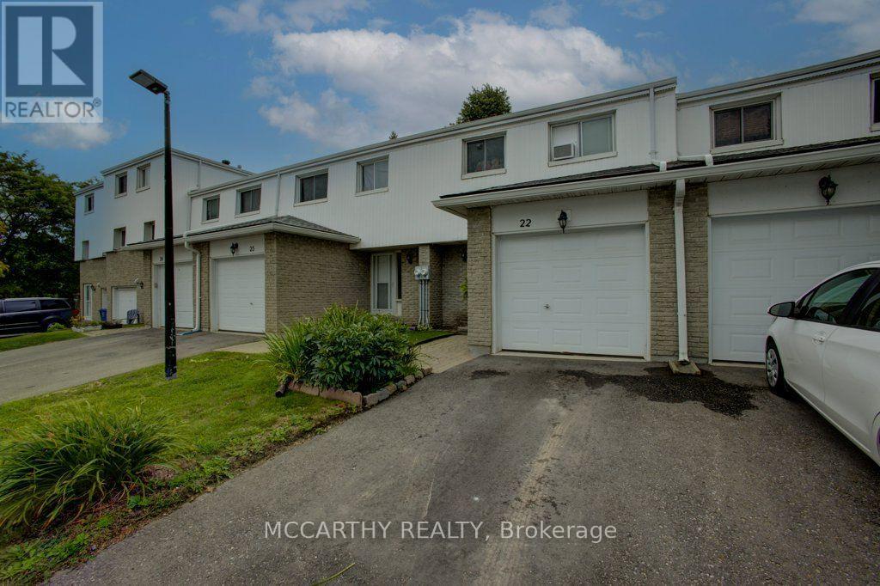
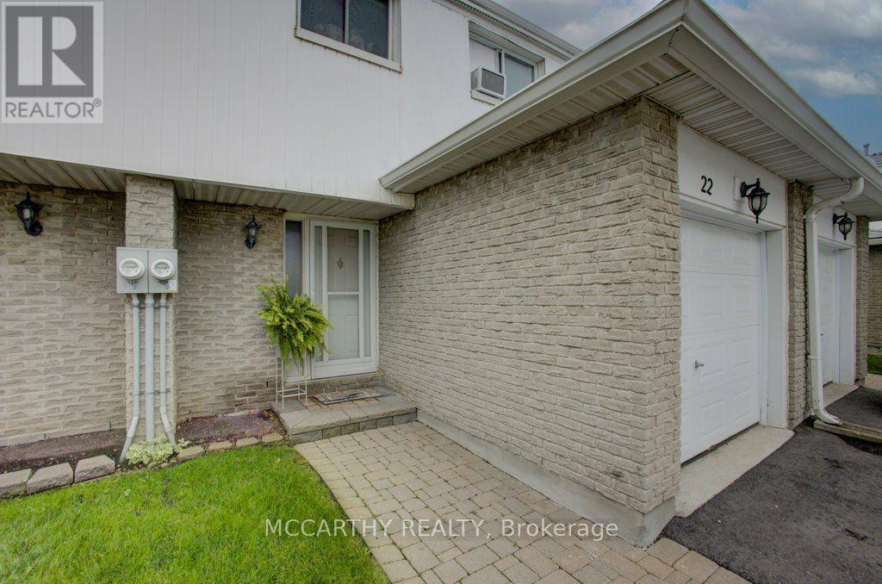
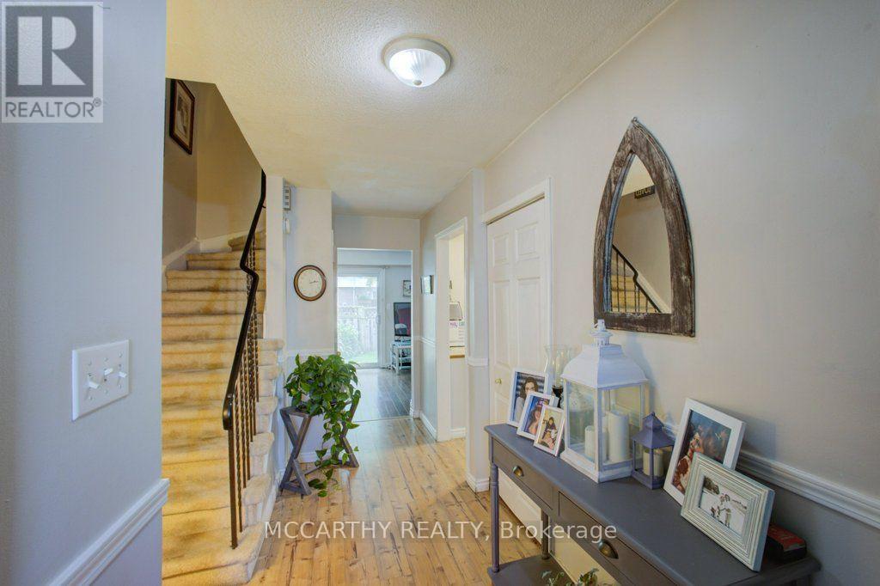
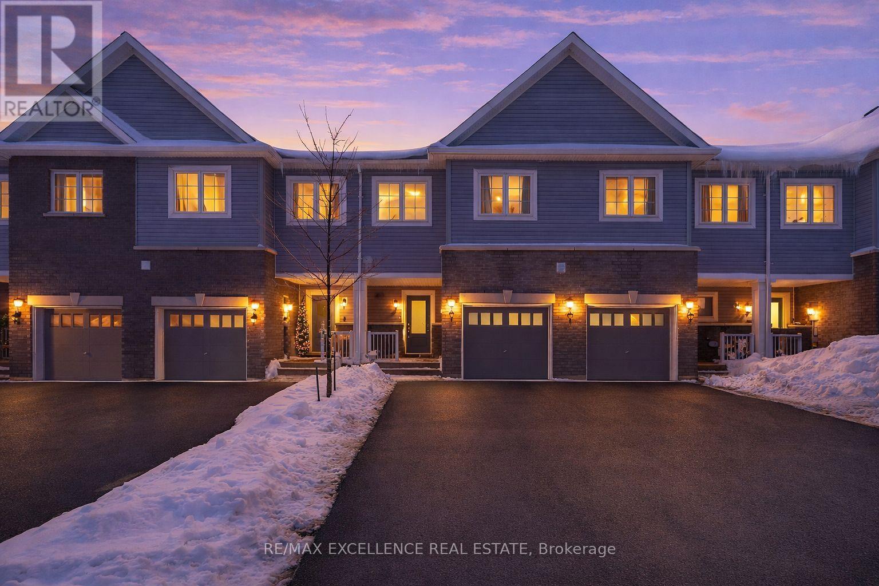
Easy Living Starts Here! Welcome to this spacious 4-bedroom, 2-bathroom Condo Townhome in Shelburne; offering the perfect blend of comfort, & functionality. The low-maintenance living allows you to spend more time actually enjoying your home. The bright and functional layout provides plenty of room for the whole family, with four bedrooms and conveniently located on the second level accompanied by a 4pc bathroom. The Main floor boasts tons of natural light and a welcoming layout for entertaining or simply enjoying a quiet evening in. Step outside through the large walk-out to enjoy your fenced backyard - a great space for morning coffee, summer evenings, or letting the kids and pets enjoy some fresh air. The finished basement adds even more flexible living space, perfect for a family room, home office, playroom, gym, or whatever suits your lifestyle. Whether you're a first-time buyer, growing family, downsizer, or simply looking for an easier way to live, this home offers the space you need without the maintenance that comes with it. Move in, settle in, and enjoy!
Map data © OpenStreetMap contributors
No open houses are scheduled for this home.
Can't make it? Request a private viewing.
| Living room | Main level | 2.43 x 3.46 m |
| Recreational, Games room | Basement | 3.99 x 3.71 m |
| Dining room | Main level | 3.23 x 3.05 m |
| Den | Basement | 2.63 x 2.34 m |
| Laundry room | Basement | 2.46 x 1.82 m |
| Utility room | Basement | 1.54 x 4.35 m |
| Kitchen | Main level | 3.04 x 3.11 m |
| Bathroom | Main level | 0.91 x 1.65 m |
| Foyer | Main level | 2.53 x 3.42 m |
| Primary Bedroom | Second level | 3.17 x 4.13 m |
| Bathroom | Second level | 1.52 x 2.11 m |
| Bedroom 2 | Second level | 2.74 x 2.94 m |
| Bedroom 3 | Second level | 3.19 x 3.52 m |
| Bedroom 4 | Second level | 2.43 x 3.05 m |