 NewFor sale 50
$619,000
4+2 bed5 bath2,500–3,000 sq ft
244 Johnson Drive
Shelburne
6 days agoMLS® X13869496
HOMELIFE MAPLE LEAF REALTY LTD.
138 Winters Way
Shelburne, Ontario L9V3Y1
For sale· Added
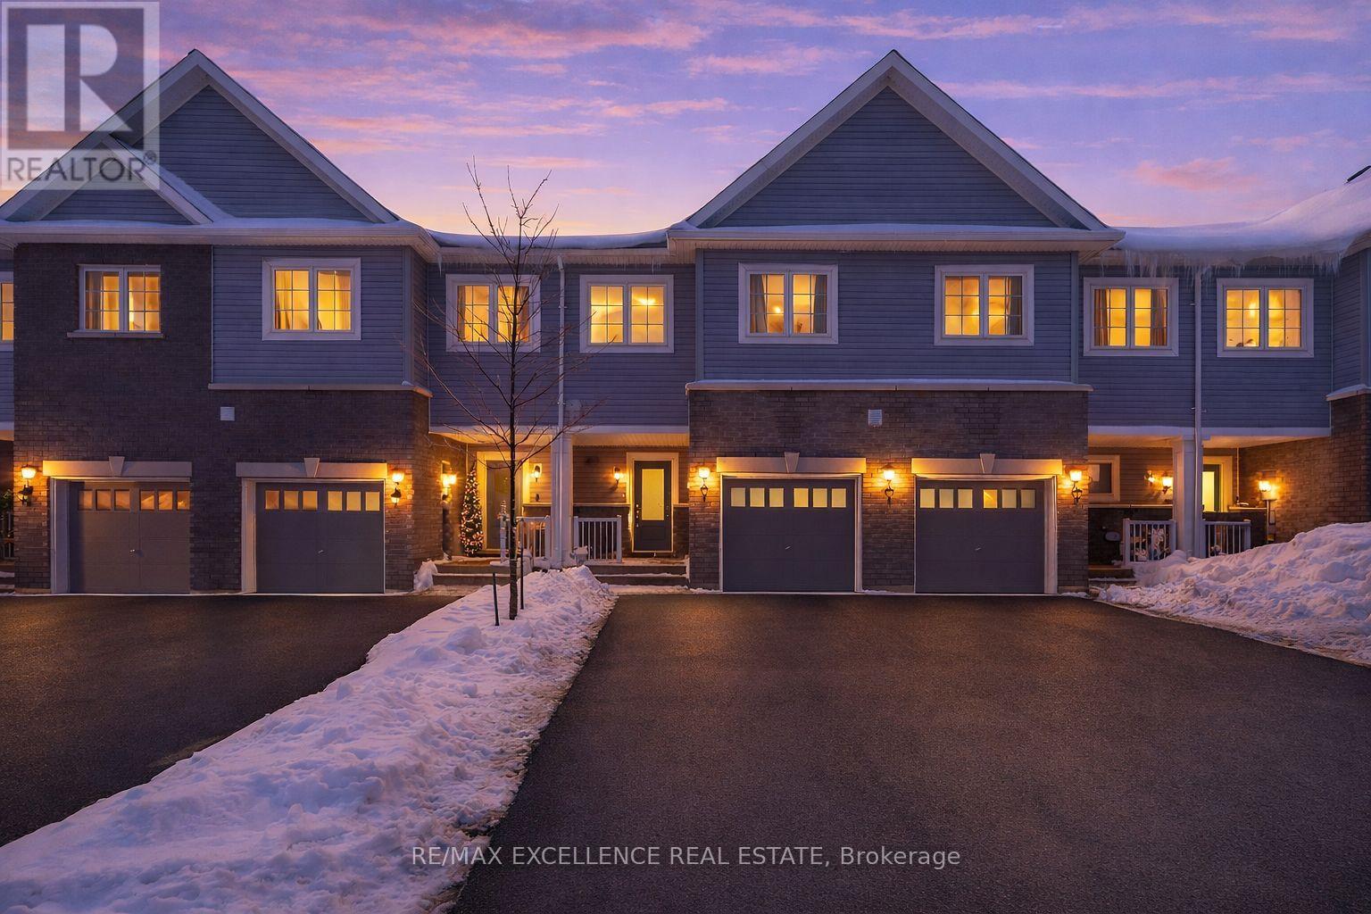
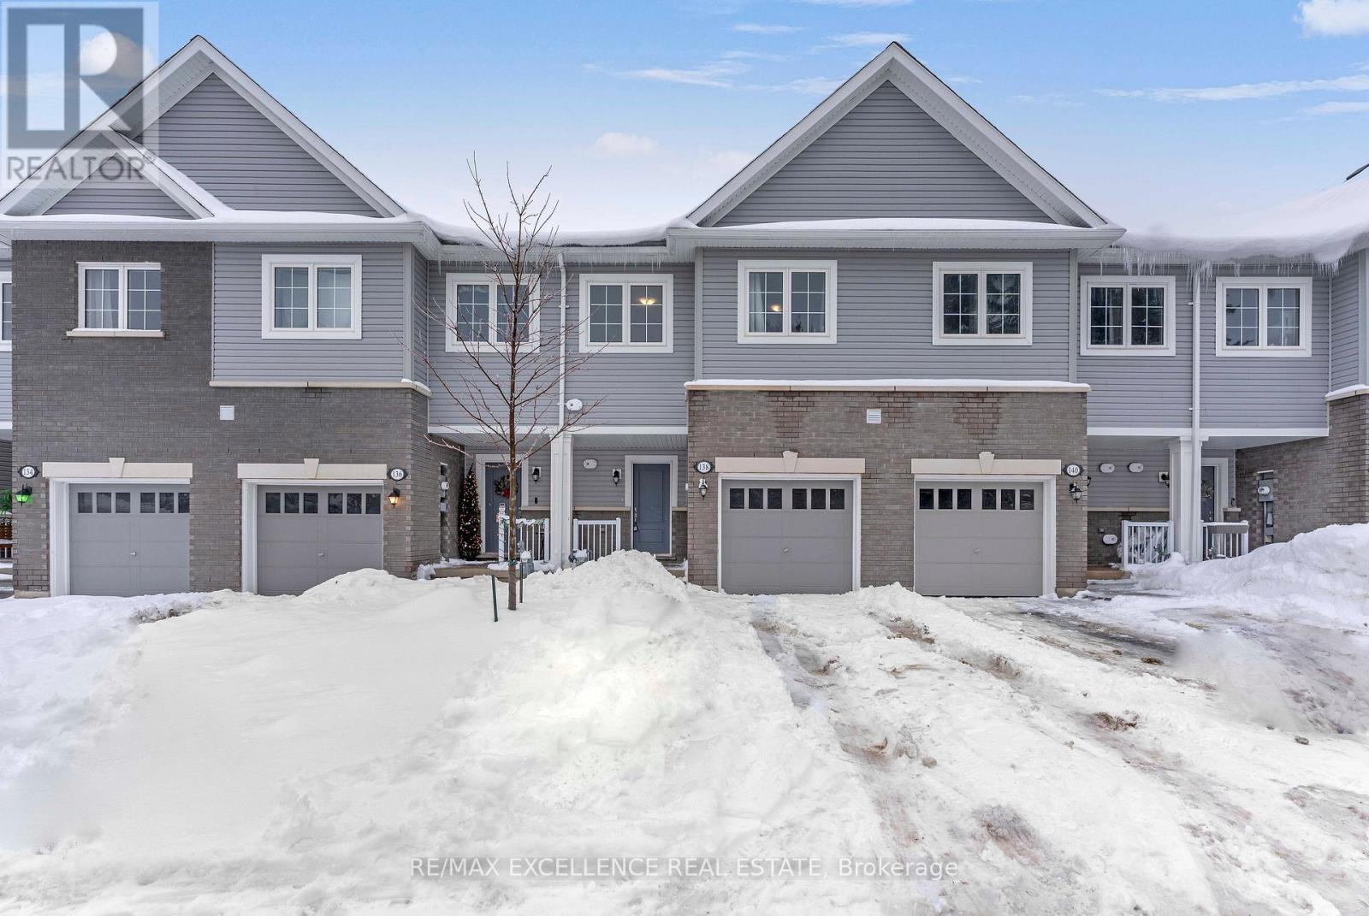
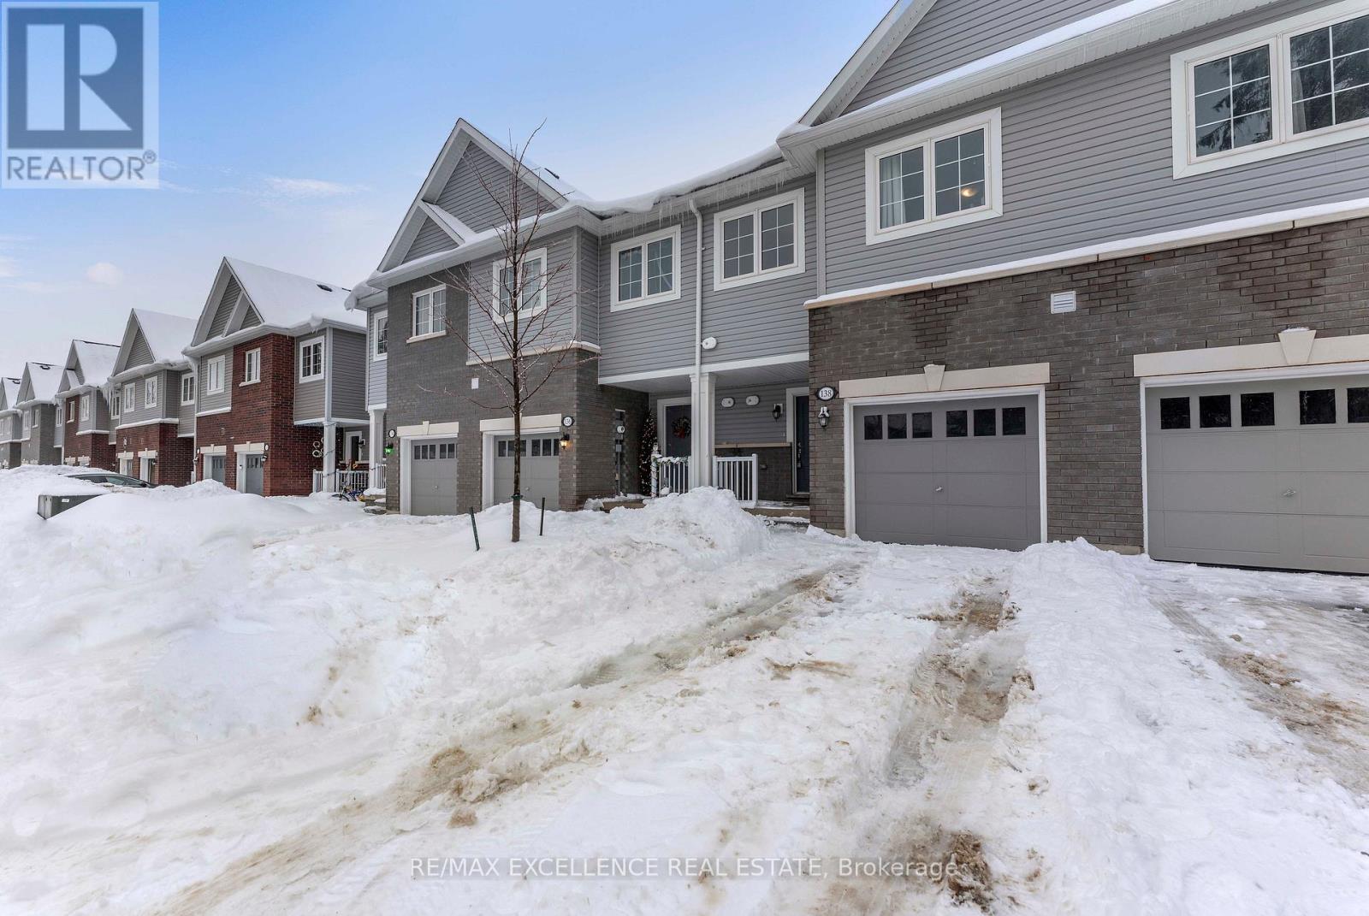
Welcome to this well-maintained freehold 2-storey townhouse ideally located in afamily-friendly neighbourhood in the heart of Shelburne. Offering over 2,100 sq ft of finishedliving space, this move-in ready home features 3 bedrooms, 4 bathrooms, and a fully finishedwalk-out basement backing onto a ravine-a rare and desirable setting. The bright, open-conceptmain floor offers a functional layout with a modern kitchen complete with stainless steelappliances, ample cabinetry, and generous counter space, flowing seamlessly into the living anddining areas-perfect for everyday living and entertaining. The second level features a spaciousprimary bedroom with walk-in closet and 3-piece ensuite, along with two additional well-sizedbedrooms and a full main bathroom. The finished walk-out basement provides versatile additionalliving space and includes a 3-piece bathroom with direct access to the backyard and peacefulravine views. Additional highlights include upper-level laundry, central air rough-in, andinside access to the garage.Conveniently located close to parks, schools, shopping, and local amenities.
Map data © OpenStreetMap contributors
No open houses are scheduled for this home.
Can't make it? Request a private viewing.
| Kitchen | Main level | 3.08 x 2.62 m |
| Kitchen | Basement | 0 x 0 m |
| Great room | Basement | 0 x 0 m |
| Bathroom | Basement | 0 x 0 m |
| Living room | Main level | 5.66 x 3.59 m |
| Bathroom | Main level | 1.5 x 1.52 m |
| Bedroom | Upper Level | 0 x 0 m |
| Bedroom 2 | Upper Level | 0 x 0 m |
| Bedroom 3 | Upper Level | 0 x 0 m |
| Bathroom | Upper Level | 0 x 0 m |
| Bathroom | Upper Level | 0 x 0 m |
| Laundry room | Upper Level | 0 x 0 m |
| Kitchen | Basement | 0 x 0 m |