 For sale 50
$699,999
3+1 bed2 bath1,100–1,500 sq ft
404 Andrew Street
Shelburne
2 months agoMLS® X13612260
HOMELIFE SILVERCITY REALTY INC.
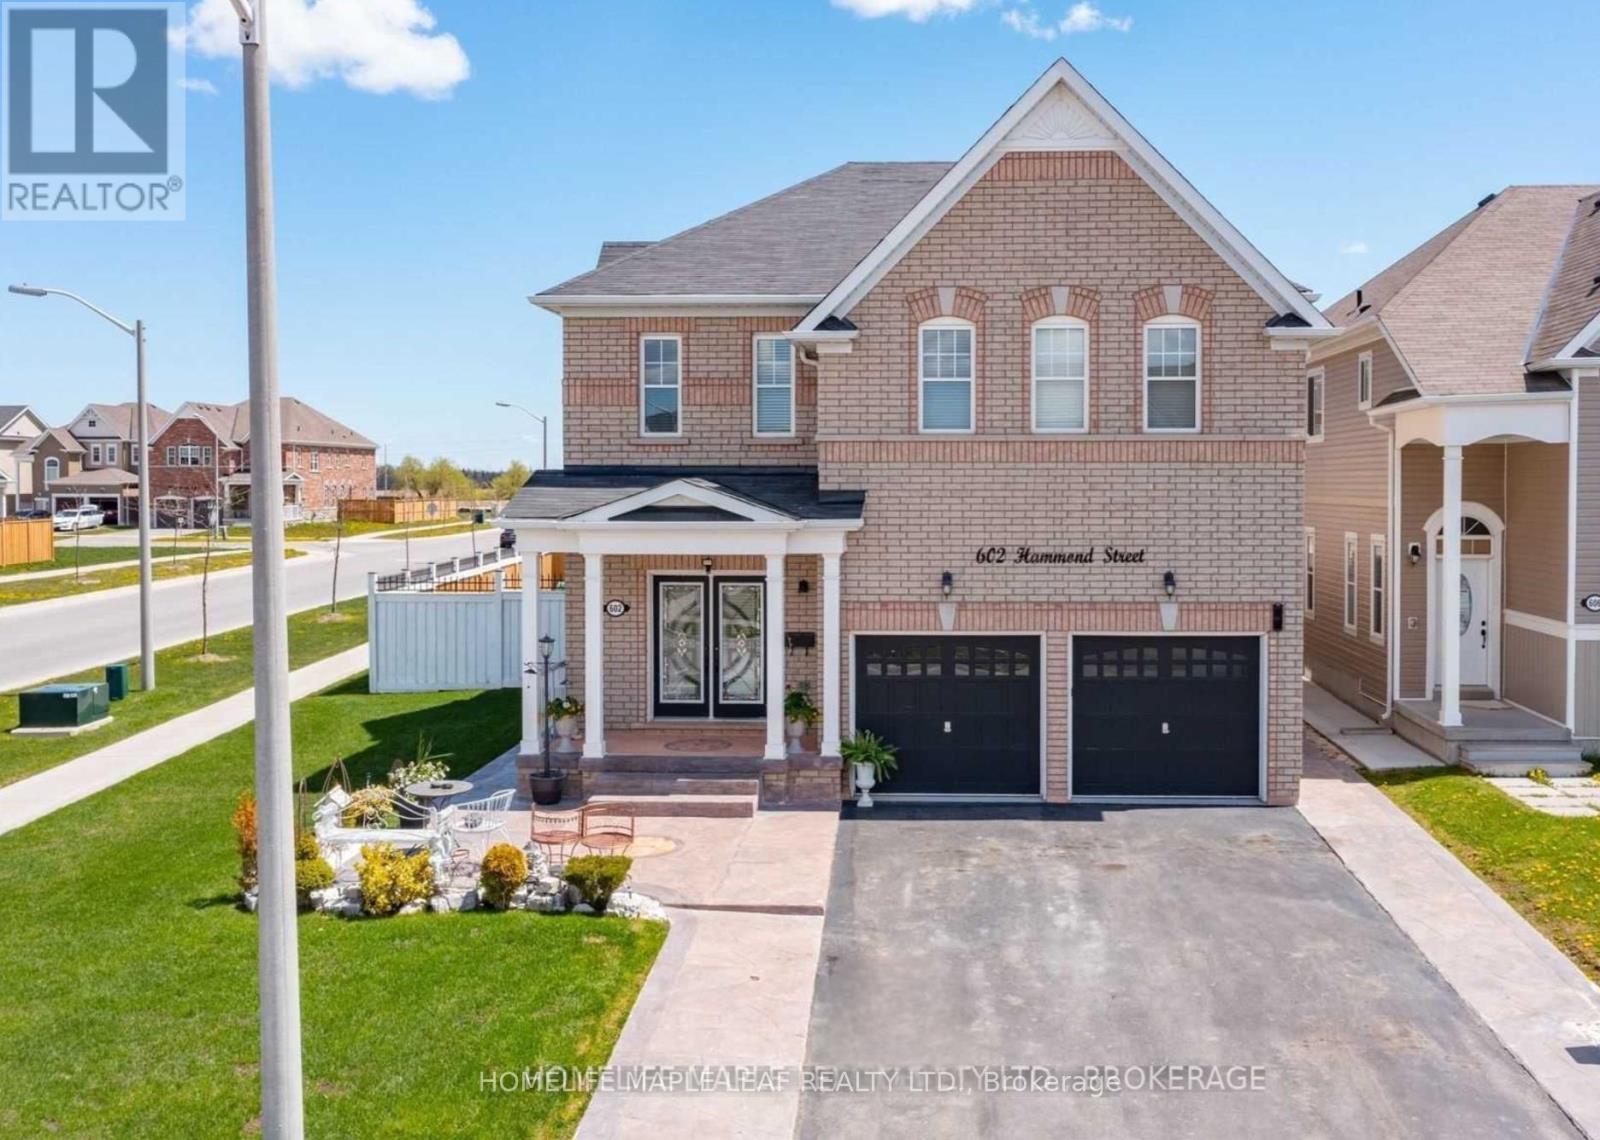
602 Hammond Street
Shelburne, Ontario L9V2S8
For sale· Added
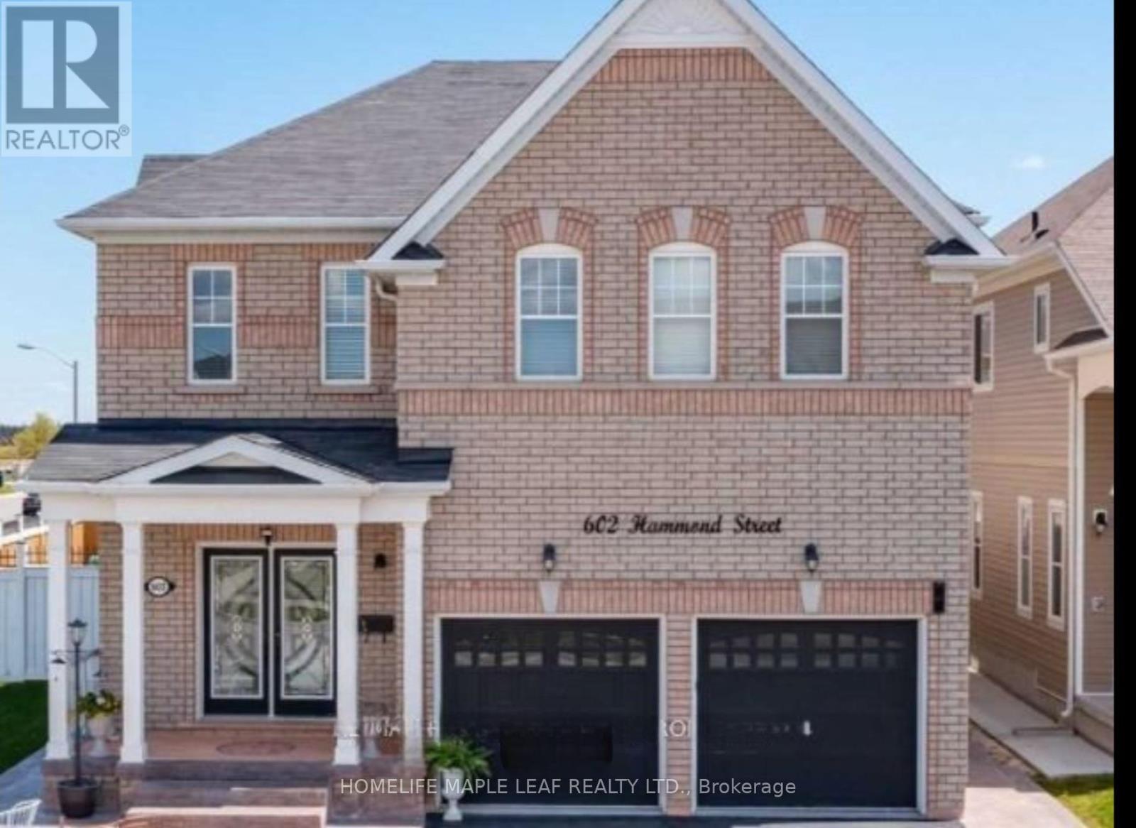
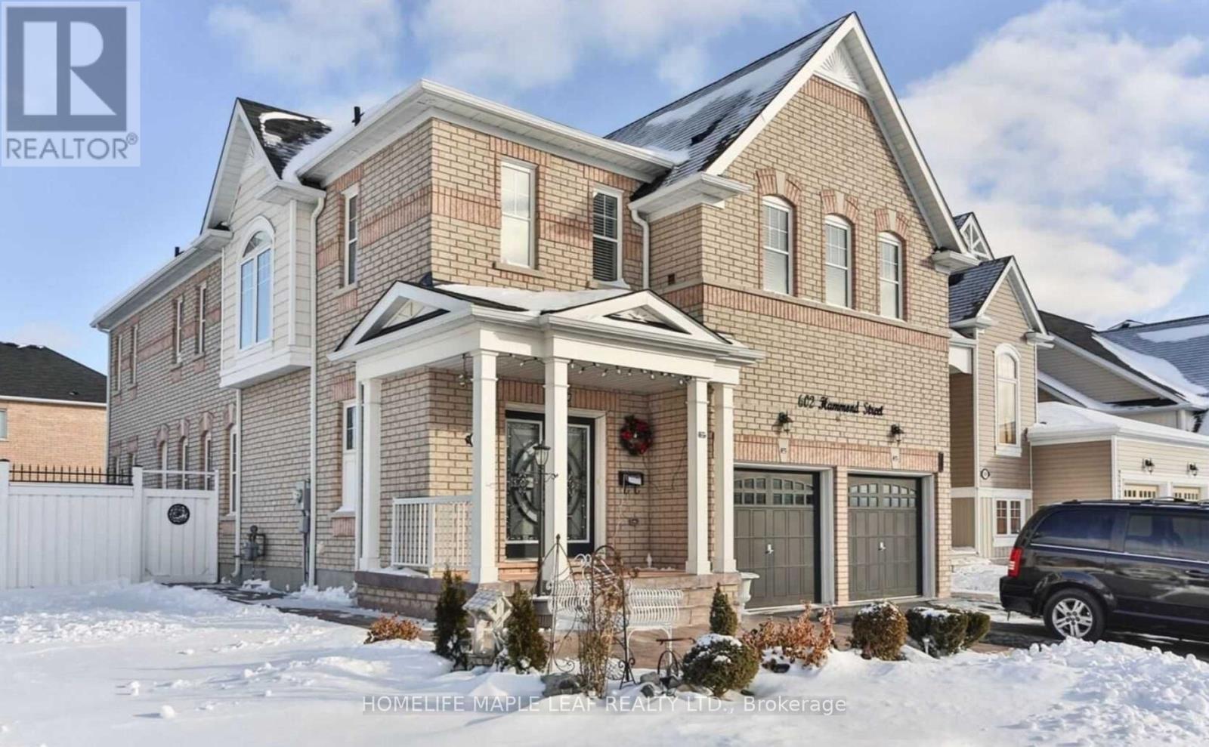
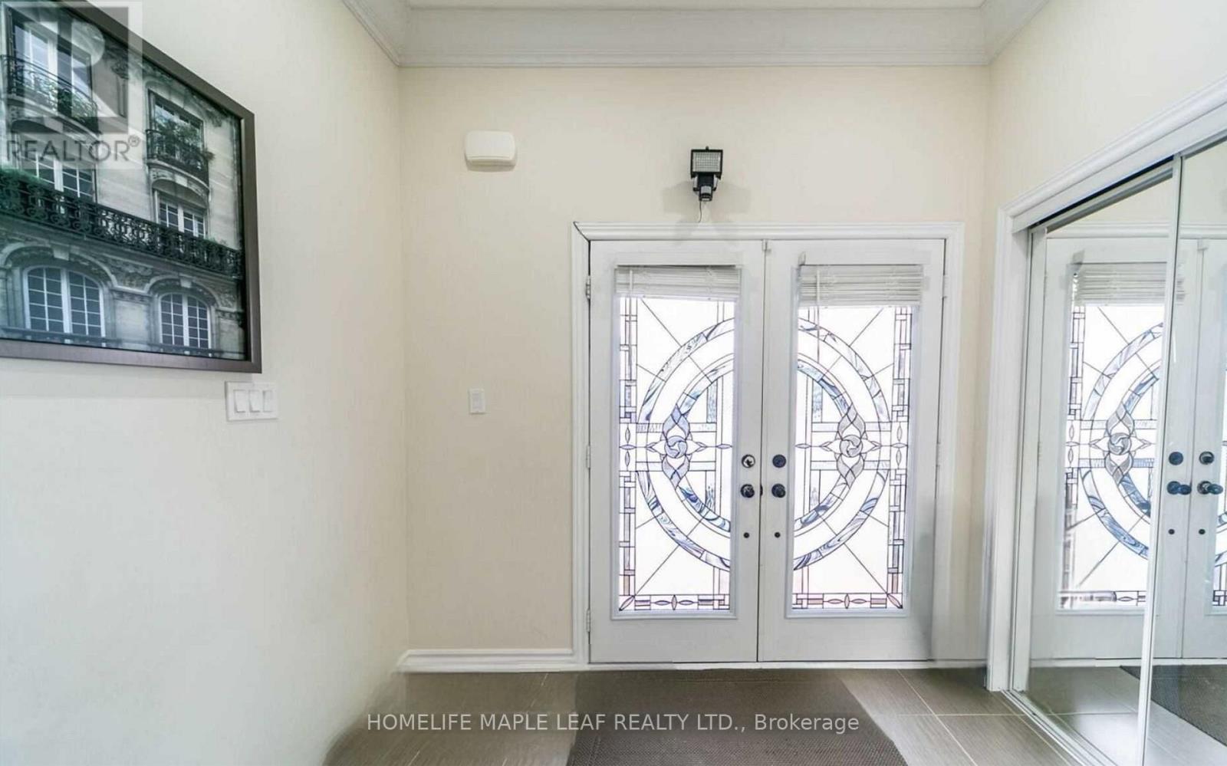
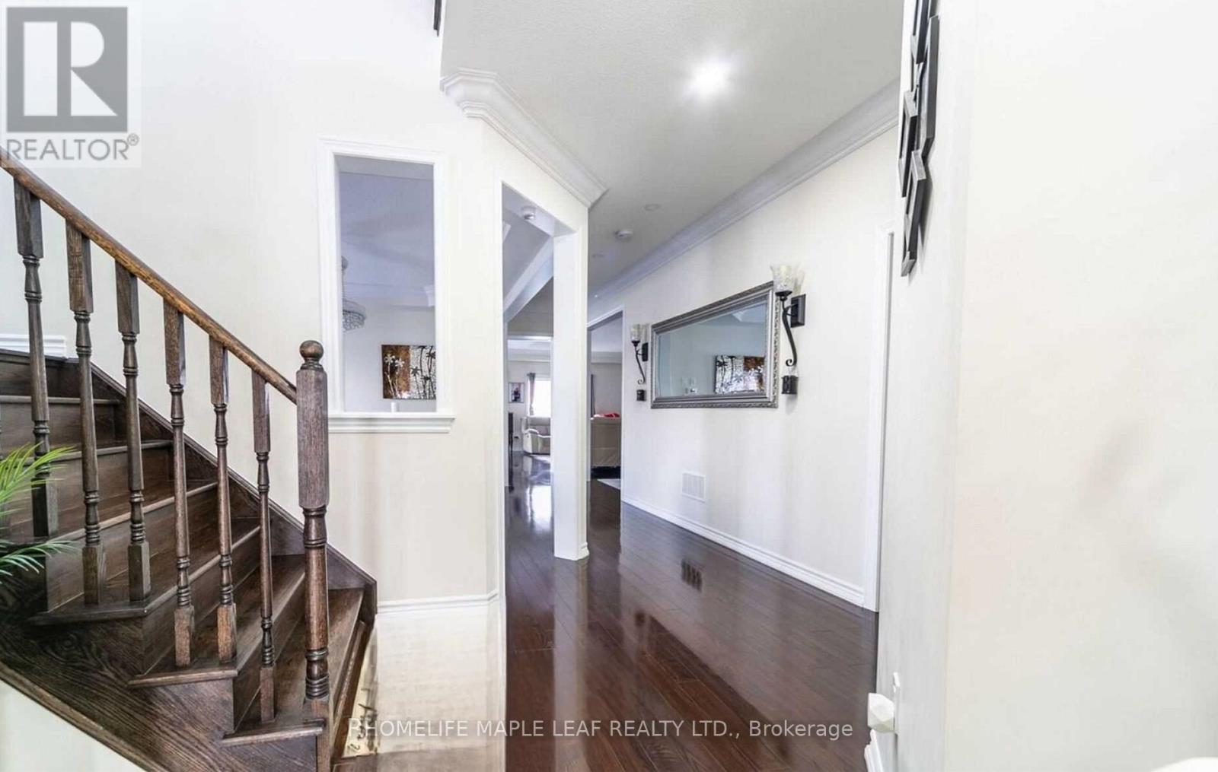
Executive-Style Home - Welcome to 602 Hammond St, Shelburne. Absolutely stunning 4-bedroom detached two-storey home. This Lakeview Thornberry Model offers 3,250 sq. ft. and is situated on a premium corner lot. Features include exterior pot lights, a large open-concept kitchen with backsplash, 9-ft ceilings, oversized basement windows, and a gas fireplace. The front and back are beautifully finished with stamped concrete. Conveniently located close to all amenities, schools, shopping.
Map data © OpenStreetMap contributors
No open houses are scheduled for this home.
Can't make it? Request a private viewing.