 For sale 50
$619,900
4 bed3 bath1,500–2,000 sq ft
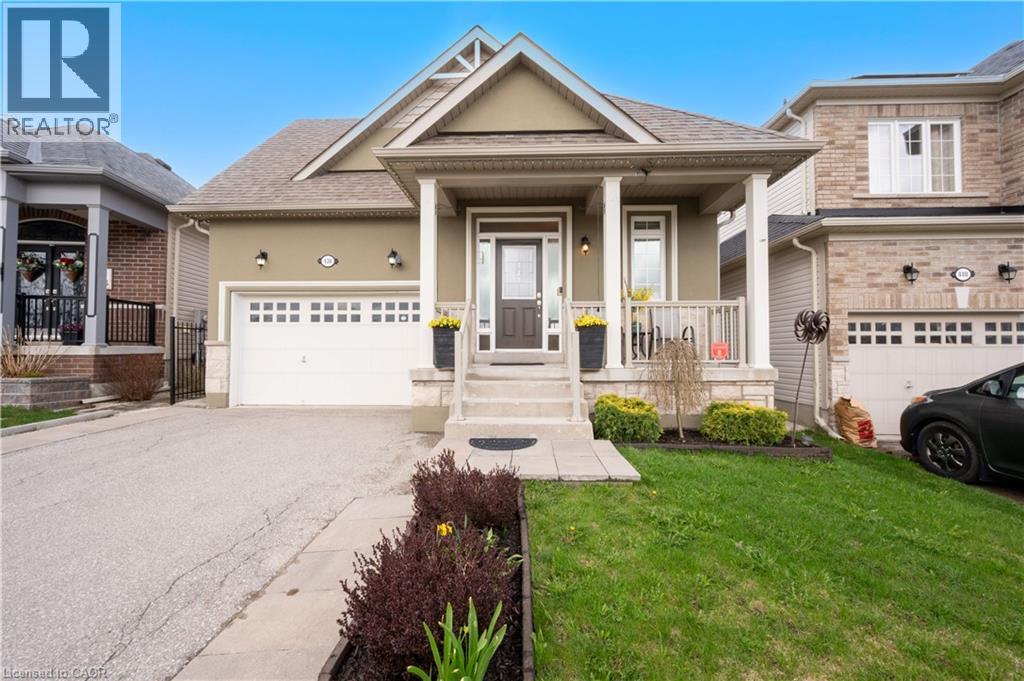
150 Winters Way
Shelburne
2 months agoMLS® X13652758
CENTURY 21 GREEN REALTY INC.
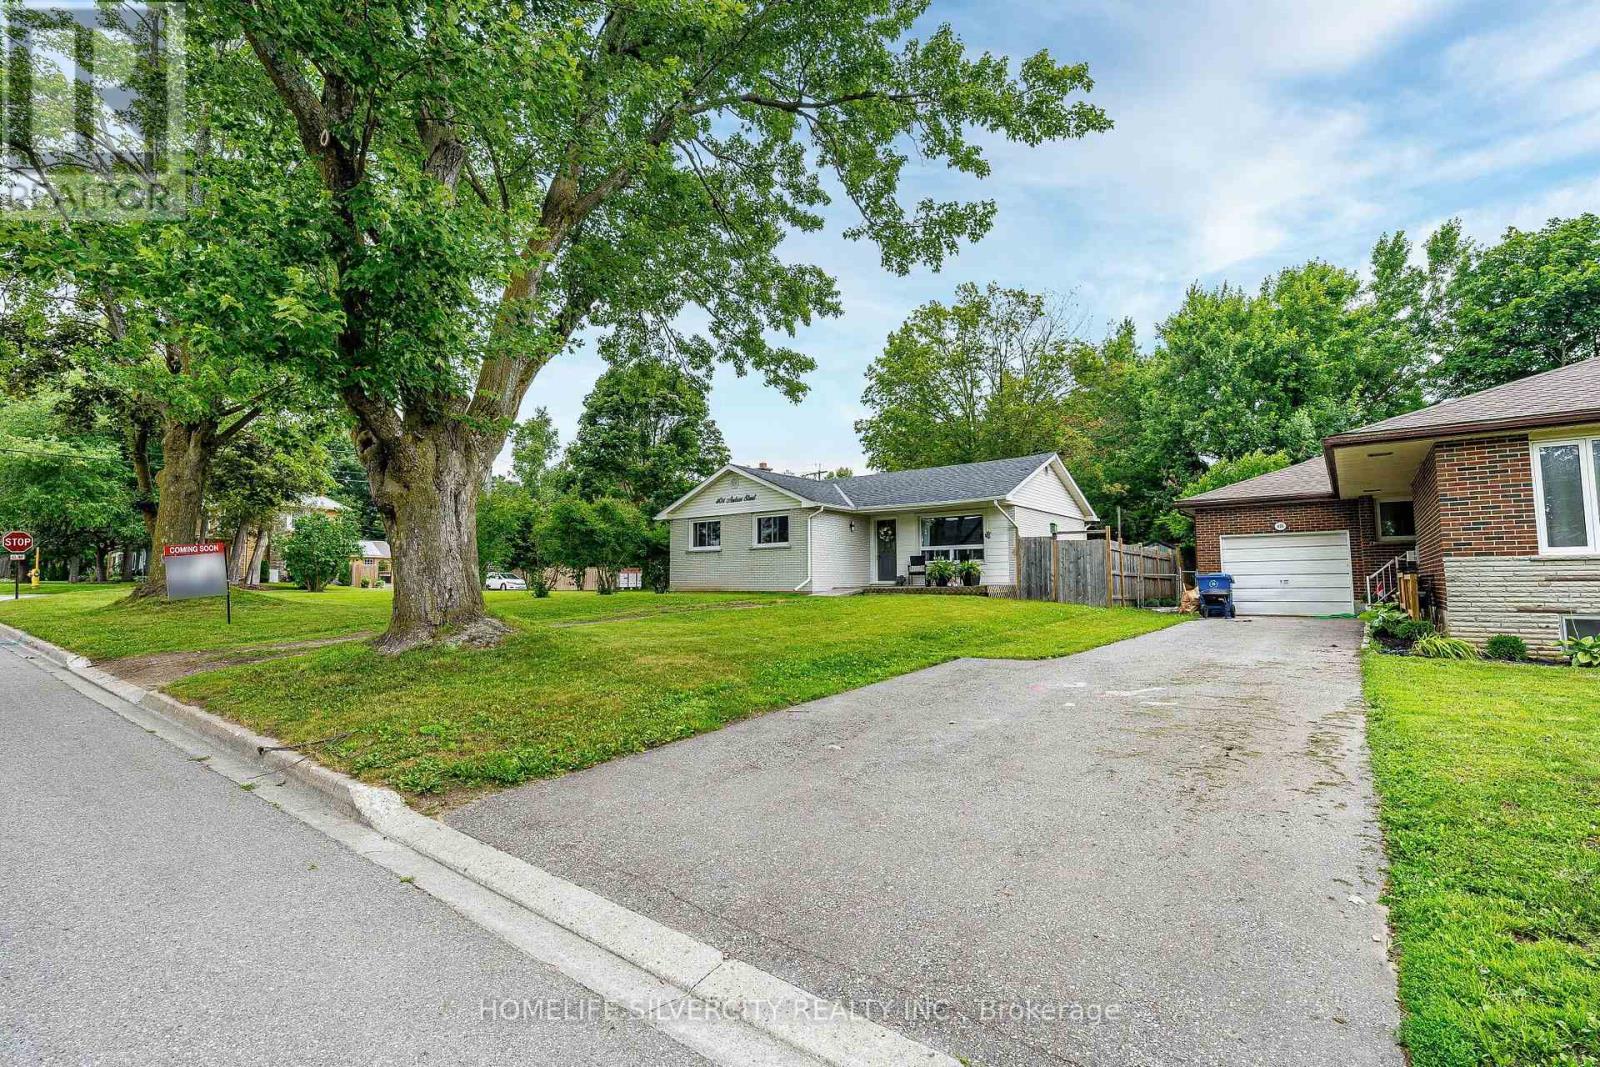
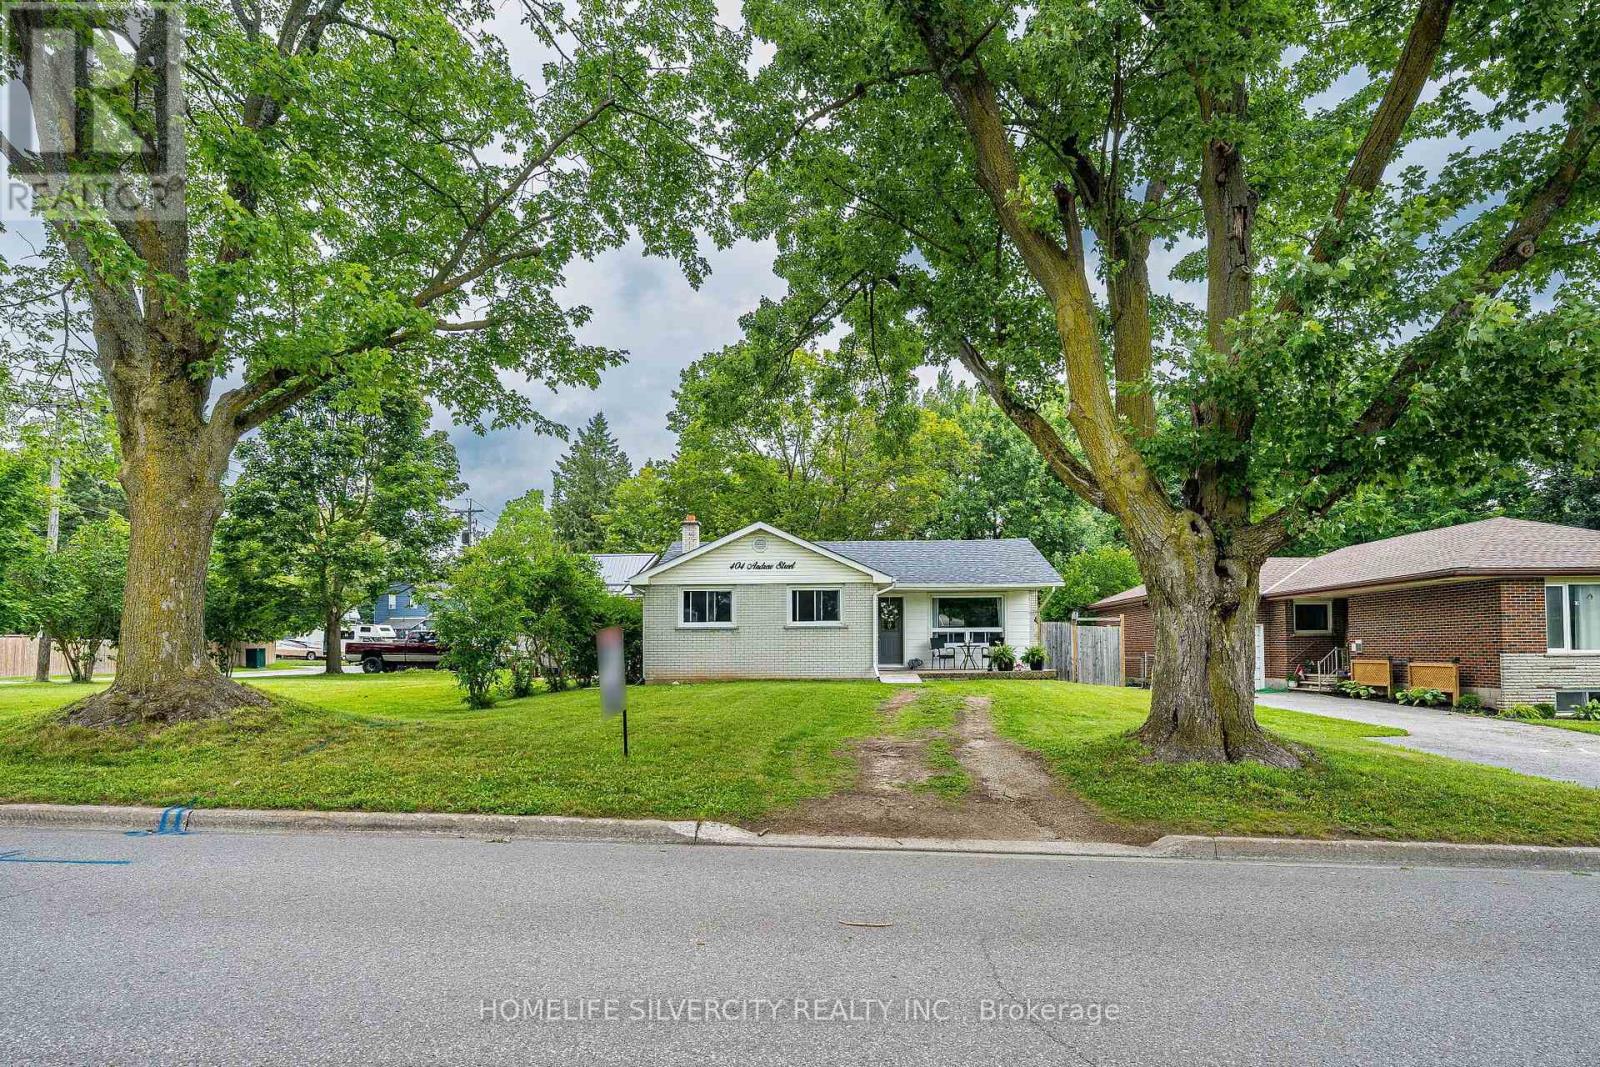
404 Andrew Street
Shelburne, Ontario L9V2Y8
For sale· Added
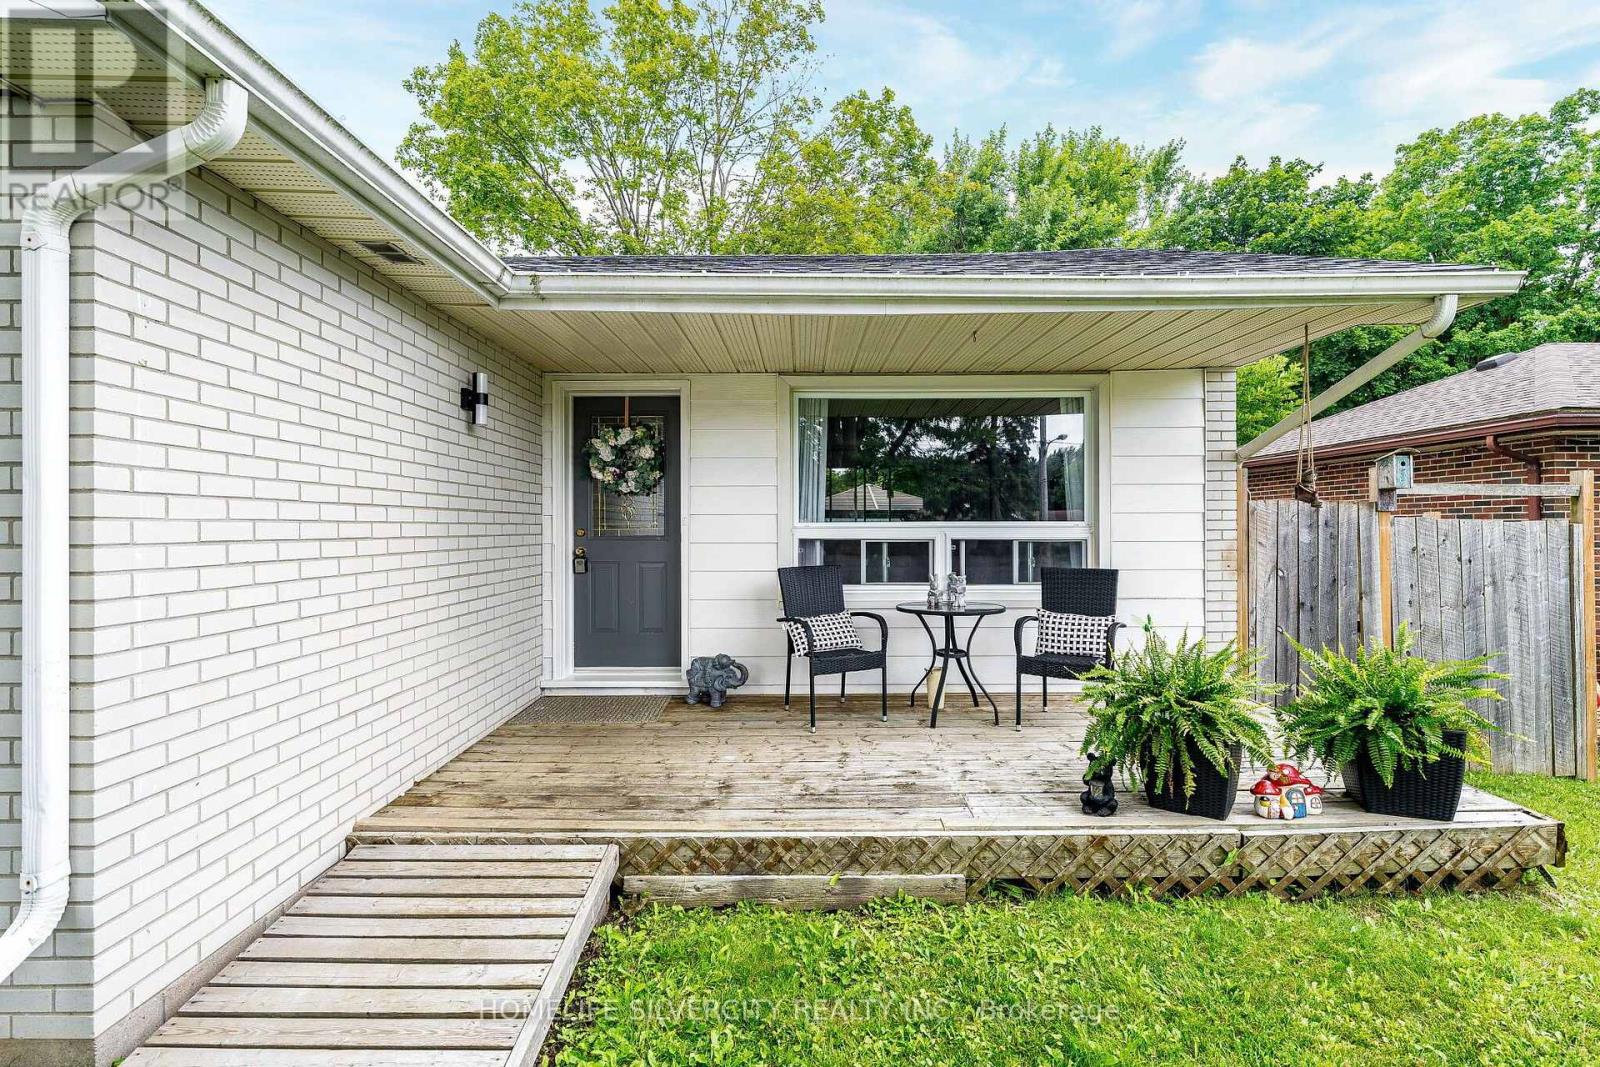
WELCOME TO 404 ANDREW ST, SHELBURNE. BEAUTIFUL 3+1 BEDROOM 2 BATH BUNGALOW FEATURING MODERN UPDATES THROUGHOUT, FINISHED FROM TOP TO BOTTOM. THIS MOVE IN READY HOME OFFERS A FUNCTIONAL LAYOUT EXCELLENT POTENTIAL FOR A BASEMENT SEPARATE ENTRANCE AND SPACIOUS YARD.PERFECT OPPORTUNITY FOR FIRST TIME BUYERS AND FAMILIES TO OWN A WELL MAINTAINED HOME IN A GREAT LOCATION .DO not MISS THIS AMAZING OPPORTUNITY
Map data © OpenStreetMap contributors
No open houses are scheduled for this home.
Can't make it? Request a private viewing.
| Living room | Main level | 20.7 x 11.28 m |
| Kitchen | Main level | 13.94 x 7.68 m |
| Primary Bedroom | Main level | 12.04 x 10.56 m |
| Bedroom 2 | Main level | 11.68 x 8.66 m |
| Bedroom 3 | Main level | 10.02 x 8.53 m |
| Bedroom 4 | Basement | 10.36 x 9.71 m |
| Recreational, Games room | Basement | 19.48 x 15.74 m |