 For sale 50
$399,900
2 bed2 bath1,250 sq ft
5 Mill Pond Court #202
Simcoe
20 days agoMLS® 40865572
RE/MAX Escarpment Realty Inc.
142 Stanley Street
Simcoe, Ontario N3Y1M7
For sale· Added
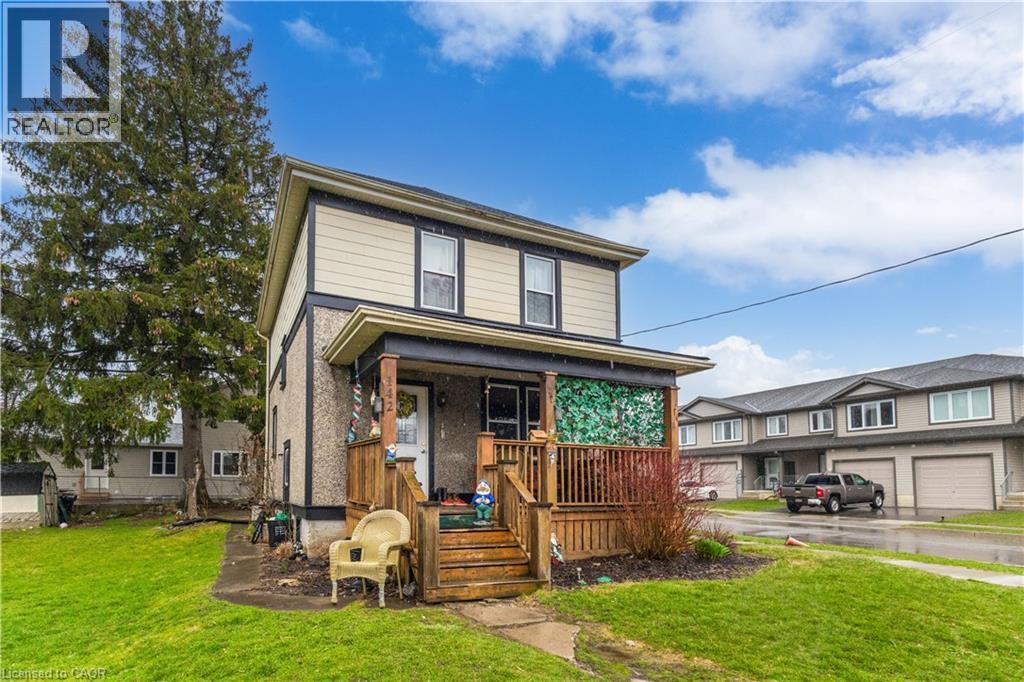
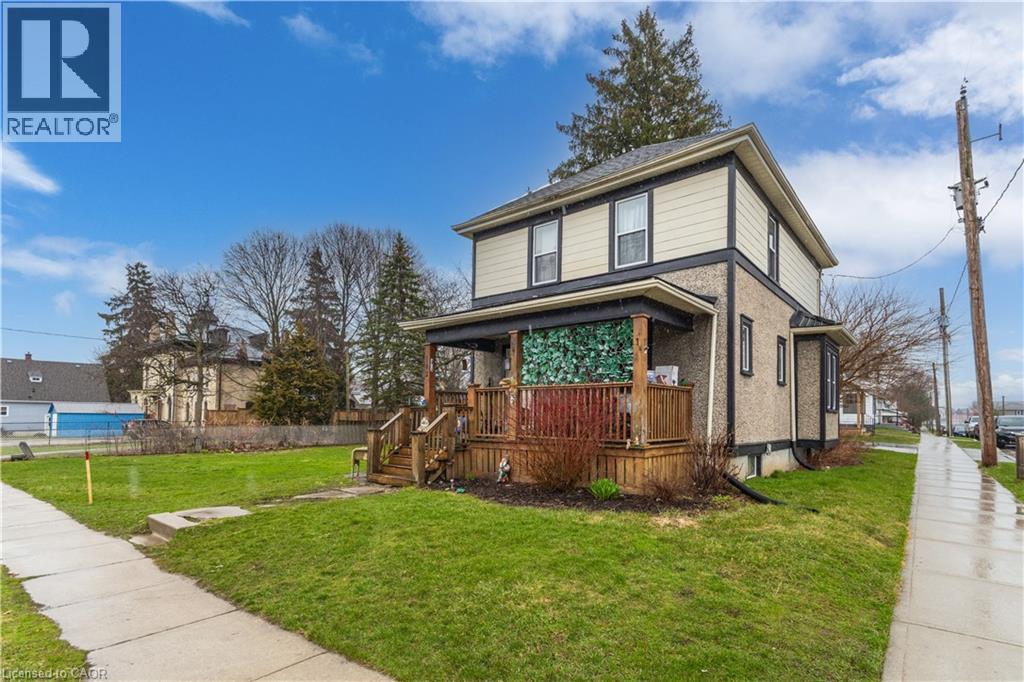
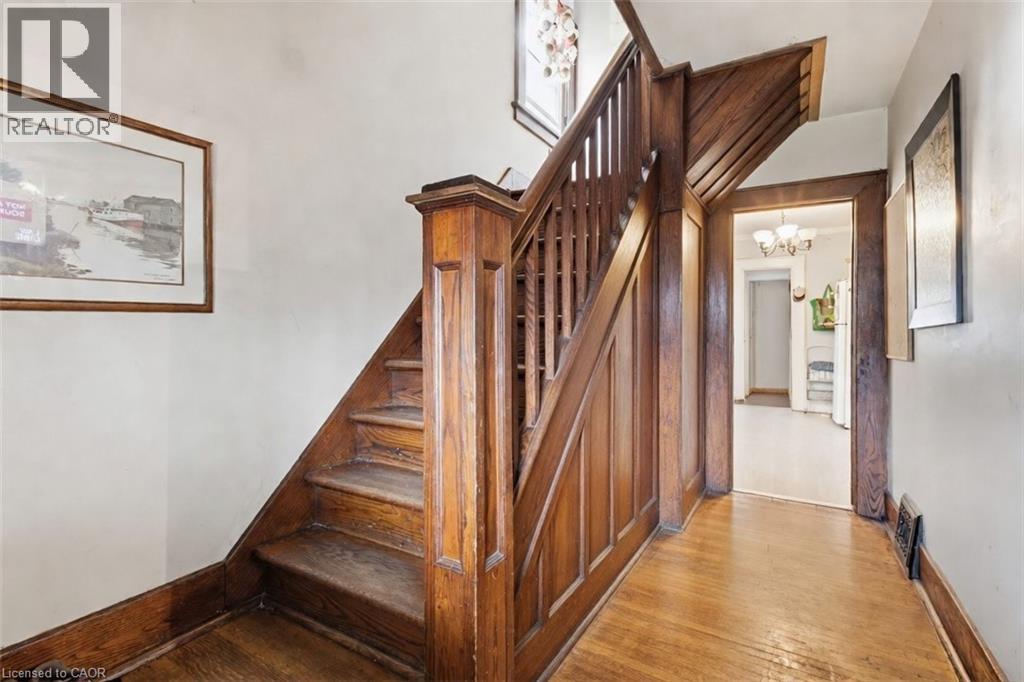
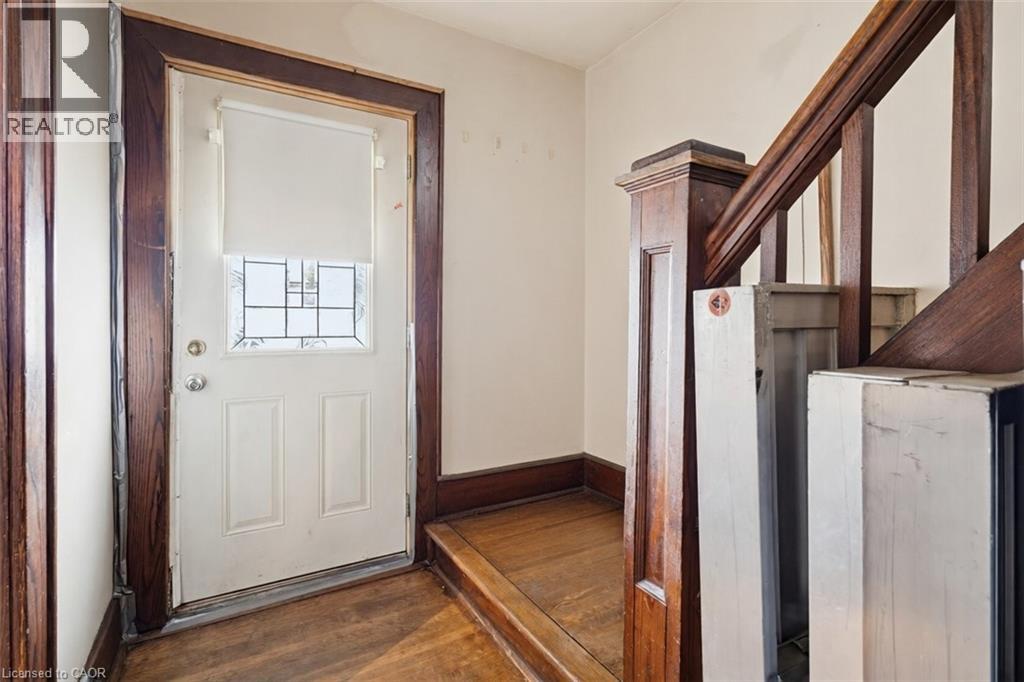
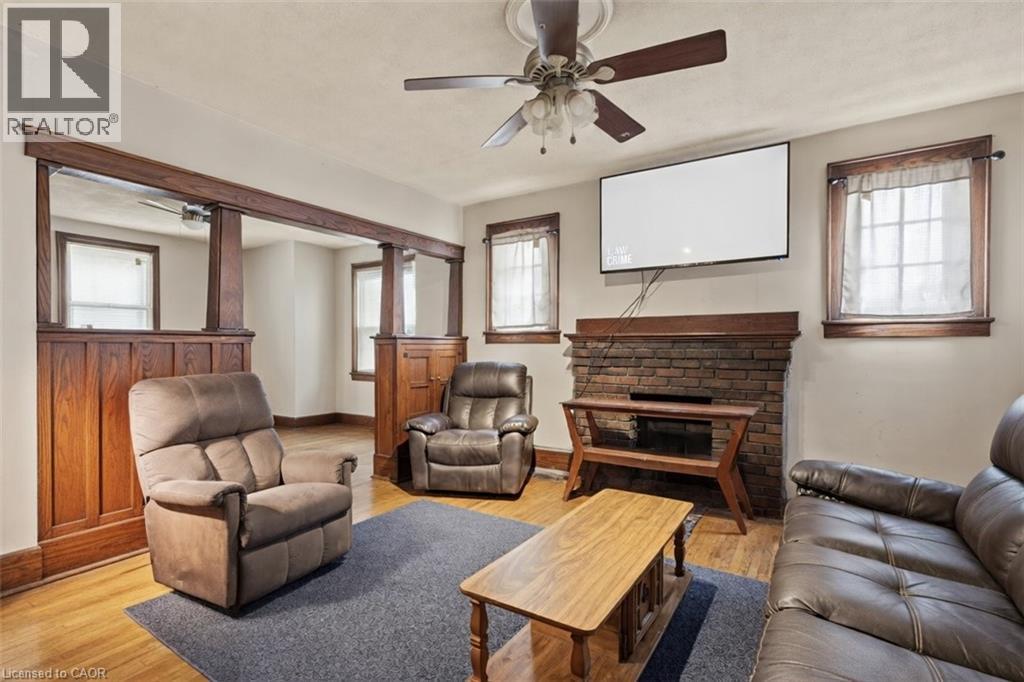
Charming century home in the heart of Simcoe offering timeless character and excellent potential. Situated on a 38’ x 84’ lot in an established urban neighbourhood, this 2-storey home features approximately 1,500 sq ft above grade, 3 bedrooms, 2 bathrooms, a full unfinished basement, and a detached 1-car garage with parking for 3 vehicles. Main floor includes a spacious living room, dining room, kitchen, and bathroom, while the second level offers 3 bedrooms and an additional bathroom. Recent updates include shingles in 2023 and tank in 2024. Municipal water and sewer. A solid opportunity for buyers looking to enter the market, invest, or add their own vision to a well-located property close to downtown amenities, shopping, schools, and everyday conveniences. Currently tenanted Month to Month $2062
Map data © OpenStreetMap contributors
No open houses are scheduled for this home.
Can't make it? Request a private viewing.
| 4pc Bathroom | Second level | — |
| Bedroom | Second level | 10'0'' x 10'6'' |
| Bedroom | Second level | 10'3'' x 10'6'' |
| Bedroom | Second level | 9'0'' x 13'6'' |
| Bonus Room | Basement | — |
| Laundry room | Basement | — |
| 3pc Bathroom | Main level | — |
| Kitchen | Main level | 9'3'' x 13'0'' |
| Living room | Main level | 13'0'' x 13'3'' |
| Dining room | Main level | 12'6'' x 13'0'' |