
 For sale 50
$399,900
2 bed2 bath1,250 sq ft
5 Mill Pond Court #202
Simcoe
20 days agoMLS® 40865572
RE/MAX Escarpment Realty Inc.
20 Millcroft Drive
Simcoe, Ontario N3Y5M9
For sale· Added
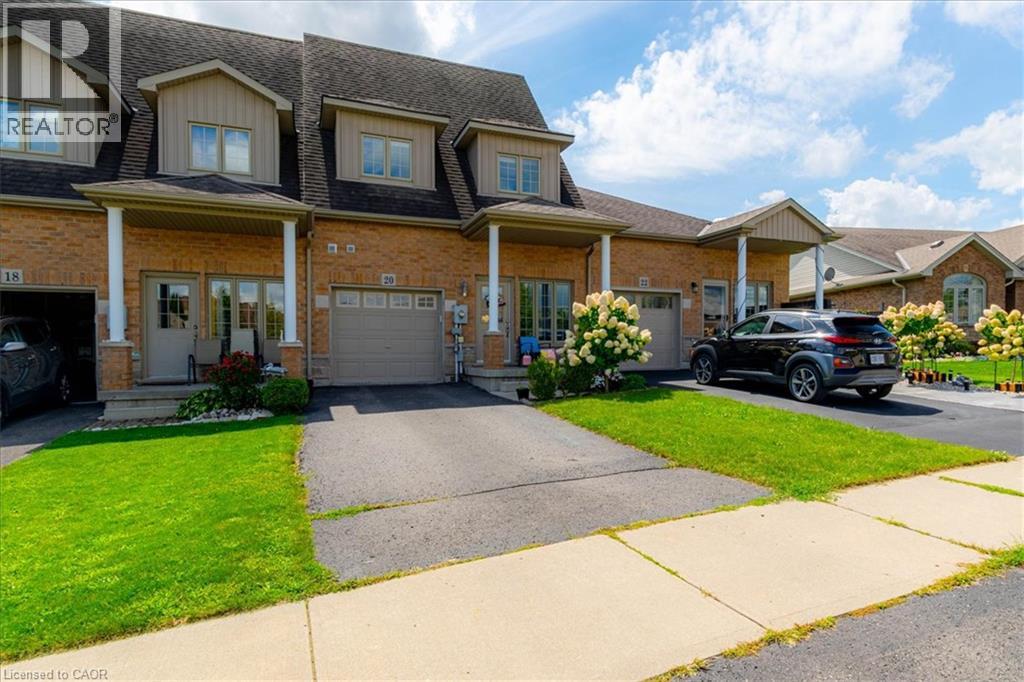
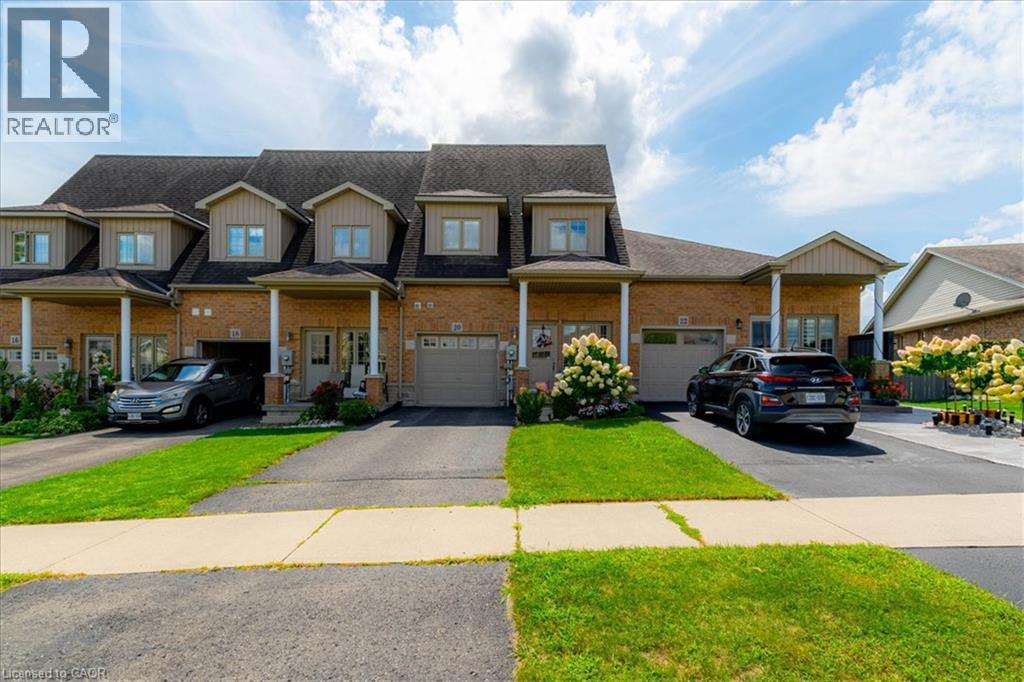
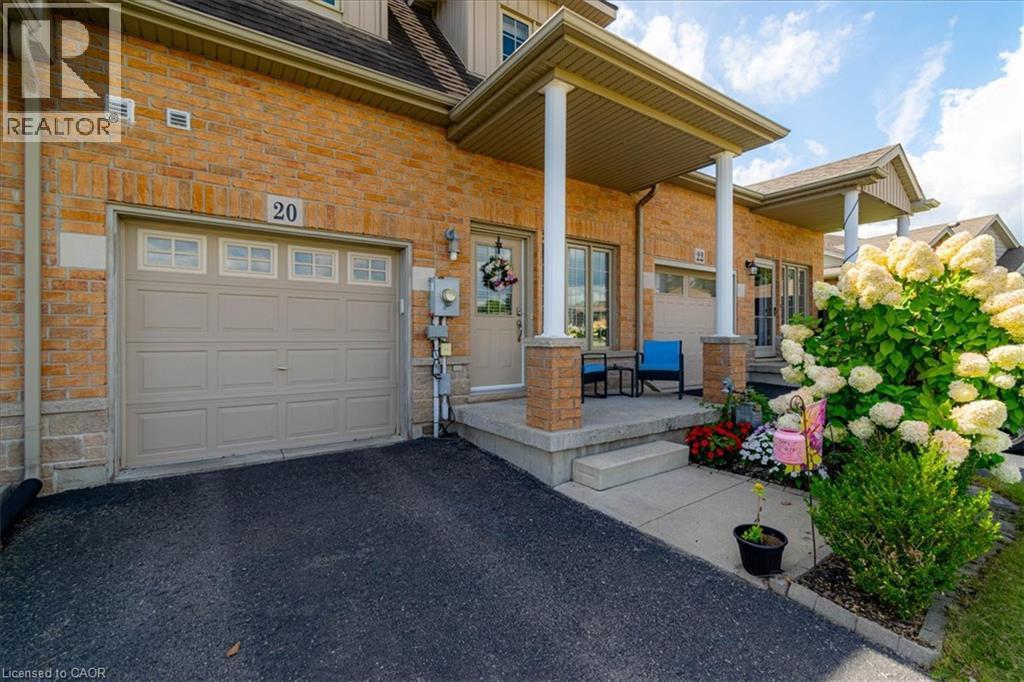
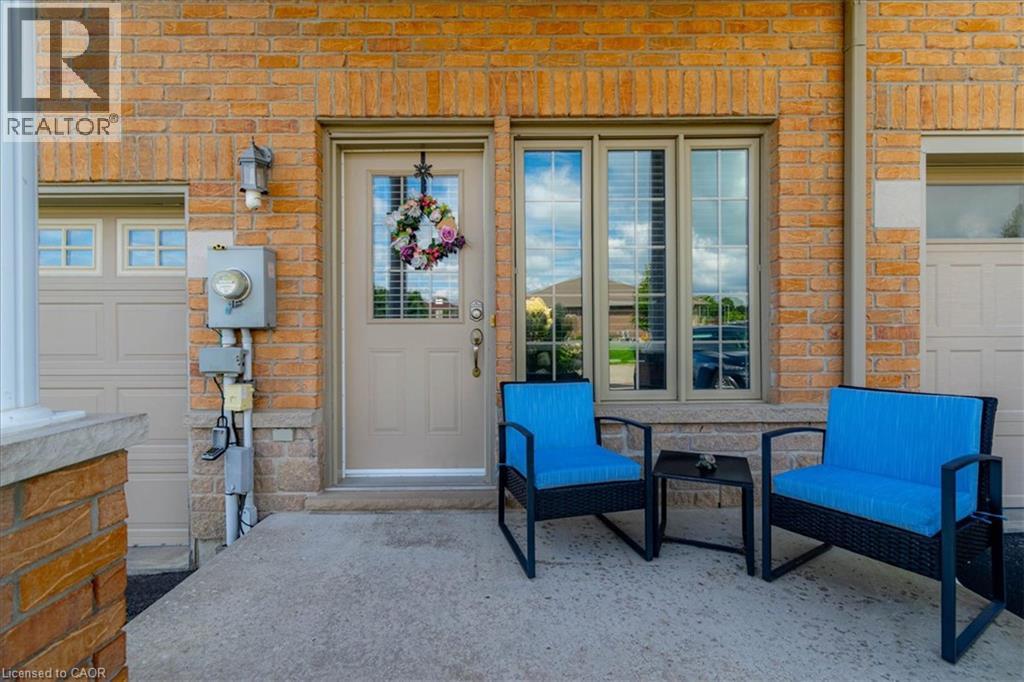
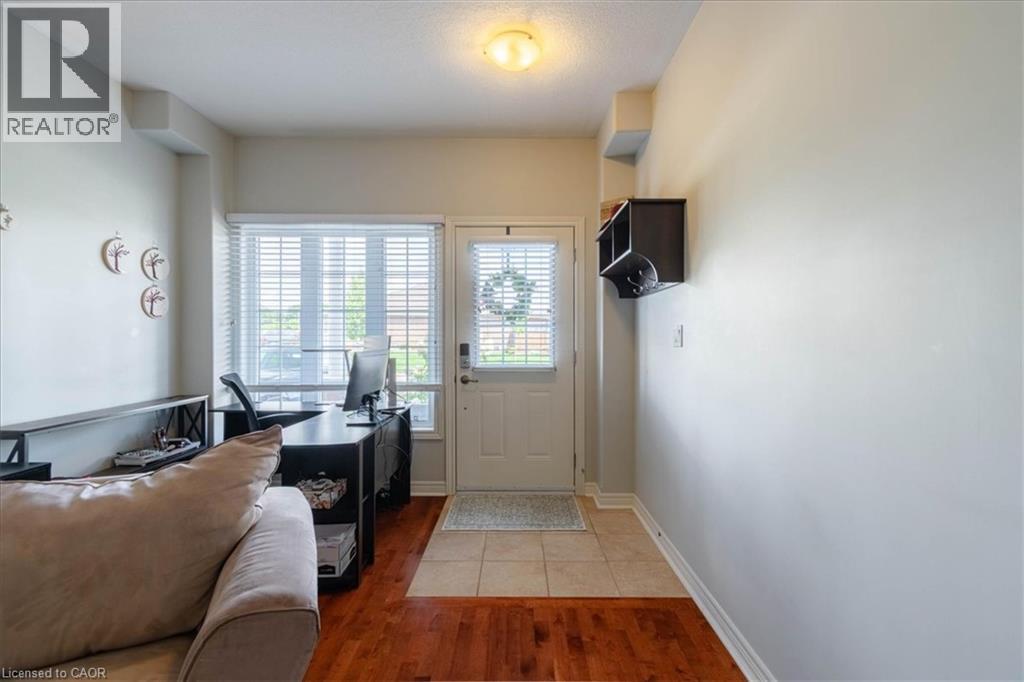
Welcome to this well-maintained all-brick town home in the heart of Simcoe! From the moment you walk in, you’ll appreciate the spacious layout and comfortable design throughout. The main floor features a spacious primary bedroom complete with a private en suite and his-and-hers closets, convenient main-floor laundry, a 2-piece powder room, and a bright, inviting living room. The spacious kitchen is perfect for entertaining, featuring an good sized counter with a breakfast bar, ample cabinetry for plenty of storage, and a comfortable eat-in area. Step outside from the kitchen to the fenced in backyard, making BBQs and outdoor entertaining a breeze. Upstairs, you'll find two additional bedrooms, a spacious open seating area, and a 4-piece bathroom—providing plenty of room for family, guests, or a home office. Conveniently located close to schools, school bus routes, churches, shopping, and all of Simcoe's amenities. Plus, you're just 15 minutes from the beautiful beaches of Port Dover!
Map data © OpenStreetMap contributors
No open houses are scheduled for this home.
Can't make it? Request a private viewing.
| Sep 12, 2026 | $499,000 | ▼ $16,000 |
| Sep 4, 2026 | $515,000 | First recorded price |
Price changes since Sep 4, 2026.
| Other | Basement | 41'3'' x 10'5'' |
| Recreation room | Basement | 29'9'' x 19'9'' |
| Laundry room | Main level | 8'0'' x 6'4'' |
| 4pc Bathroom | Second level | 10'10'' x 7'5'' |
| 2pc Bathroom | Main level | 7'1'' x 4'7'' |
| 4pc Bathroom | Main level | 8'4'' x 7'5'' |
| Sitting room | Second level | 11'1'' x 19'9'' |
| Bedroom | Second level | 17'11'' x 9'8'' |
| Bedroom | Second level | 17'11'' x 9'9'' |
| Primary Bedroom | Main level | 18'10'' x 9'8'' |
| Dining room | Main level | 8'4'' x 9'9'' |
| Kitchen | Main level | 14'1'' x 8'11'' |
| Living room | Main level | 18'6'' x 9'8'' |




