 For sale 50
$599,000
2+1 bed2 bath1,694 sq ft
42 Hawthorne Avenue
Simcoe
4 months agoMLS® 40827712
Mummery & Co. Real Estate Brokerage Ltd.
15 Miller Crescent
Simcoe, Ontario N3Y4P9
For sale· Added
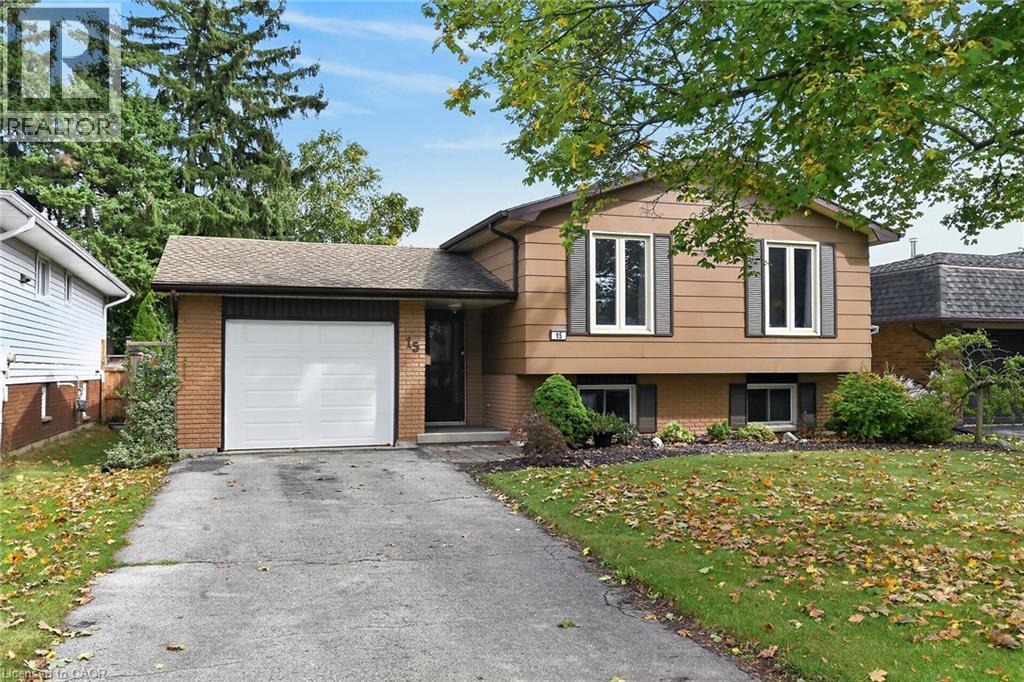
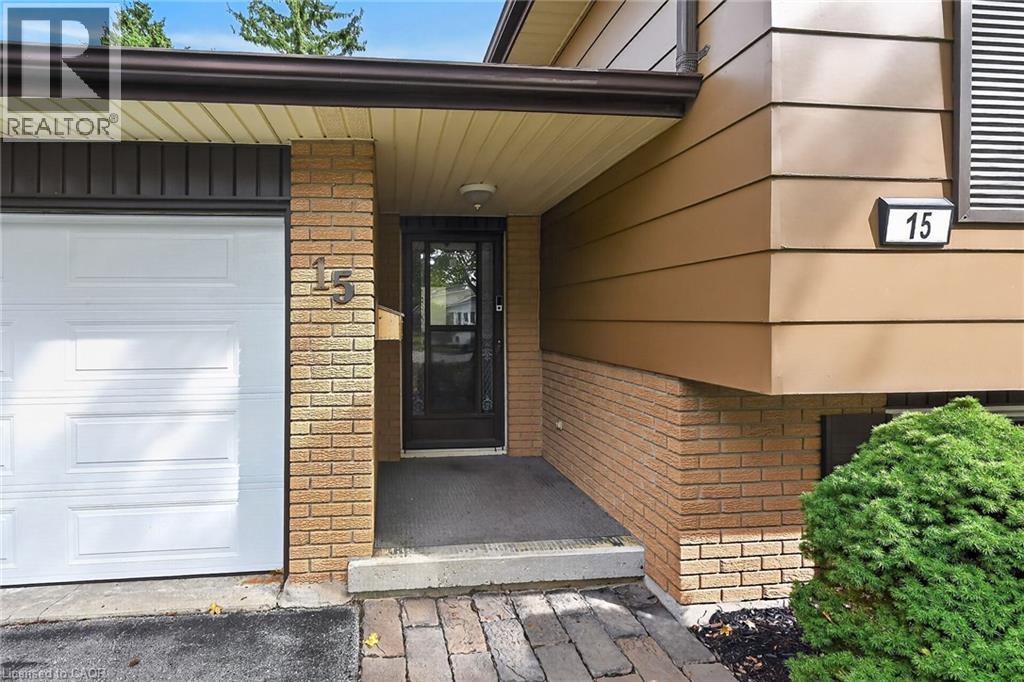
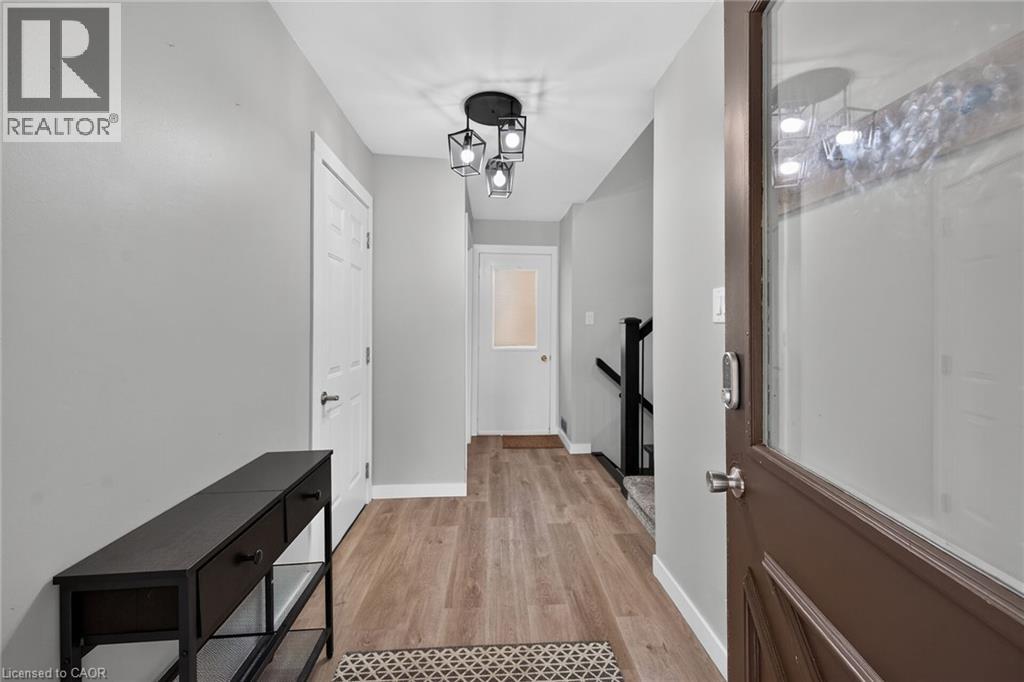
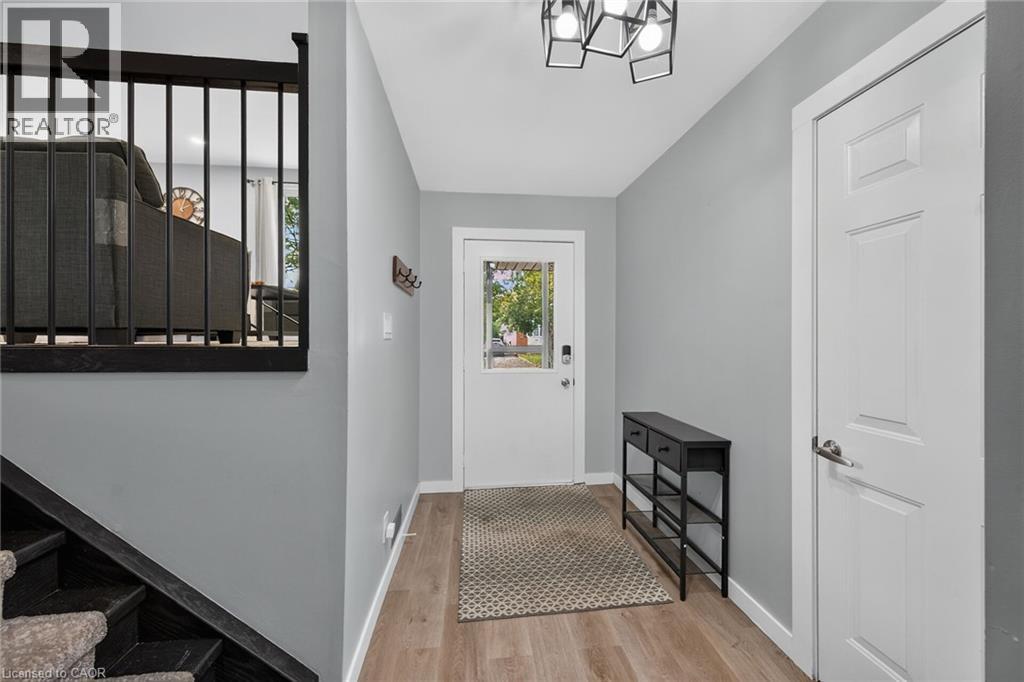
Beautifully renovated, tastefully presented elevated ranch style home positioned handsomely on mature, treed 50ft x 100ft lot located in Simcoe’s popular, preferred southwest quadrant offering close proximity to Hospital, schools, churches, parks, arena/rec centers, shopping, eateries & Lynn walking/biking trails. Welcoming on-grade foyer includes direct entry to attached 286sf garage plus walk-out to landscaped rear yard enhanced with new fencing-2022 providing privacy for 18ft x 20ft patio stone entertainment venue. Remodeled staircase leads to stunning 1,140sf open concept main level showcasing new World Class custom kitchen-2022 sporting chic white cabinetry with soft close hinges & under cabinet lighting, designer island, quartz countertops, tile backsplash, sparkling stainless appliances new in 2022 plus adjacent dinette - floor plan flows seamlessly to impressive living room embracing the chic ambience of ship-lap fireplace feature wall - completed with gorgeous updated 5pc bath-2021 & 3 sizeable bedrooms. Premium luxury vinyl plank flooring compliments the stylish décor with a distinguished flair. Friends & Family will enjoy congregating in the comfortable confines of spacious family room highlighting1,012sf lower level includes 2 additional bedrooms, stunning new 3pc bath features glass shower-2024, roomy, bright laundry room, utility & storage room. Notable updates include n/gas furnace/AC-2021, ductwork-2021, all plumbing water lines replaced with PEX, newer water softener & paved asphalt driveway. Blending peaceful living with today’s sought after features - it doesn't get better than this!
Map data © OpenStreetMap contributors
No open houses are scheduled for this home.
Can't make it? Request a private viewing.
| Other | Basement | 6'4'' x 6'3'' |
| Utility room | Basement | 10'1'' x 5'10'' |
| Laundry room | Basement | 10'2'' x 15'6'' |
| 3pc Bathroom | Basement | 8'5'' x 6'3'' |
| Bedroom | Basement | 10'9'' x 12'5'' |
| Bedroom | Basement | 9'10'' x 14'3'' |
| Family room | Basement | 10'10'' x 21'11'' |
| Foyer | Main level | 5'4'' x 14'10'' |
| Living room | Main level | 19'2'' x 13'1'' |
| Dinette | Main level | 9'5'' x 9'6'' |
| Kitchen | Main level | 10'6'' x 14'0'' |
| 5pc Bathroom | Main level | 6'10'' x 10'1'' |
| Bedroom | Main level | 8'11'' x 8'7'' |
| Bedroom | Main level | 11'1'' x 12'3'' |
| Bedroom | Main level | 15'0'' x 9'11'' |