 For sale 50
$599,000
2+1 bed2 bath1,694 sq ft
42 Hawthorne Avenue
Simcoe
4 months agoMLS® 40827712
Mummery & Co. Real Estate Brokerage Ltd.
554 Bank Street North
Simcoe, Ontario N3Y3N4
For sale· Added
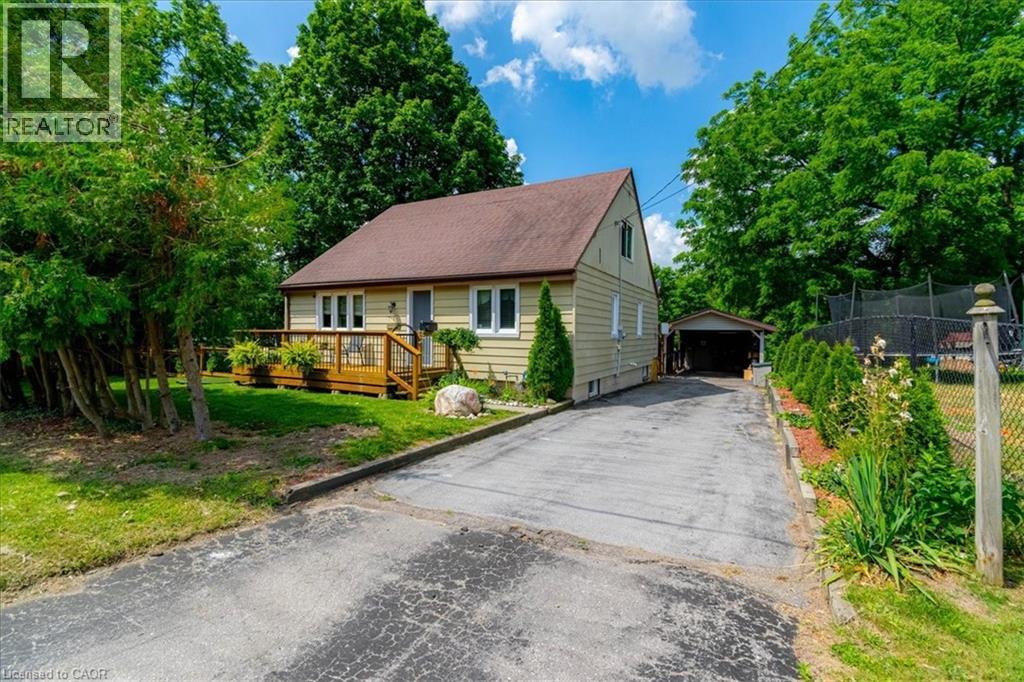
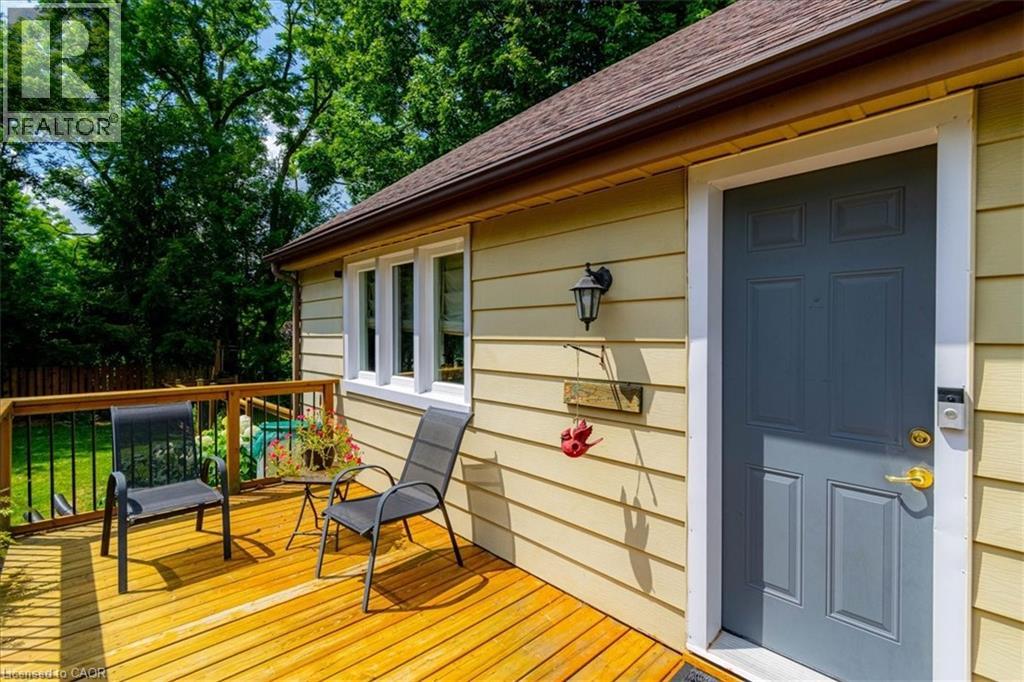
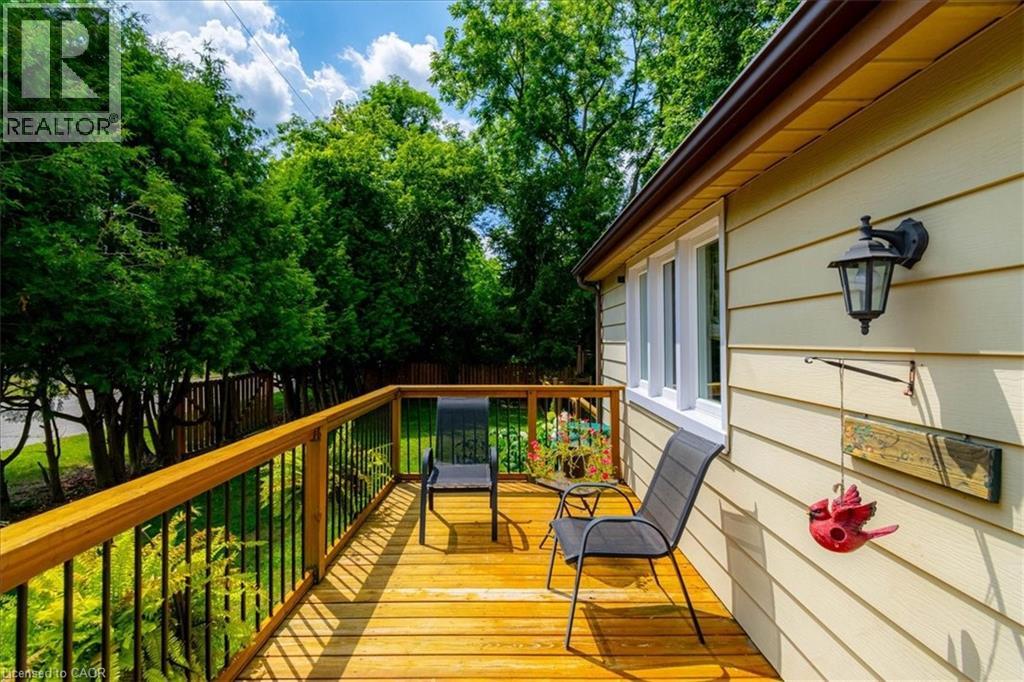
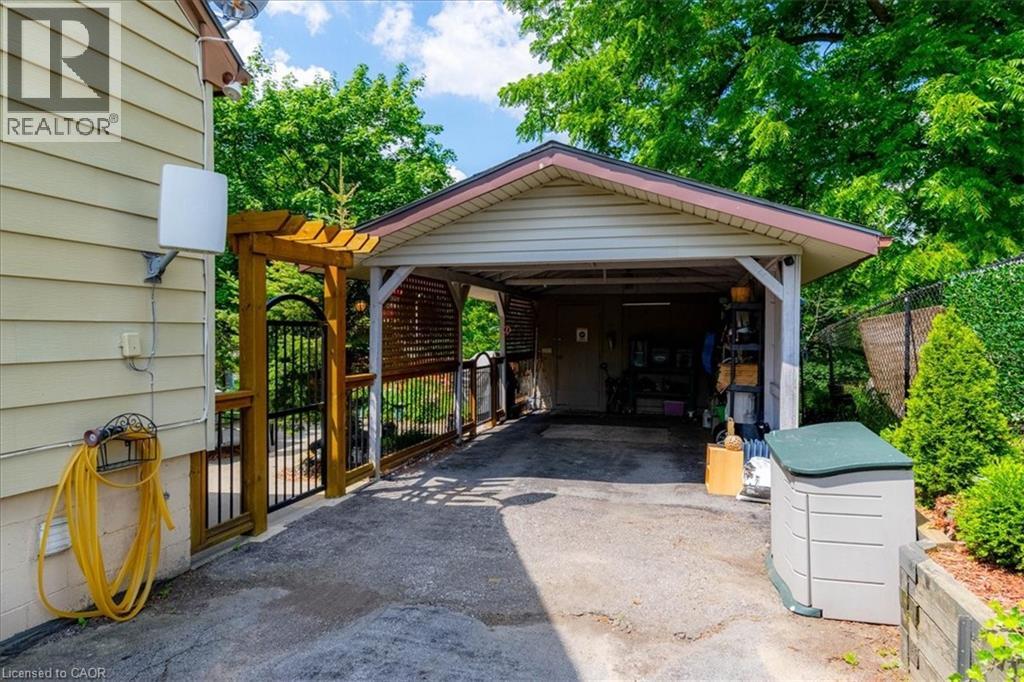
Discover this hidden gem, the only home fronting on Bank Street North in the town of Simcoe. This three bedroom home is truly unique and must been seen to be appreciated. The primary bedroom is upstairs with a three piece bath. Main floor contains a dining room and living room with two bedrooms, kitchen along with additional 3 piece bath. Downstairs, unfinished with possiblities. The outside has a deck on the front of the home with access to a side yard to the south, winding around to an amazing back yard, complete with private access to a lower sitting area featuring a pond with a fountain that also can been observed from a three season sunroom, located at the rear of the carport. New steps down to pond 2025.
Map data © OpenStreetMap contributors
No open houses are scheduled for this home.
Can't make it? Request a private viewing.
| Other | Lower level | 30'10'' x 30'5'' |
| 3pc Bathroom | Main level | — |
| Bedroom | Main level | 12'0'' x 10'2'' |
| Bedroom | Main level | 10'0'' x 8'8'' |
| Breakfast | Main level | 9'5'' x 10'2'' |
| Kitchen | Main level | 9'1'' x 11'0'' |
| Living room | Main level | 11'1'' x 21'1'' |
| Dining room | Main level | 15'11'' x 10'2'' |
| 3pc Bathroom | Second level | — |
| Primary Bedroom | Second level | 16'11'' x 20'7'' |