
 For sale 50
$399,900
2 bed2 bath1,250 sq ft
5 Mill Pond Court #202
Simcoe
20 days agoMLS® 40865572
RE/MAX Escarpment Realty Inc.
16 Stephens Court
Simcoe, Ontario N3Y4P3
For sale· Added
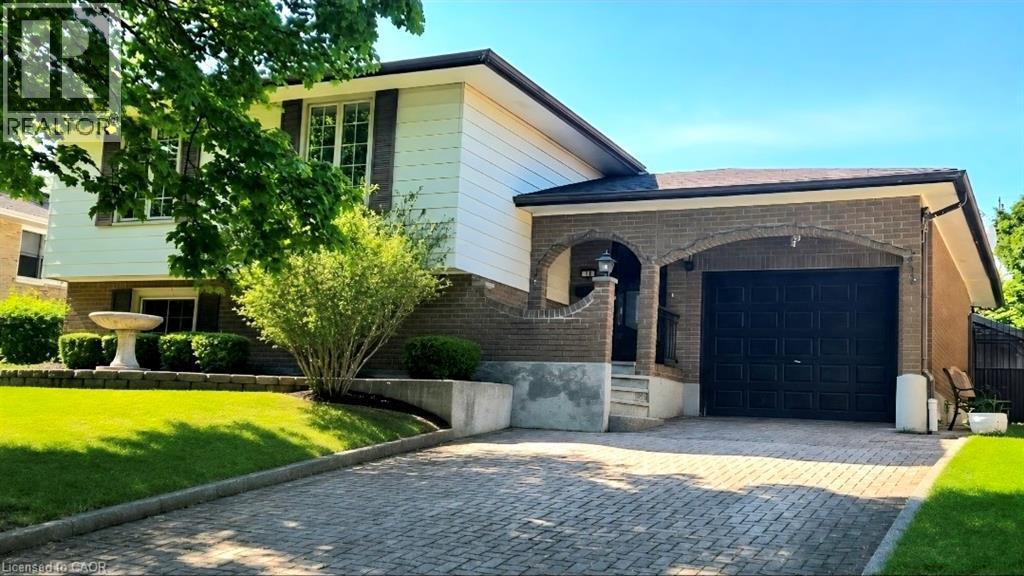
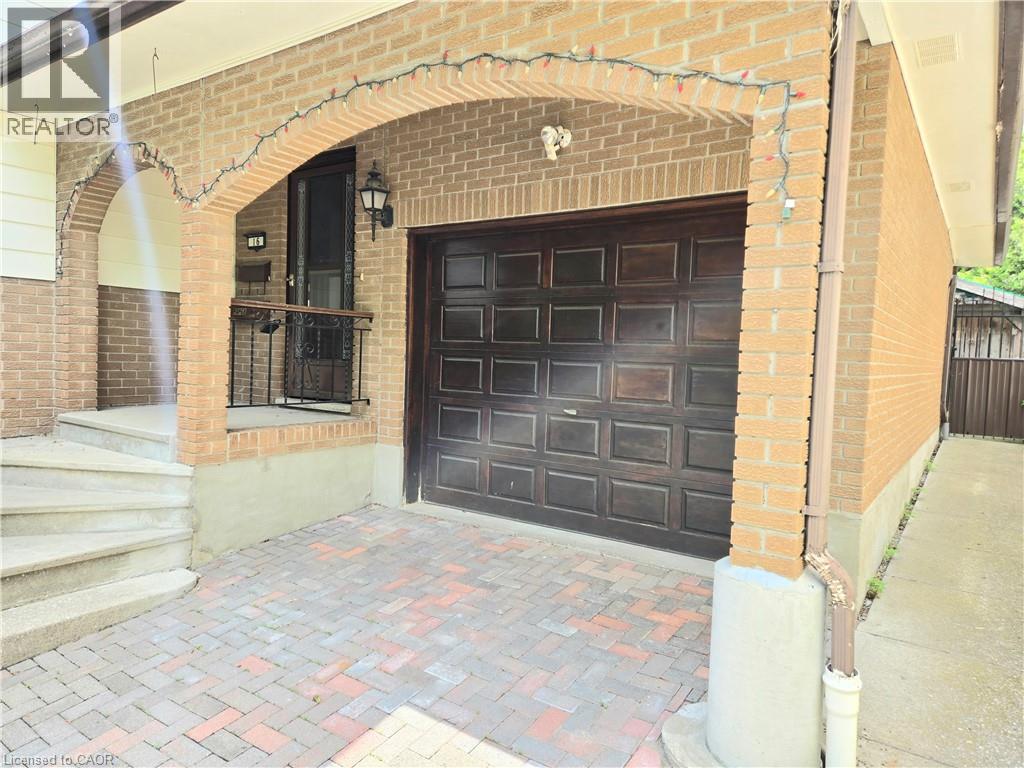
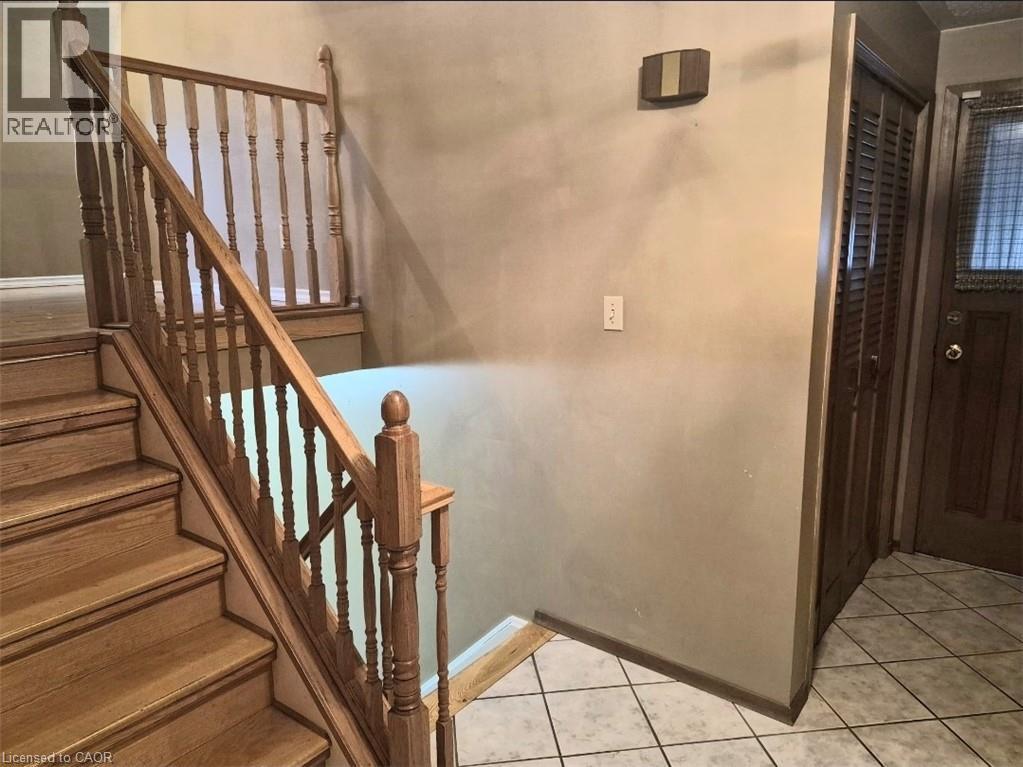
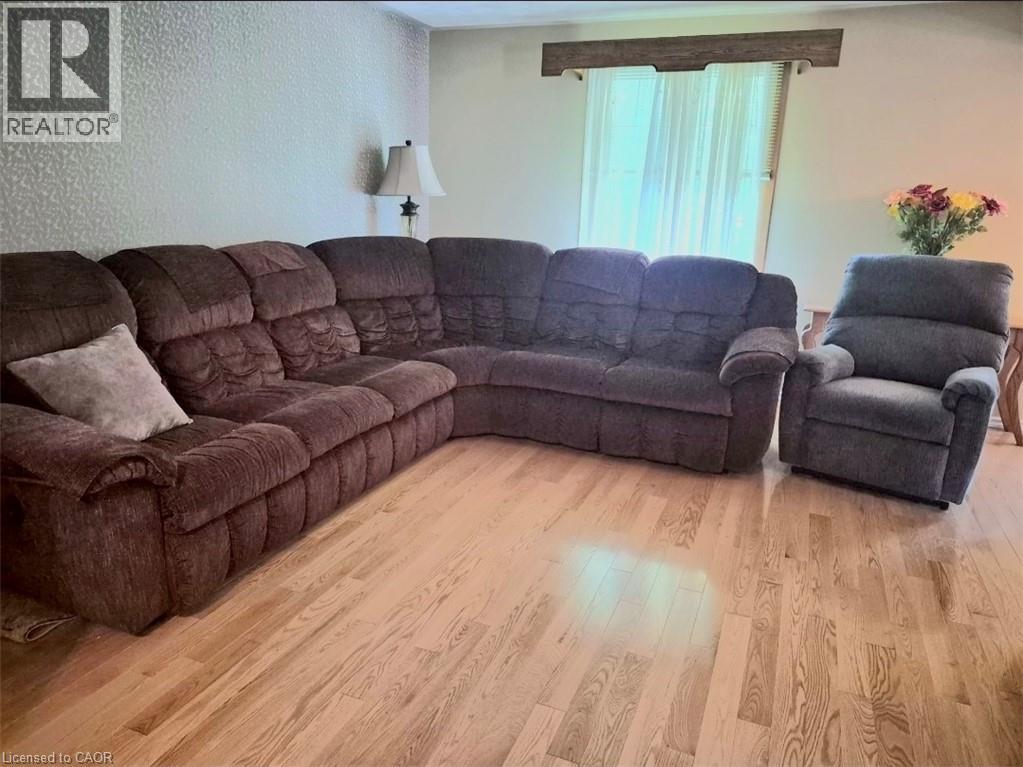
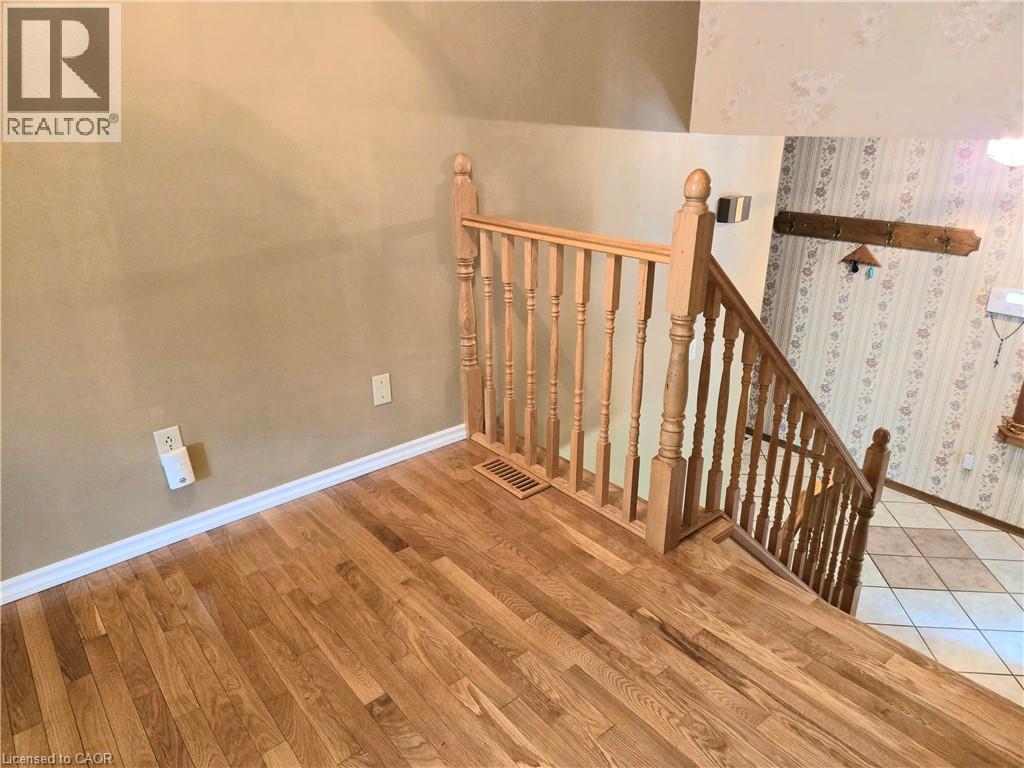
Welcome to 16 Stephens Court in Simcoe, Ontario. This charming 3+2 bedroom, 2-bathroom traditional side-split home has been lovingly cared for by the same family for almost forty years. Meticulously maintained throughout the years, this home is a pleasure to show. The main level features a bright, open-concept living area, three spacious bedrooms, and a four-piece bathroom. The lower level offers a large recreation room complete with a large wood stove, two additional rooms that can serve as fourth and fifth bedrooms, a generous workshop area, and a three-piece bathroom. Outside, you'll find a single-car garage, a large storage shed, several mature fruit trees, and a convenient secondary entrance from the backyard directly to the basement workshop. Ideally situated in a central location, the home is just steps from the Recreation centre, schools, and churches, while also being within walking distance of downtown Simcoe. The oversized driveway is finished with attractive interlocking brick, and recent updates include all Centennial windows, providing added value and peace of mind for years to come. Don't miss this opportunity to call this one home.
Map data © OpenStreetMap contributors
No open houses are scheduled for this home.
Can't make it? Request a private viewing.
| Utility room | Basement | 12'0'' x 22'1'' |
| 3pc Bathroom | Basement | — |
| Bedroom | Basement | 11'6'' x 13'10'' |
| Bedroom | Basement | 10'11'' x 15'0'' |
| Recreation room | Basement | 11'2'' x 19'10'' |
| Foyer | Main level | 4'0'' x 15'3'' |
| 4pc Bathroom | Main level | — |
| Primary Bedroom | Main level | 9'11'' x 13'5'' |
| Bedroom | Main level | 9'11'' x 11'11'' |
| Bedroom | Main level | 9'8'' x 10'0'' |
| Eat in kitchen | Main level | 10'0'' x 16'6'' |
| Dining room | Main level | 8'11'' x 11'0'' |
| Living room | Main level | 14'0'' x 16'2'' |




