 For sale 50
$399,900
2 bed2 bath1,250 sq ft
5 Mill Pond Court #202
Simcoe
20 days agoMLS® 40865572
RE/MAX Escarpment Realty Inc.
17 Bertha Street
Simcoe, Ontario N3Y3M6
For sale· Added
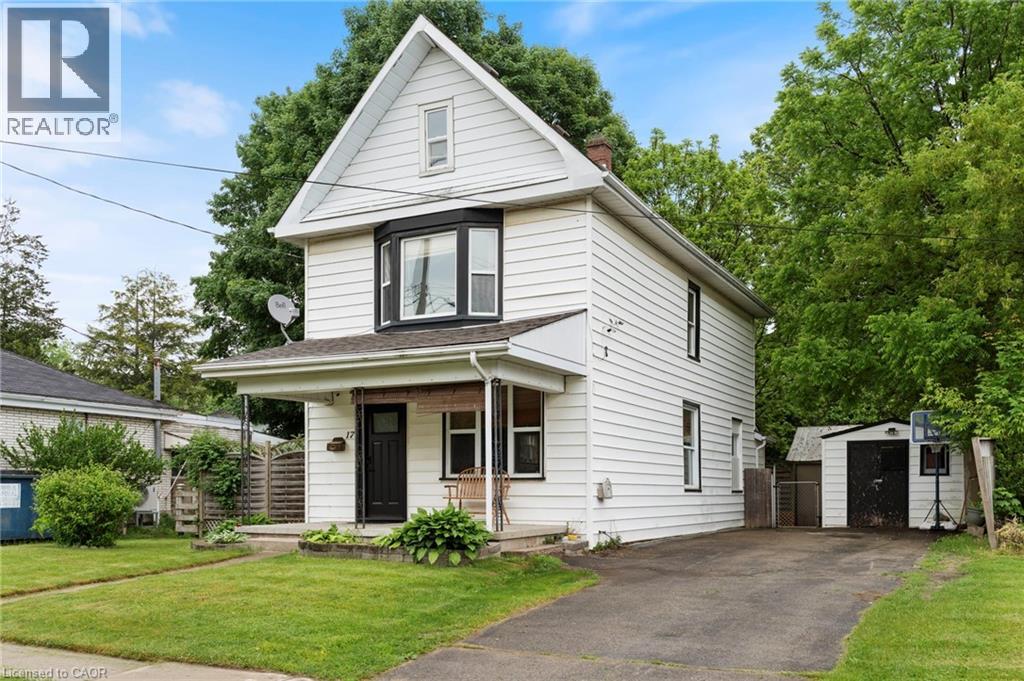
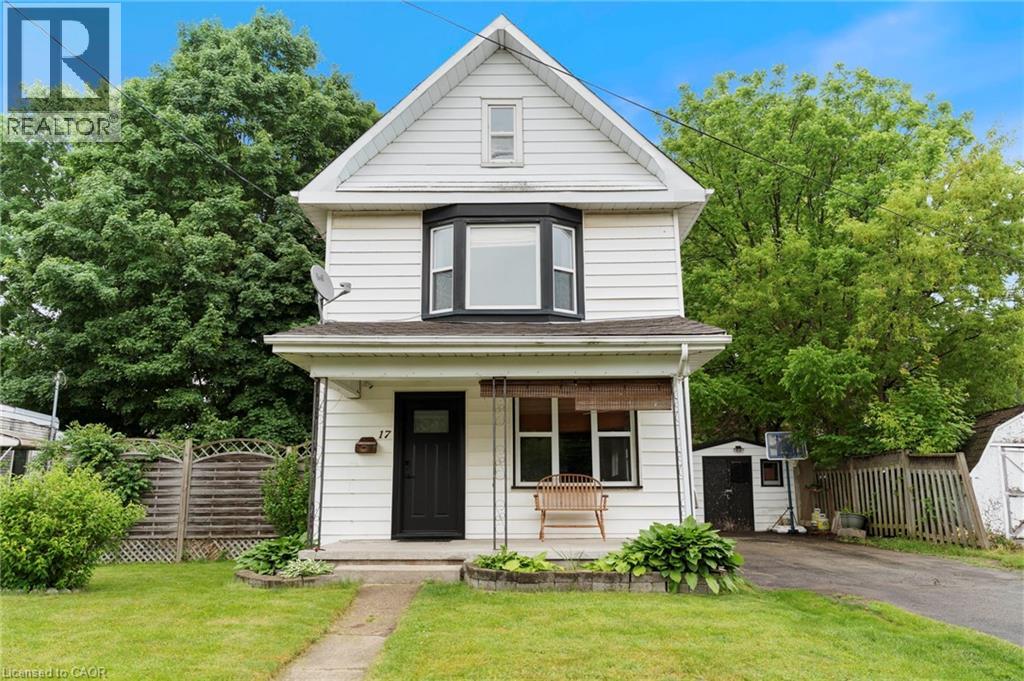
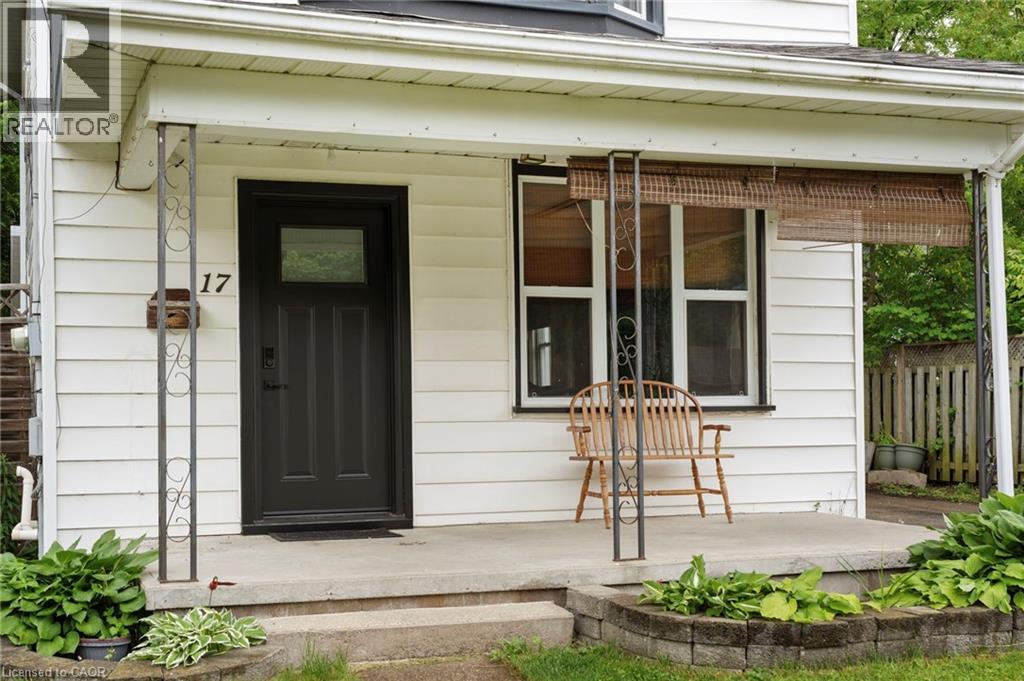
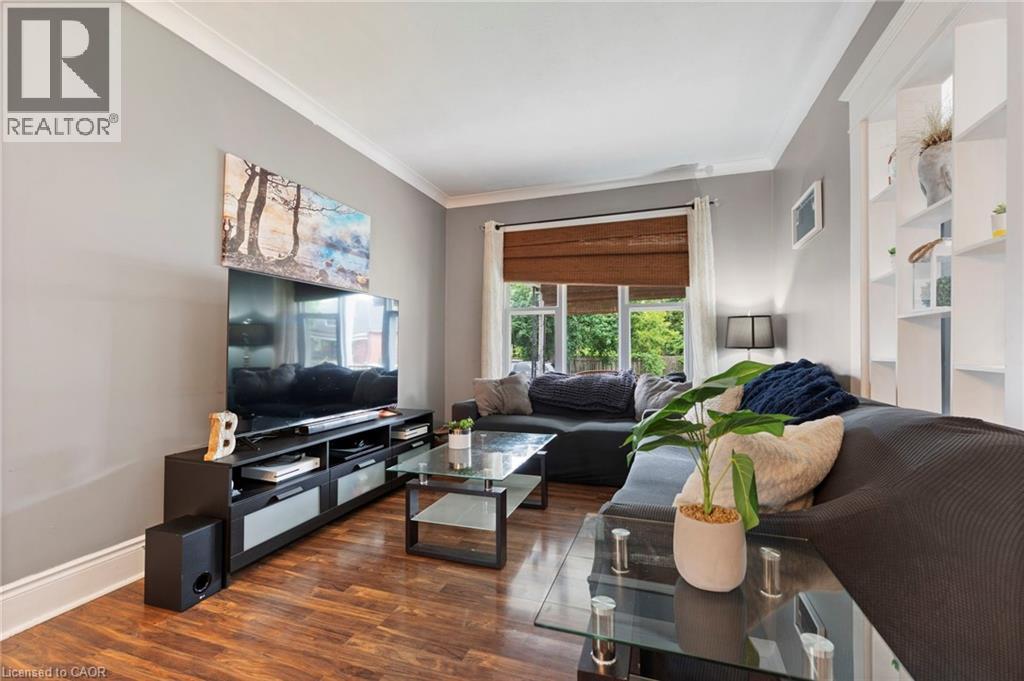
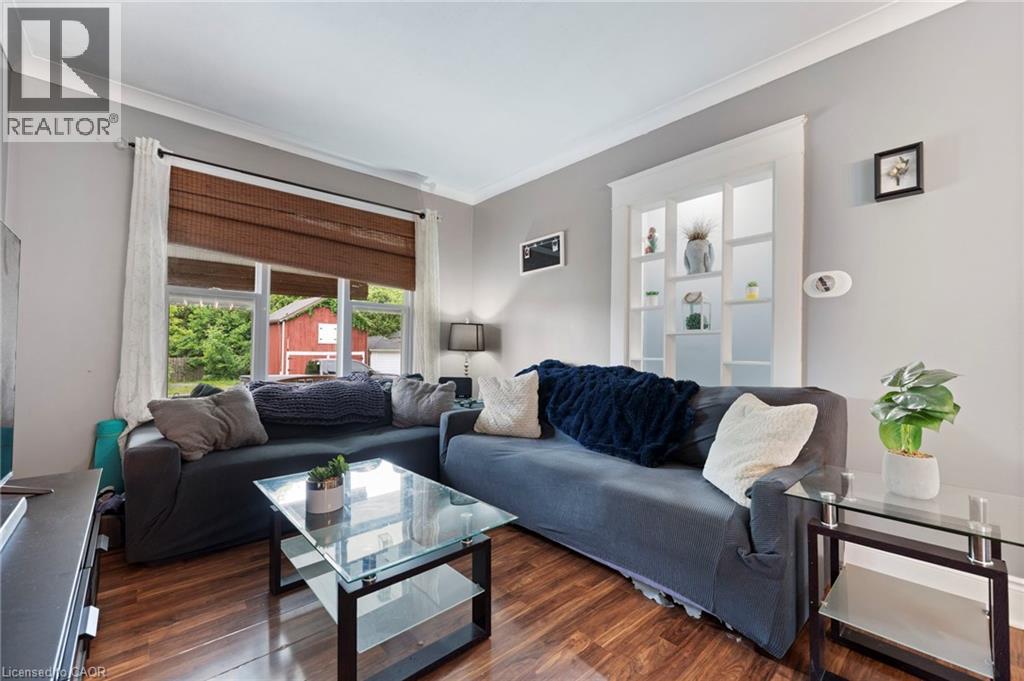
Welcome to 17 Bertha Street, a charming 2-storey home in the heart of Simcoe. Freshly painted throughout, this inviting property offers a comfortable layout with plenty of space for everyday living. The main floor features a spacious living room, bright dining area, functional kitchen, convenient main floor laundry, and a full 4-piece bathroom. Upstairs, you’ll find three well-sized bedrooms along with a second 4-piece bathroom. Outside, the fully fenced backyard offers a private space to unwind, complete with a maintained garden, two storage sheds provide additional room for tools, outdoor equipment, and seasonal belongings. The wide driveway offers parking for up to four vehicles, while shingles were updated in 2020 for added peace of mind. A great opportunity to own a move-in ready home with a practical layout, generous yard, and plenty of charm in a convenient Simcoe location.
Map data © OpenStreetMap contributors
No open houses are scheduled for this home.
Can't make it? Request a private viewing.
| 4pc Bathroom | Second level | — |
| Bedroom | Second level | 8'8'' x 10'5'' |
| Bedroom | Second level | 9'6'' x 11'2'' |
| Primary Bedroom | Second level | 11'3'' x 13'7'' |
| Laundry room | Main level | 9'0'' x 11'0'' |
| 4pc Bathroom | Main level | — |
| Kitchen | Main level | 11'3'' x 17'0'' |
| Dining room | Main level | 10'0'' x 17'0'' |
| Living room | Main level | 10'0'' x 14'6'' |