
 For sale 50
$409,900
2 bed1 bath1,080 sq ft
510 Queensway Street West #38
Simcoe
4 months agoMLS® 40833312
Royal LePage Trius Realty Brokerage
175 Victoria Street #16
Simcoe, Ontario N3Y5L8
For sale· Added
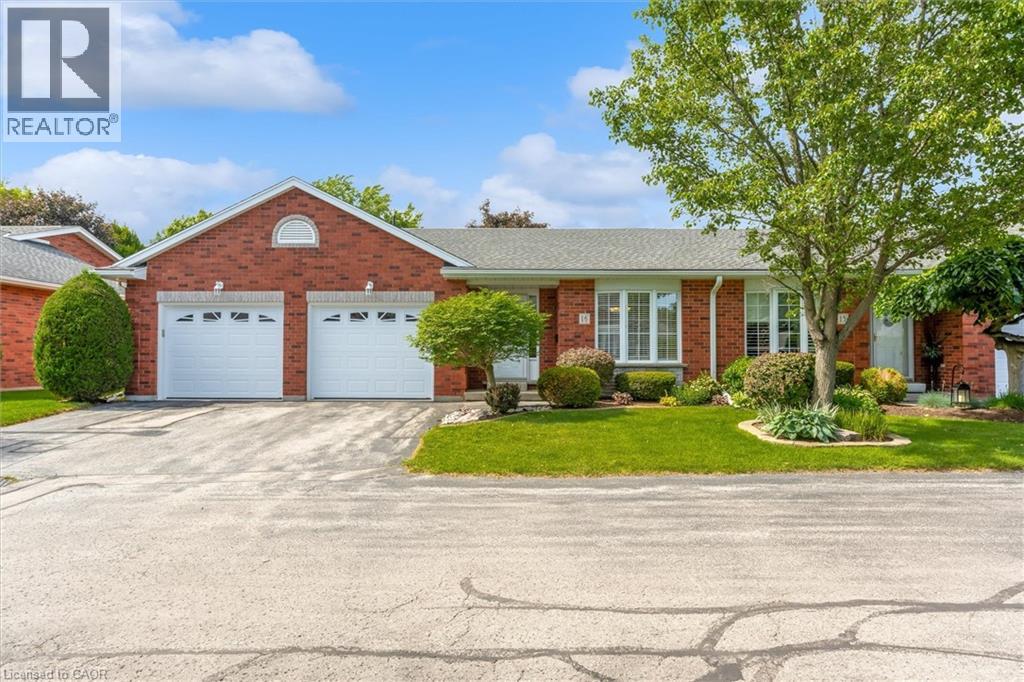
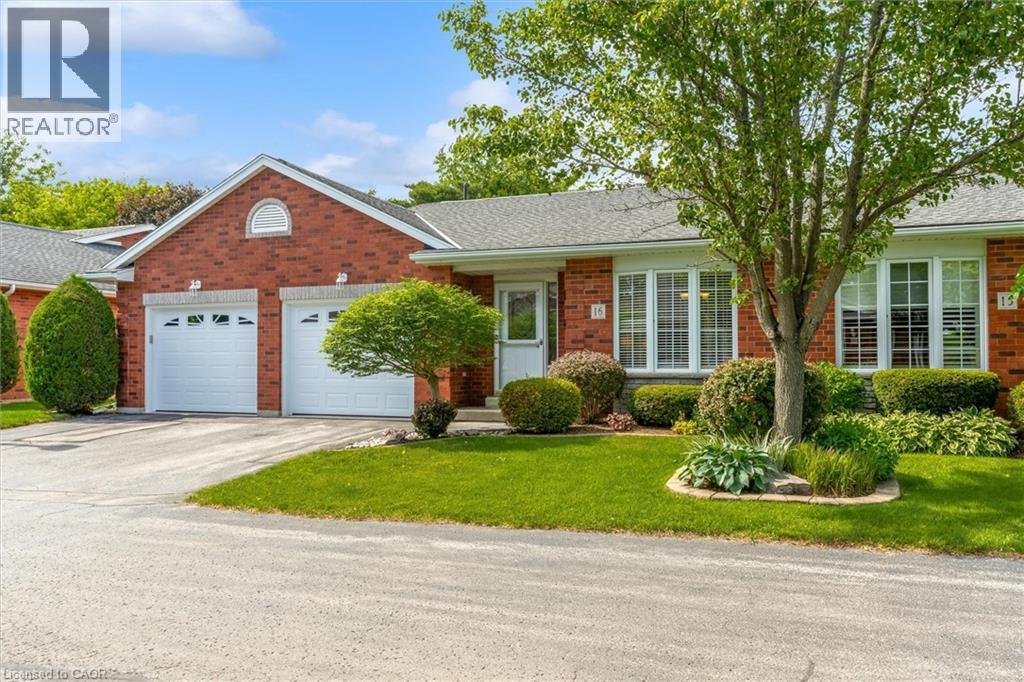
This end unit home offers three bedrooms, two bathrooms, two fireplaces, a large family room, and unbelievable amount of storage. It is bright and airy with skylights in the living room and bathroom. It is located in a quiet community and is turn key ready to move in. Shopping and restaurants are in walking distance. Only minutes drive to the golf course and the lake. The double garages fits full size cars. The deck and the garage doors were both put in in 2026. The grounds are immaculately kept and the roads are paved with lots of guest parking located near the home. There is nothing to maintain on the outside of the home as it is all done through the condo board. Just move in and unpack and you are home.
Map data © OpenStreetMap contributors
No open houses are scheduled for this home.
Can't make it? Request a private viewing.
| Utility room | Basement | 7'6'' x 11'5'' |
| Bedroom | Basement | 15'2'' x 13'3'' |
| Bedroom | Basement | 14'1'' x 14'3'' |
| 3pc Bathroom | Basement | 6'0'' x 10'8'' |
| Family room | Basement | 27'2'' x 18'0'' |
| Living room | Main level | 25'4'' x 16'1'' |
| Other | Main level | 8'1'' x 6'1'' |
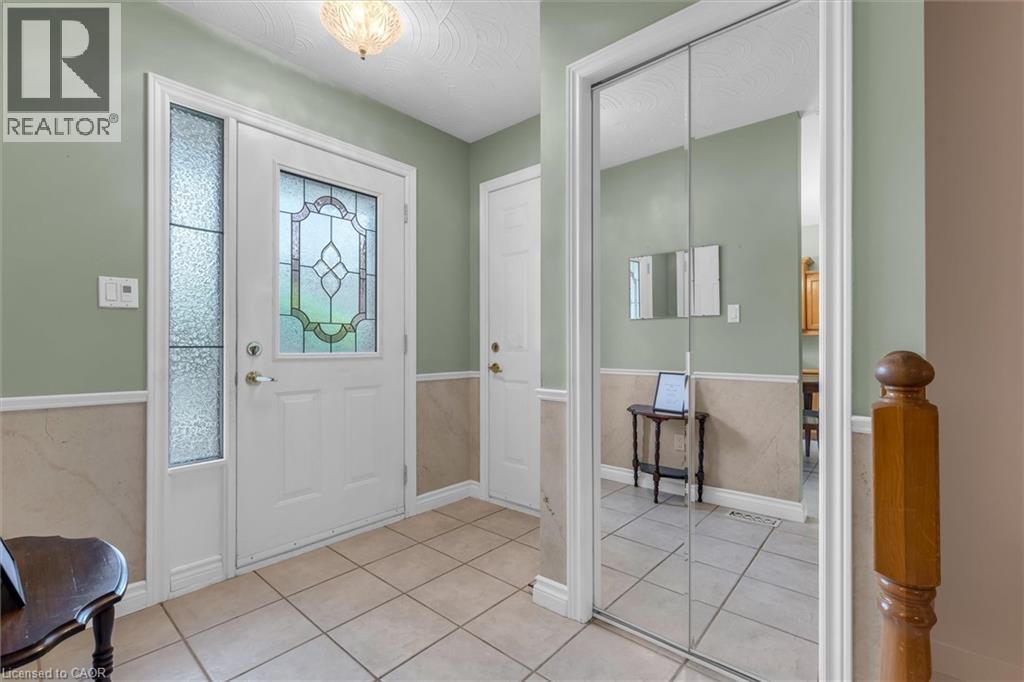
| Foyer | Main level | 7'6'' x 7'10'' |
| Dining room | Main level | 9'7'' x 9'10'' |
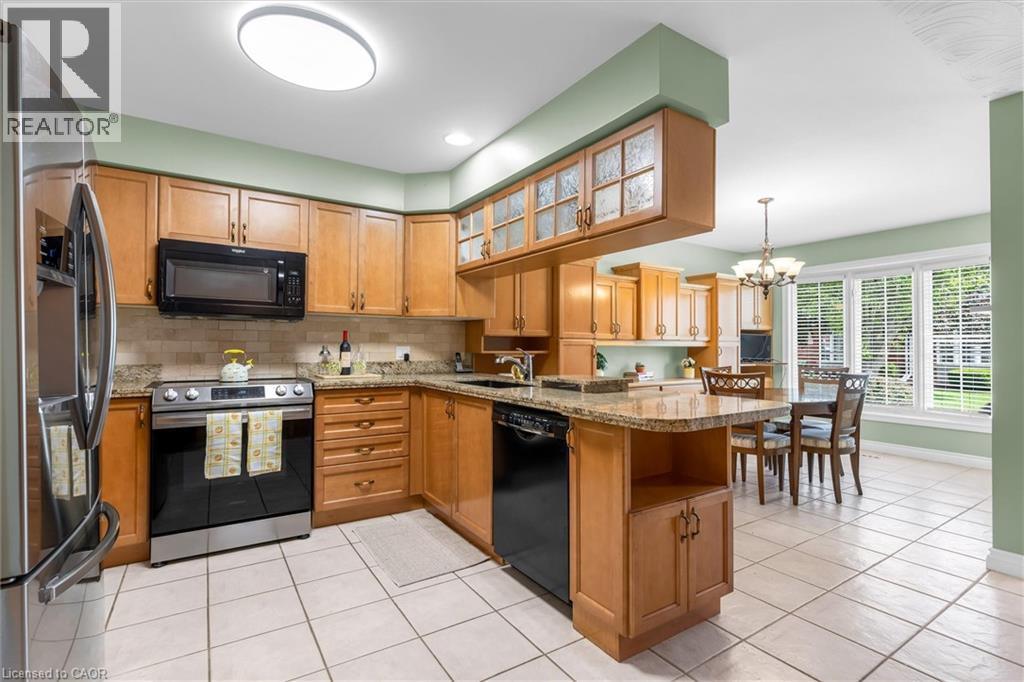
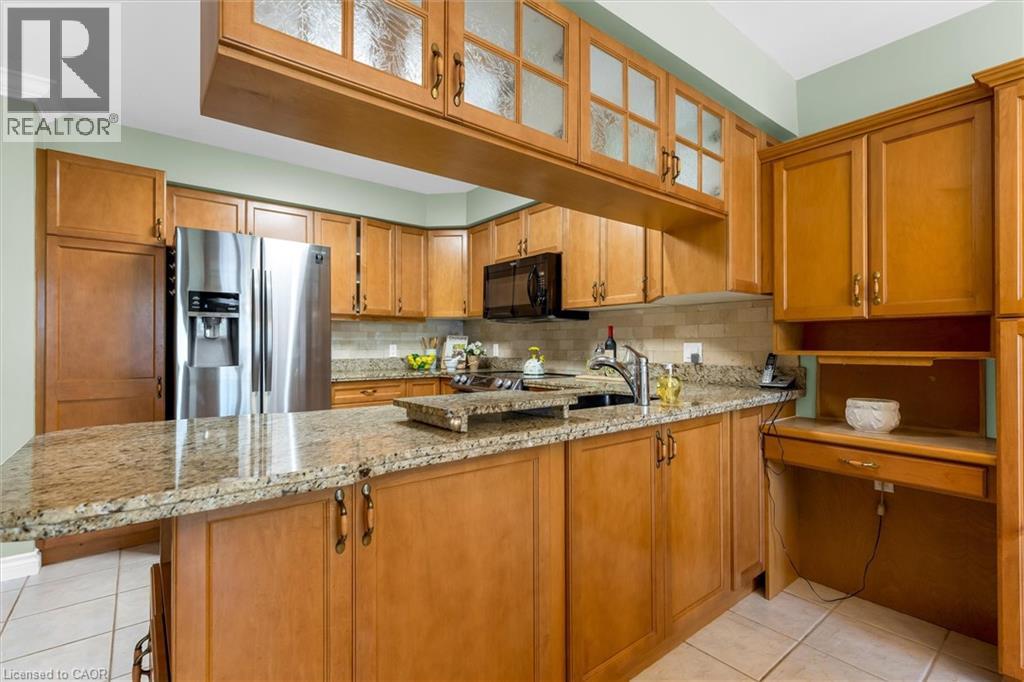
| Kitchen | Main level | 15'3'' x 14'4'' |
| Primary Bedroom | Main level | 16'11'' x 14'2'' |
| 4pc Bathroom | Main level | 11'0'' x 8'1'' |




