
 For sale 50
$399,900
2 bed2 bath1,250 sq ft
5 Mill Pond Court #202
Simcoe
20 days agoMLS® 40865572
RE/MAX Escarpment Realty Inc.
194 Donly Drive #3
Simcoe, Ontario N3Y0C6
For sale· Added
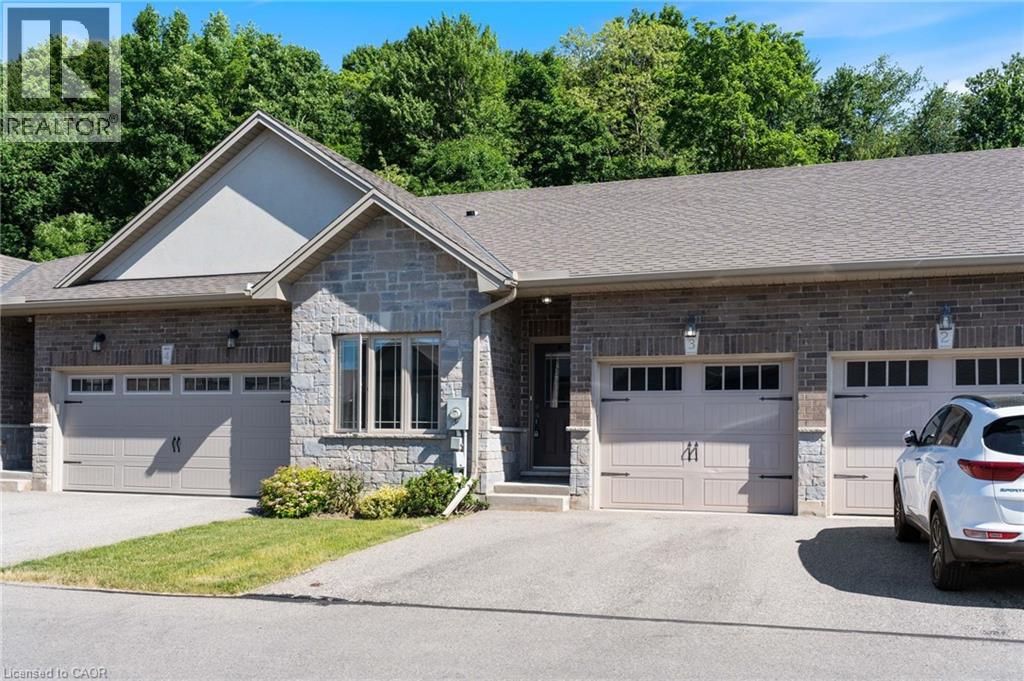
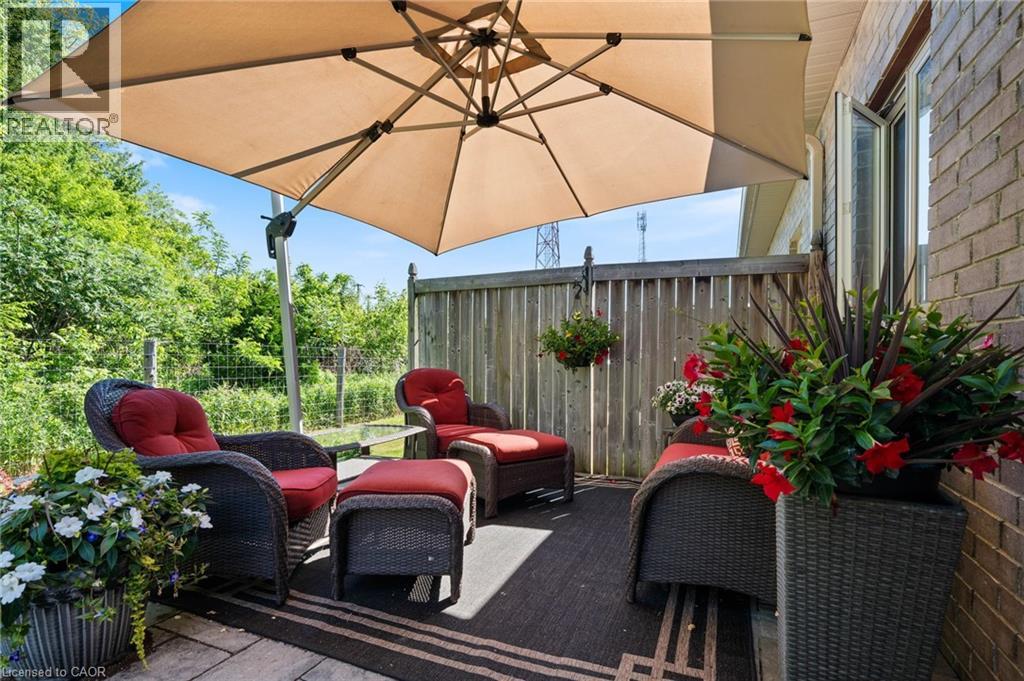
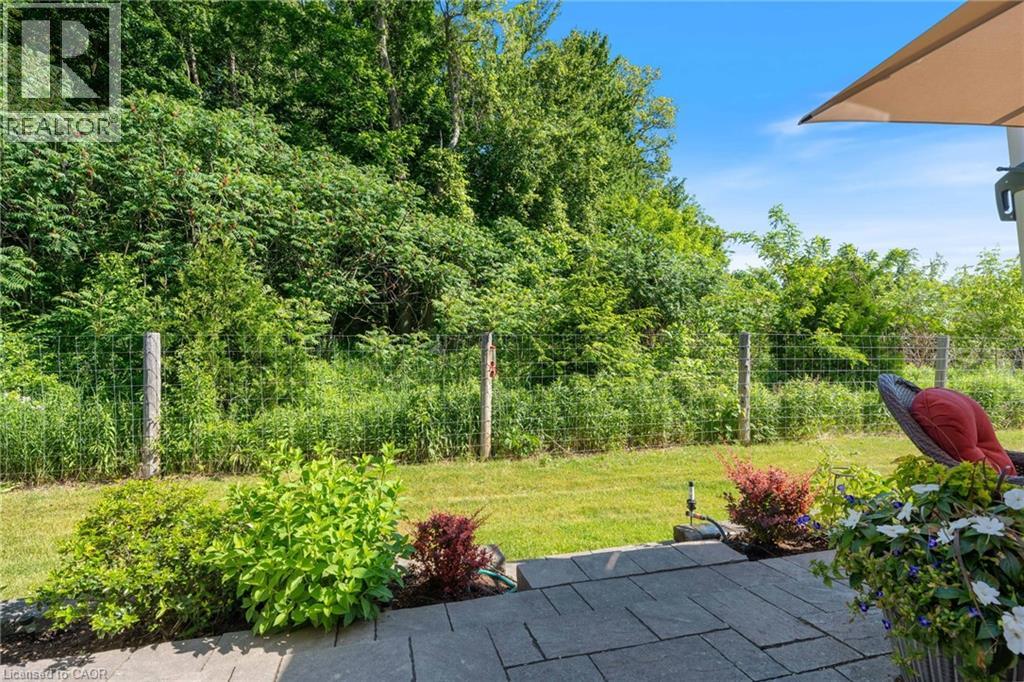
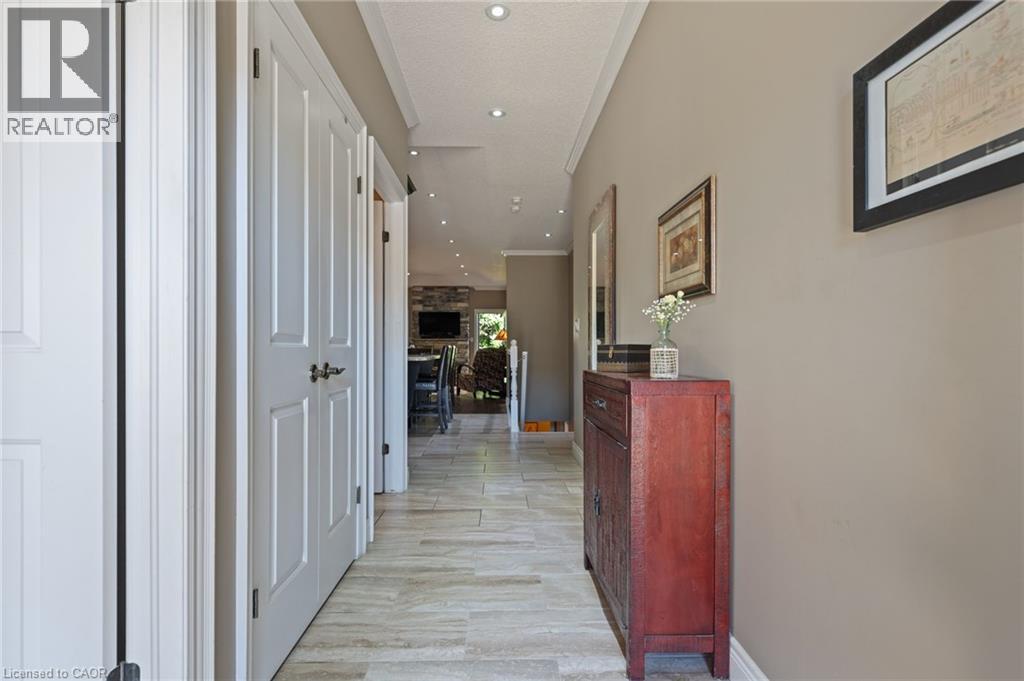
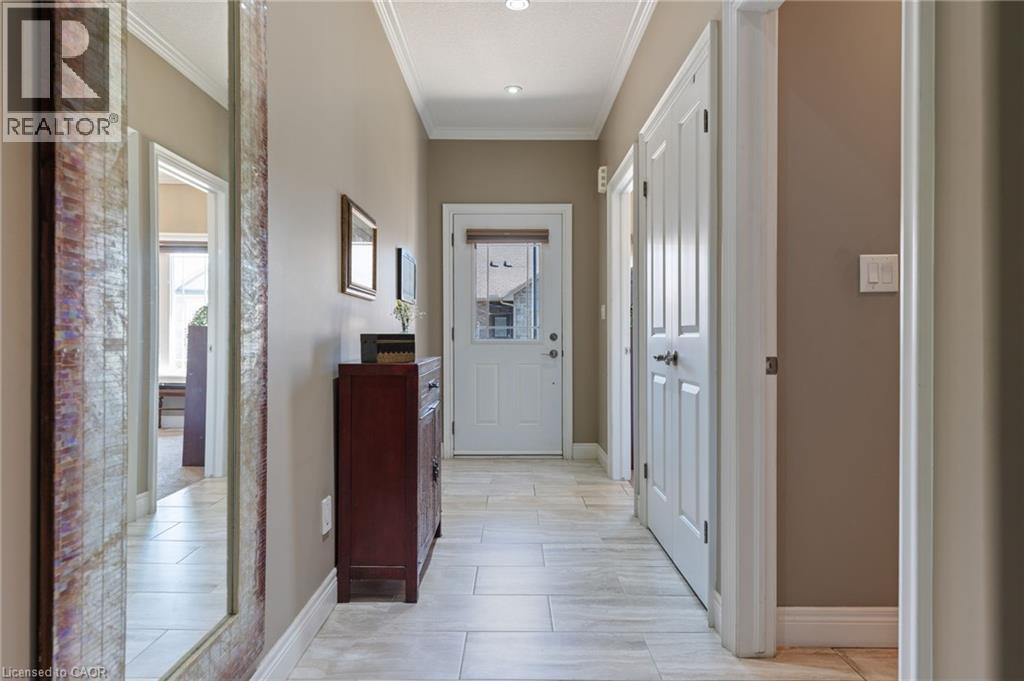
Welcome to this beautifully maintained 3-bedroom, 3-bathroom condo, nestled in a quiet and desirable neighbourhood. This move-in-ready home showcases true pride of ownership and offers the perfect blend of comfort, convenience, and natural beauty. Enjoy easy access to scenic walking and biking trails, while the stunning beaches and sparkling waters of Lake Erie are less than a 20-minute drive away. Start your day with a morning coffee on the private patio, overlooking peaceful green space, mature trees, and a picturesque wooded area. The beautifully appointed kitchen with 9'ceilings, features granite countertops, stainless steel appliances, and ample cabinetry, making it both functional and stylish. Primary bedroom includes a walk-in-closet and ensuite. The main-level laundry room offers additional convenience with plenty of storage cabinets. Then retreat to the finished basement where you'll also find an office, large family room, and extra bonus room. Relax and unwind in the cozy living area, where a gas fireplace creates the perfect ambiance for warm and inviting winter evenings. This exceptional home offers low-maintenance living in a tranquil setting while remaining close to recreational amenities and natural attractions. A wonderful opportunity to enjoy comfort, privacy, and an active lifestyle.
Map data © OpenStreetMap contributors
No open houses are scheduled for this home.
Can't make it? Request a private viewing.
| Bonus Room | Basement | 11'3'' x 13'8'' |
| Office | Basement | 7'9'' x 11'9'' |
| Recreation room | Basement | 11'9'' x 30'2'' |
| Bedroom | Basement | 10'4'' x 11'10'' |
| 3pc Bathroom | Basement | — |
| 3pc Bathroom | Main level | — |
| Primary Bedroom | Main level | 11'0'' x 12'8'' |
| 4pc Bathroom | Main level | — |
| Great room | Main level | 13'0'' x 20'5'' |
| Kitchen | Main level | 13'0'' x 15'10'' |
| Laundry room | Main level | 5'3'' x 8'10'' |
| Bedroom | Main level | 9'0'' x 10'7'' |




