 For sale 50
$409,900
2 bed1 bath1,080 sq ft
510 Queensway Street West #38
Simcoe
4 months agoMLS® 40833312
Royal LePage Trius Realty Brokerage
35 Basil Avenue
Simcoe, Ontario N3Y3M4
For sale· Added
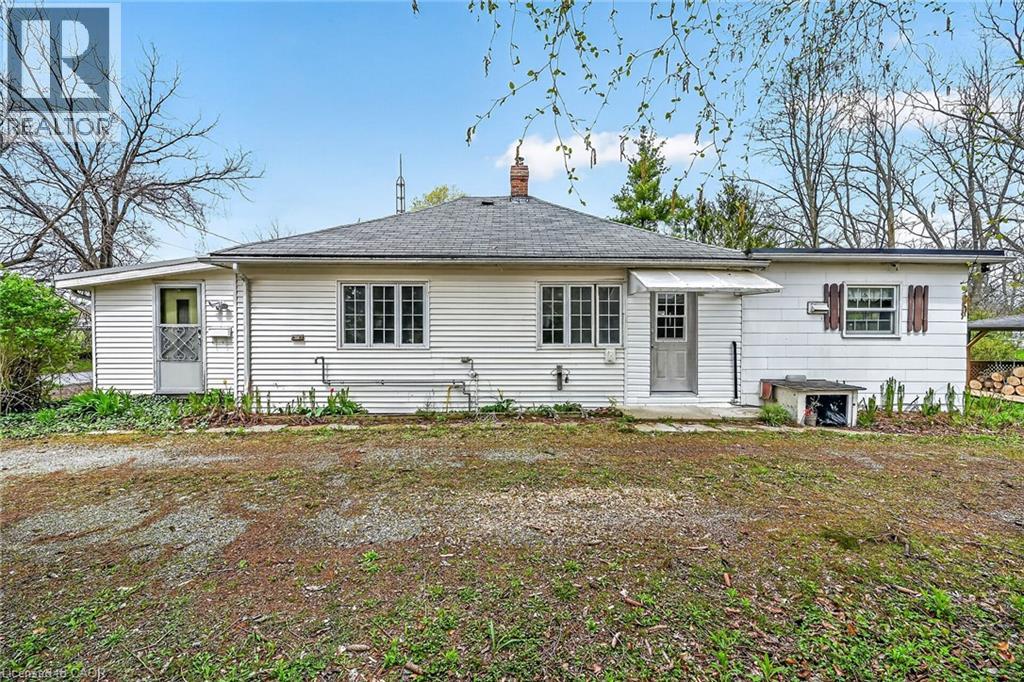
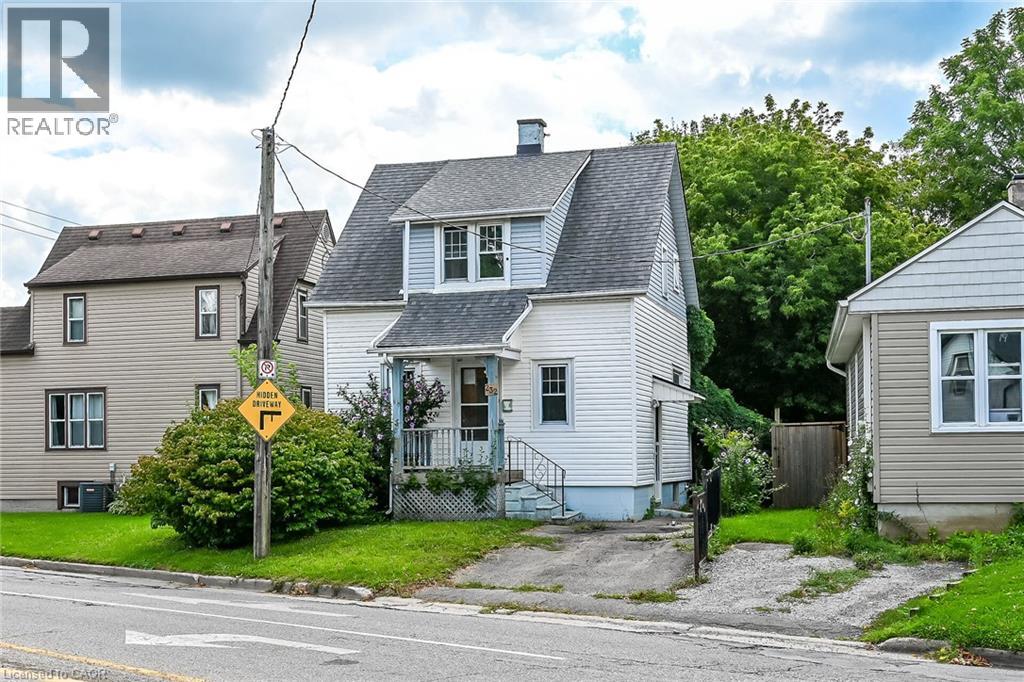
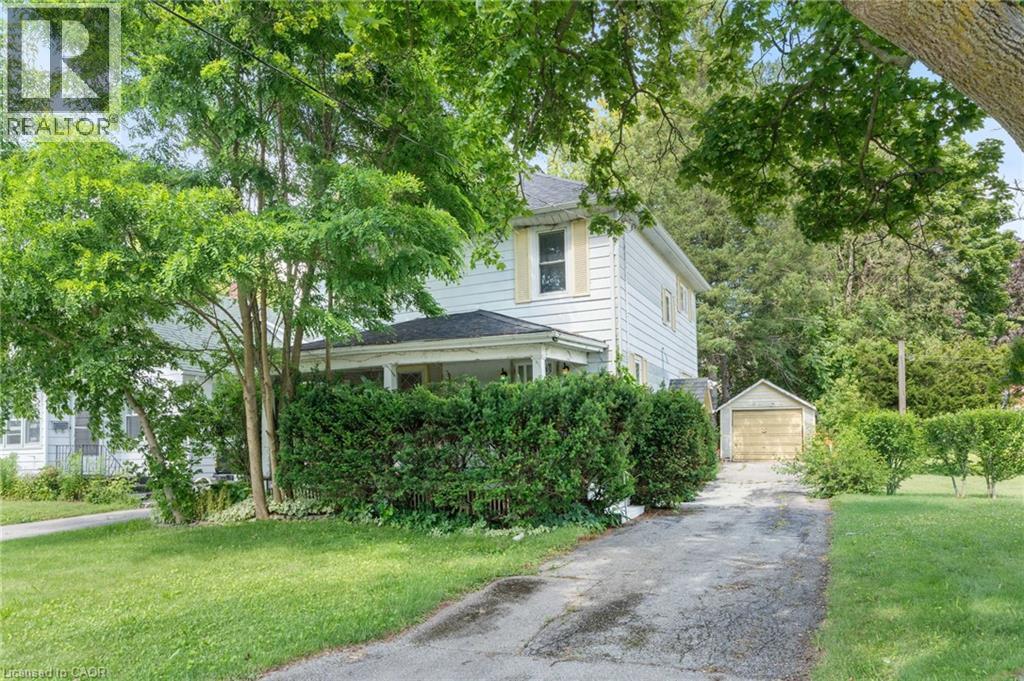
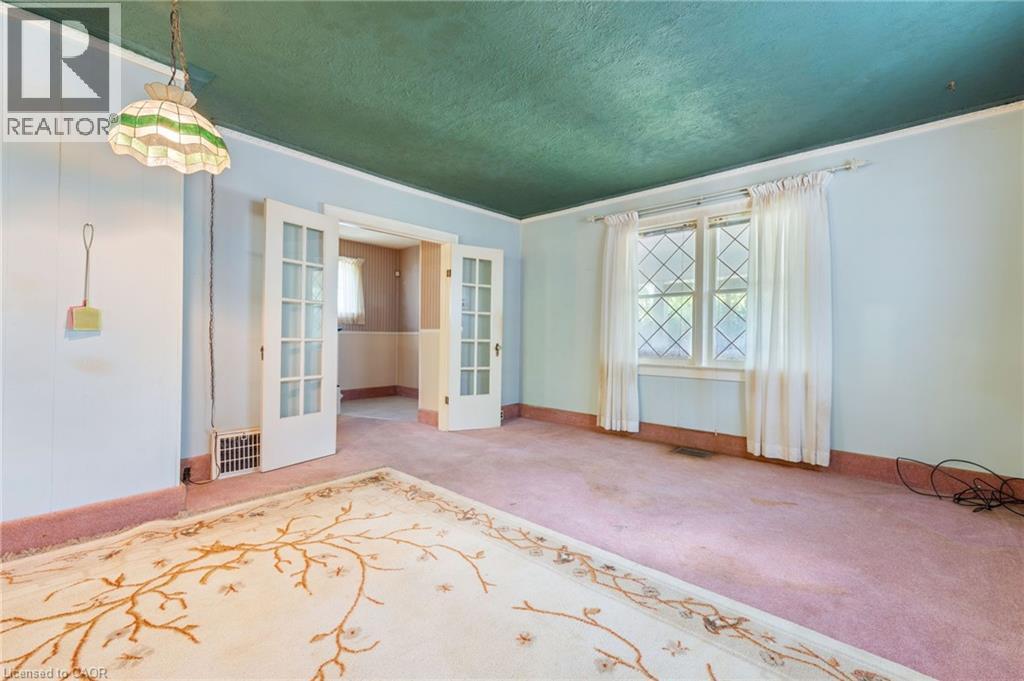
Attention first-time buyers, investors, and renovators! This affordable Simcoe home offers a fantastic opportunity to enter the market and build equity with your own updates and improvements. Ideally located beside Simcoe Composite School, with trail access just across the road and only minutes from the Norfolk Golf & Country Club, you'll enjoy convenience and recreation right at your doorstep. Featuring a functional layout and plenty of potential, this property is ready for someone with vision to make it their own. Whether you're looking for your first home, a renovation project, or an investment opportunity, this is a chance you won't want to miss. Offered at an attractive price point in one of Simcoe's most convenient locations.
Map data © OpenStreetMap contributors
No open houses are scheduled for this home.
Can't make it? Request a private viewing.
| Sep 9, 2026 | $329,900 | ▼ $10,100 |
| Sep 6, 2026 | $340,000 | First recorded price |
Price changes since Sep 6, 2026.
| 4pc Bathroom | Second level | 5'8'' x 9'6'' |
| Bedroom | Second level | 10'0'' x 13'0'' |
| Bedroom | Second level | 10'0'' x 11'5'' |
| Primary Bedroom | Second level | 12'9'' x 11'5'' |
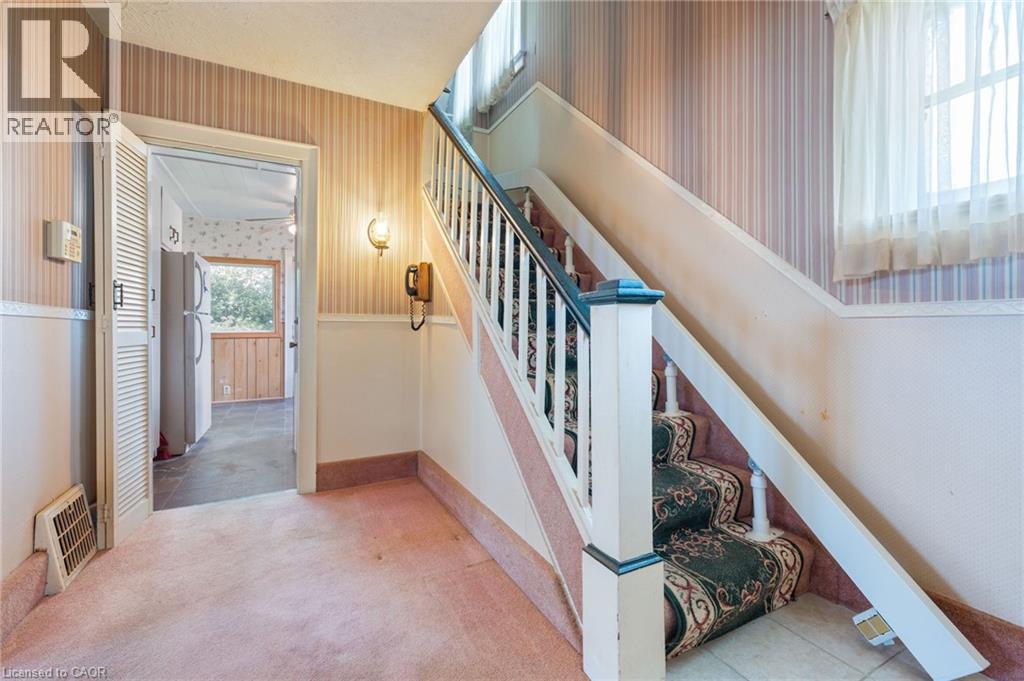
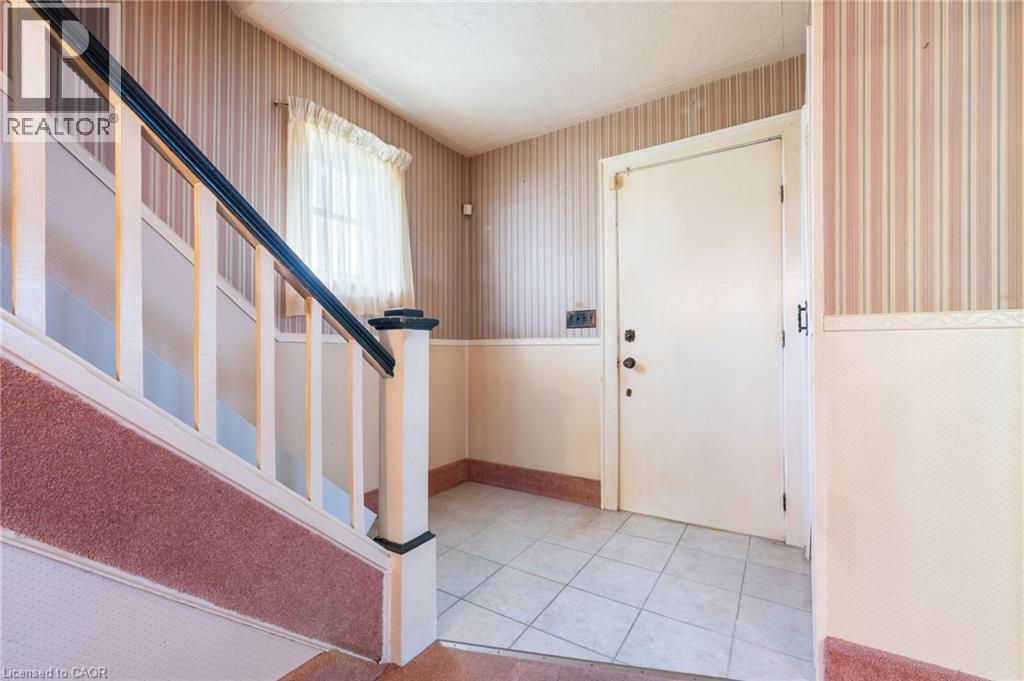
| Foyer | Main level | 8'10'' x 11'5'' |
| Kitchen | Main level | 10'11'' x 13'0'' |
| Dining room | Main level | 11'10'' x 10'11'' |
| Living room | Main level | 13'11'' x 15'5'' |