
 For sale 50
$399,900
2 bed2 bath1,250 sq ft
5 Mill Pond Court #202
Simcoe
20 days agoMLS® 40865572
RE/MAX Escarpment Realty Inc.
38 Mann Avenue
Simcoe, Ontario N3Y5J2
For sale· Added
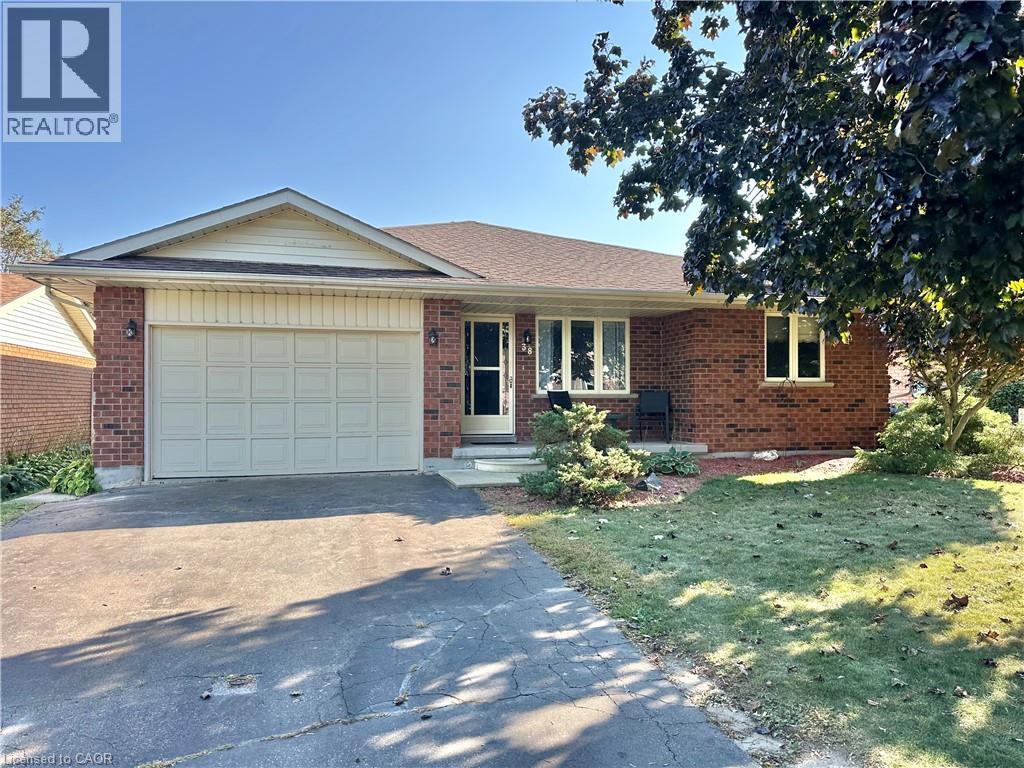
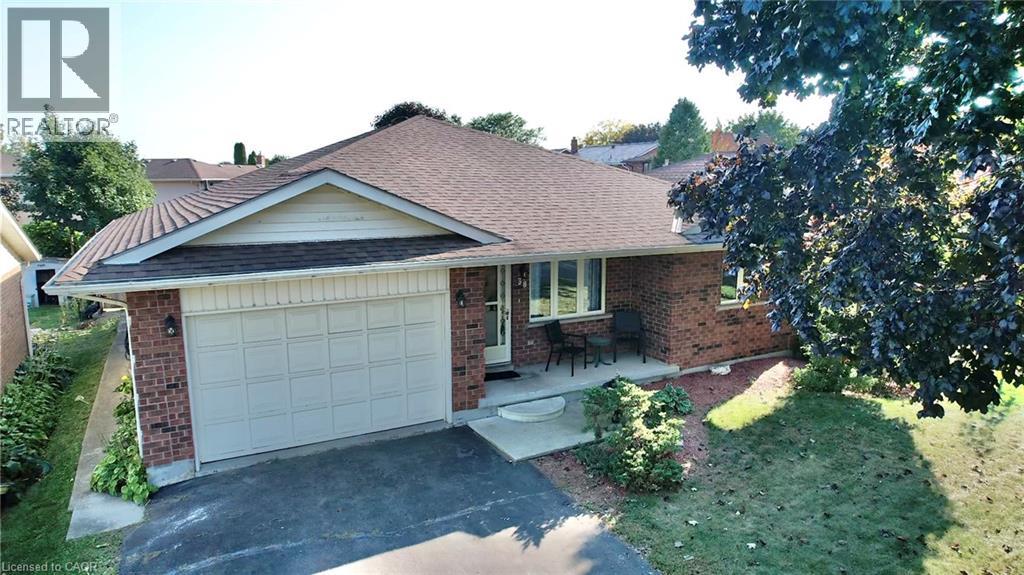
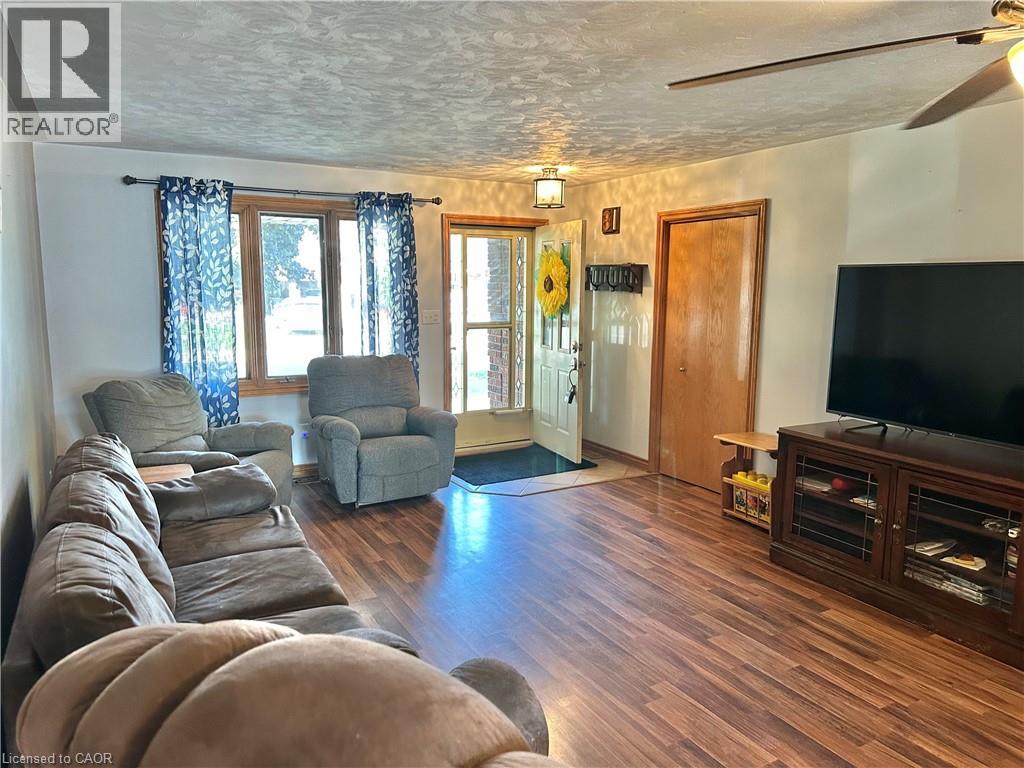
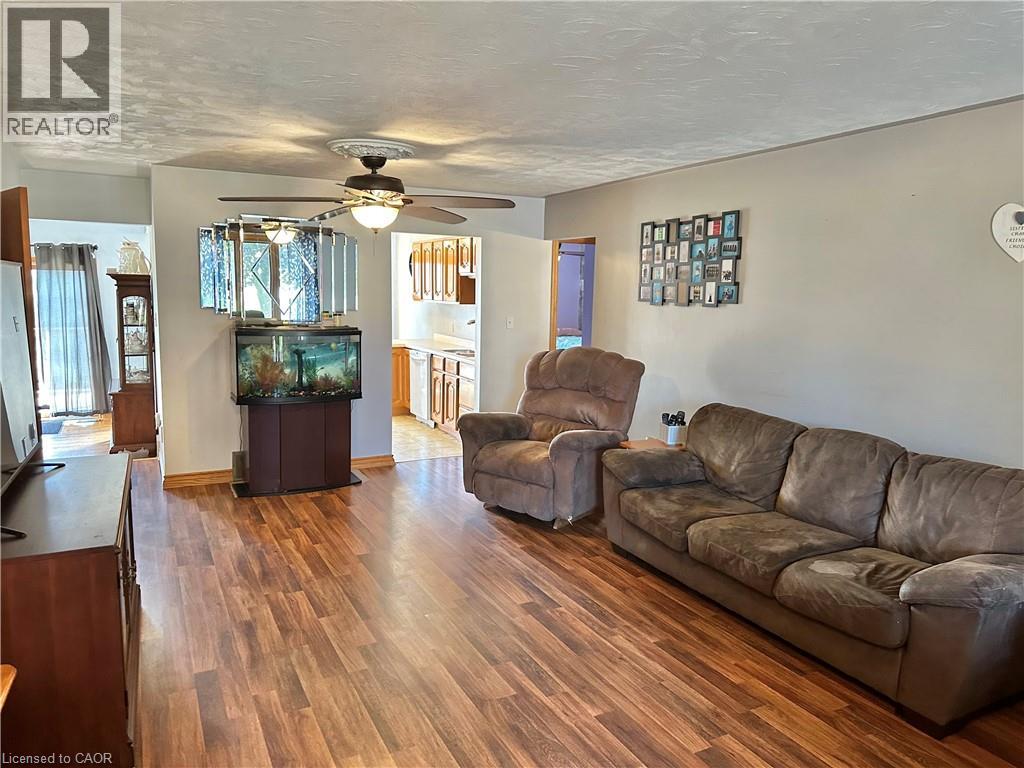
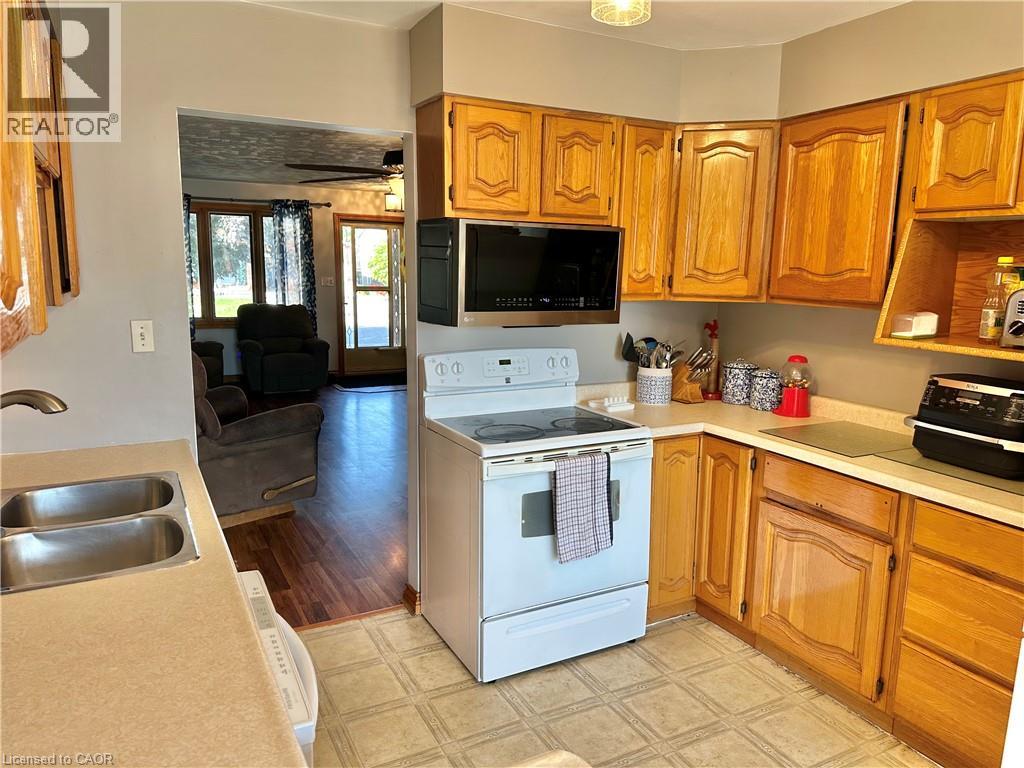
Welcome to 38 Mann Avenue. This attractive solid brick home with an attached garage offers a fantastic opportunity to create a space that truly reflects your style. It is tucked away in a very desirable neighborhood close to main highways, schools, park area and shopping. This property features a functional main-floor layout with 2 bedrooms, 2 bathrooms, a spacious kitchen with a breakfast nook, separate dining room, and a convenient main-floor laundry. The fenced backyard and large deck provides a great area for outdoor entertaining and enjoyment. The partially finished basement expands the possibilities with a comfortable family room, bonus room nearing completion, and an additional 3 pc. bathroom featuring a tiled shower and glassed doors. Whether you're looking for additional living space, a home office, hobby area, or future recreation space, there's plenty of room in the basement to finish and make it your own. Additional highlights include newer shingles, and the timeless durability of brick construction. With a little TLC and your personal vision, this home offers an excellent opportunity to unlock its full potential. A great option for buyers looking for space, a desirable location, and the chance to add value over time . Don't miss the opportunity to see what this home has to offer at this great price!
Map data © OpenStreetMap contributors
Eastern time. Can't make it? Request a private viewing.
| Oct 10, 2026 | $519,900 | ▼ $30,000 |
| Oct 1, 2026 | $549,900 | First recorded price |
Price changes since Oct 1, 2026.
| Cold room | Basement | — |
| Utility room | Basement | 12'6'' x 28'9'' |
| 3pc Bathroom | Basement | — |
| Bonus Room | Basement | — |
| Family room | Basement | 10'10'' x 20'6'' |
| Laundry room | Main level | — |
| Bedroom | Main level | 10'4'' x 14'2'' |
| 4pc Bathroom | Main level | — |
| Primary Bedroom | Main level | 10'8'' x 16'4'' |
| Dining room | Main level | 14'6'' x 17'5'' |
| Dinette | Main level | 6'1'' x 10'9'' |
| Kitchen | Main level | 9'7'' x 10'5'' |
| Living room | Main level | 13'5'' x 21'6'' |




