 For sale 50
$629,900
3 bed2 bath2,249 sq ft
2 Summit Circle
Simcoe
14 days agoMLS® 40867319
Royal LePage State Realty Inc.
43 Berkley Crescent
Simcoe, Ontario N3Y2K3
For sale· Added
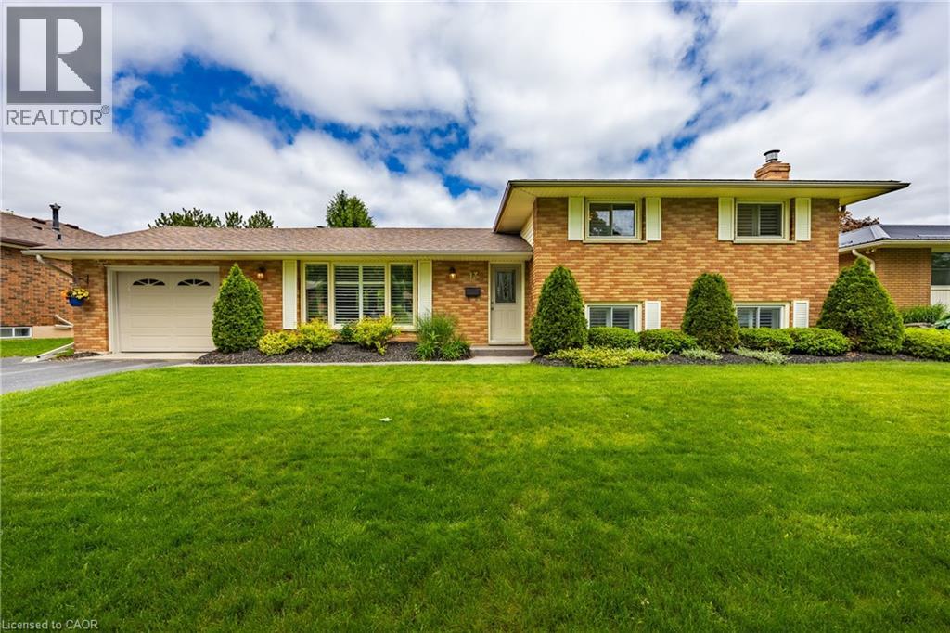
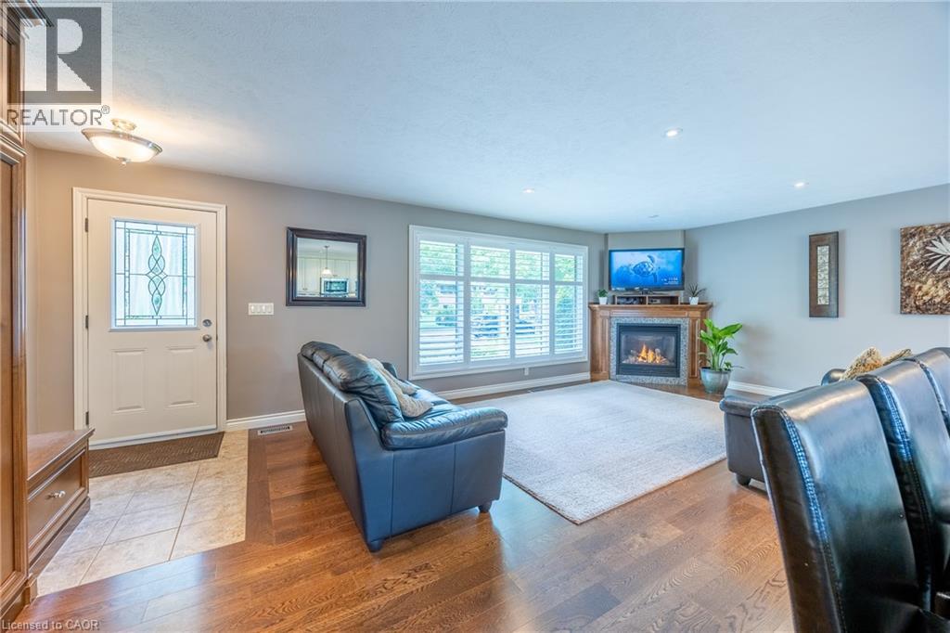
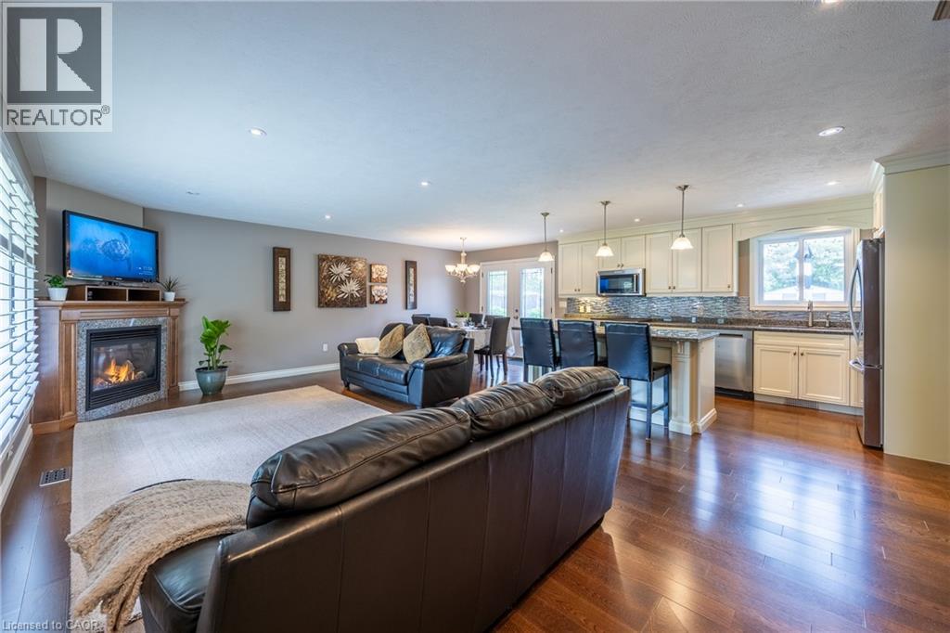
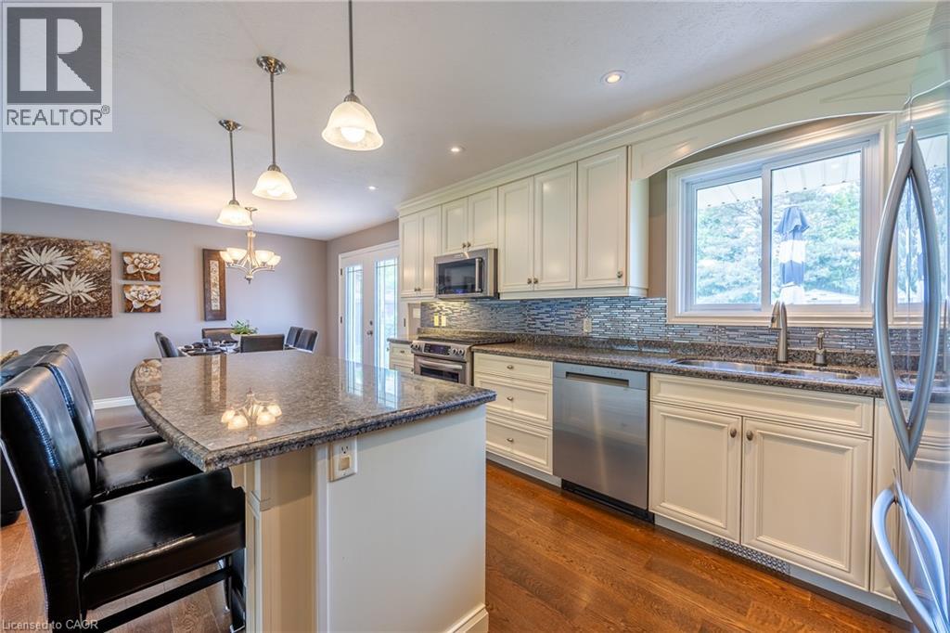
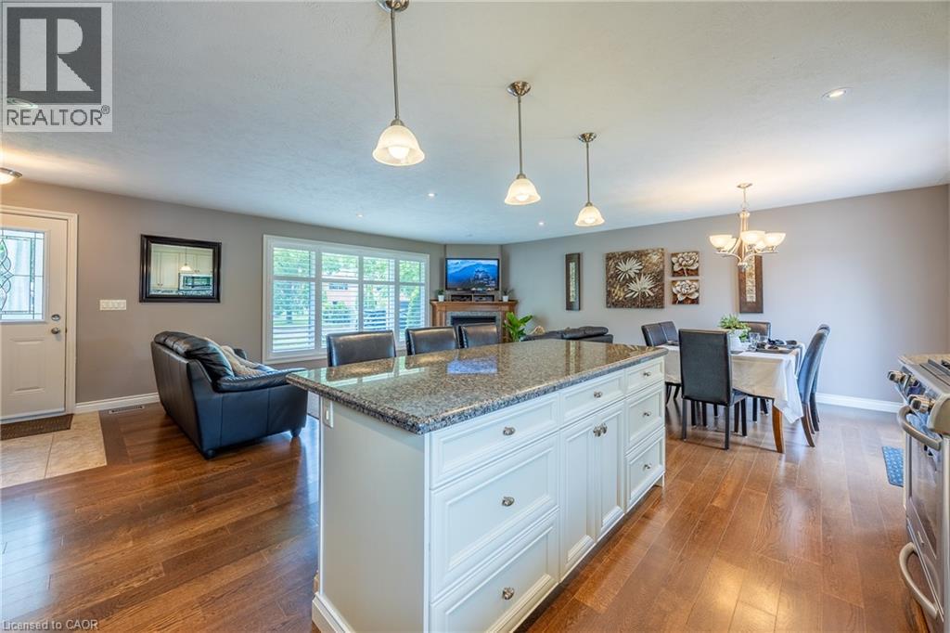
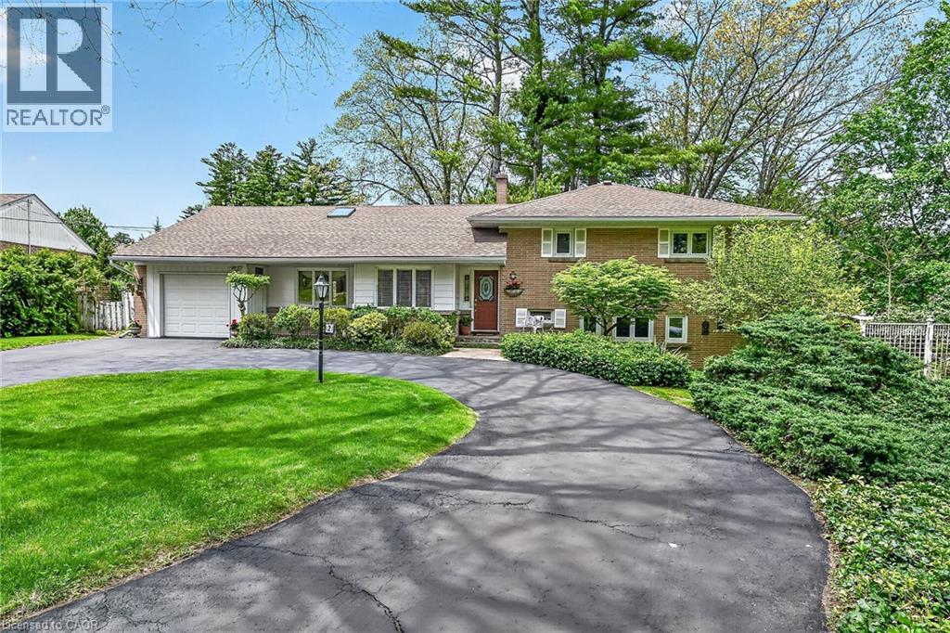
Pride of Ownership!! The minute you walk in the front door you will fall in love with this immaculate beauty! The open concept makes it perfect for entertaining. The kitchen offers a large island and is accented by granite counter tops and and inclusive stainless steel appliances with a new (2025) dishwasher. The living room provides a cozy inviting space with a natural gas fireplace. The 4 piece bathroom provides in floor heating to keep your tootsies warm. A total of 3 spacious bedrooms allowing for family living. The lower level boasts a large family room with office space and a second natural gas fireplace, enjoy the convenience of a second full bathroom. A bonus walk out is provide for on the lower level. Vacation in your own backyard with the meticulously manicured yard, and patio, showcasing a heated salt water inground pool. Located in a prestigious area in Simcoe with a short walk to school, shopping and park. Style, Quality, and Value!! Call Today!! Check out the virtual tour.
Map data © OpenStreetMap contributors
No open houses are scheduled for this home.
Can't make it? Request a private viewing.
| 3pc Bathroom | Basement | — |
| Laundry room | Basement | 5'5'' x 12'8'' |
| Family room | Basement | 19'10'' x 20'8'' |
| 4pc Bathroom | Main level | — |
| Bedroom | Second level | 8'10'' x 11'11'' |
| Bedroom | Second level | 13'11'' x 10'4'' |
| Primary Bedroom | Second level | 13'11'' x 10'8'' |
| Dining room | Main level | 9'2'' x 9'8'' |
| Kitchen | Main level | 9'2'' x 13'6'' |
| Living room | Main level | 12'9'' x 23'2'' |