 For sale 50
$399,900
2 bed2 bath1,250 sq ft
5 Mill Pond Court #202
Simcoe
20 days agoMLS® 40865572
RE/MAX Escarpment Realty Inc.
45 Freeman Crescent
Simcoe, Ontario N3Y5K1
For sale· Added
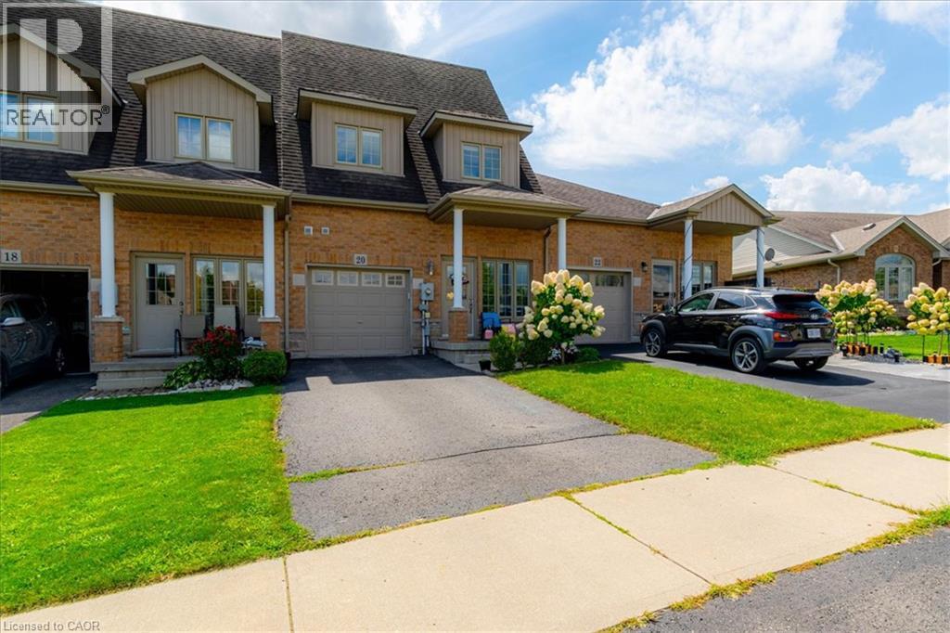
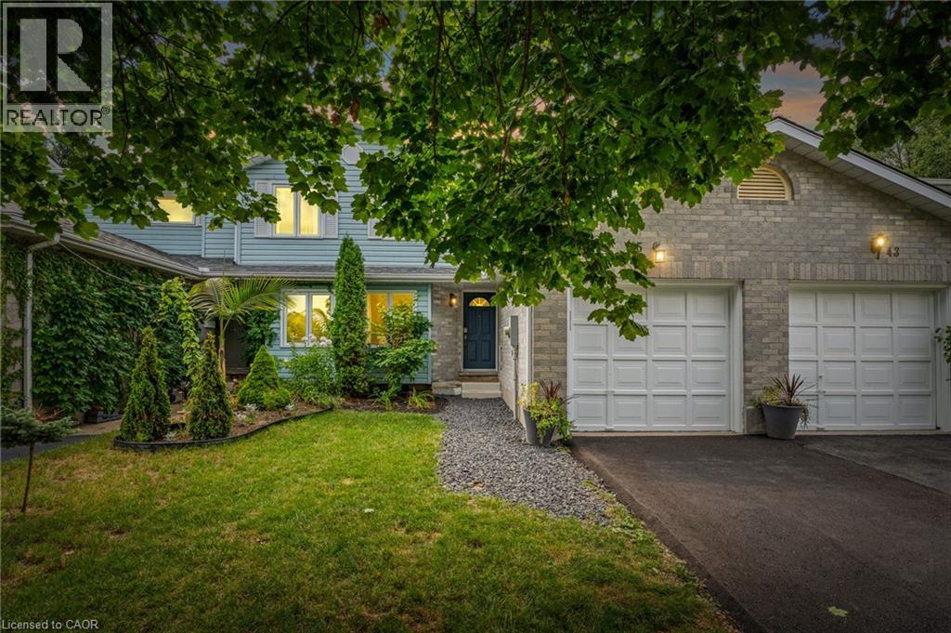
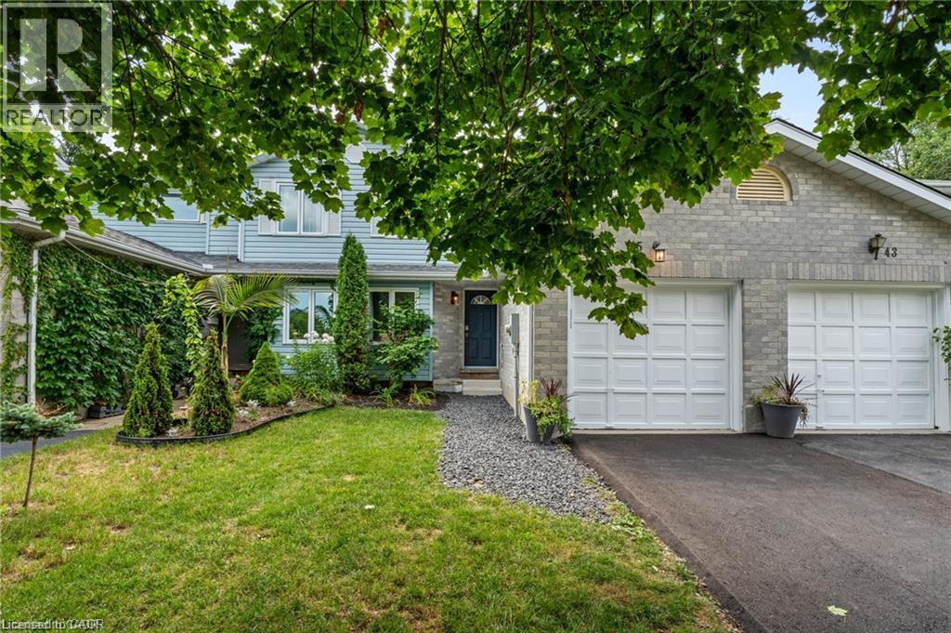
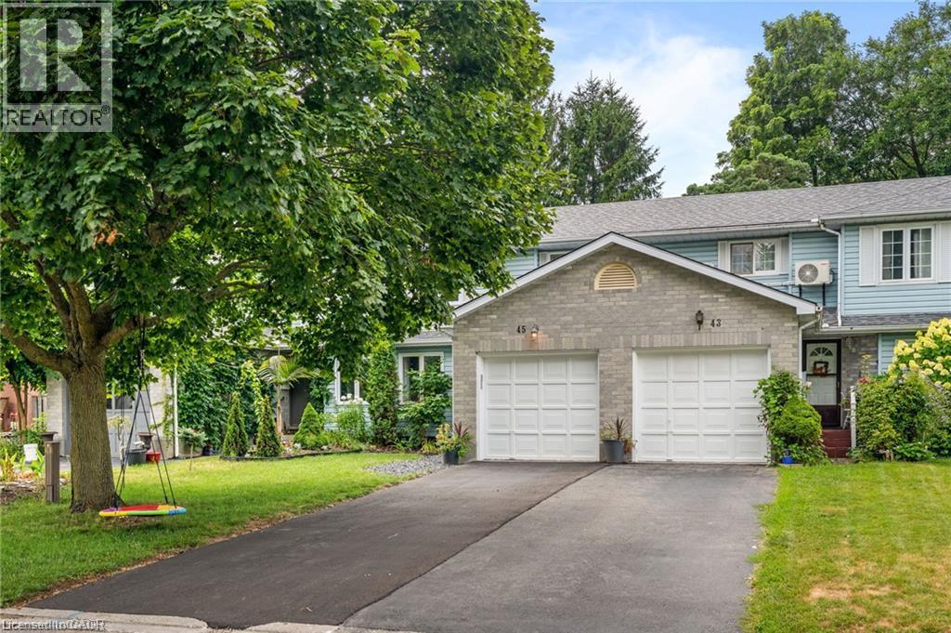
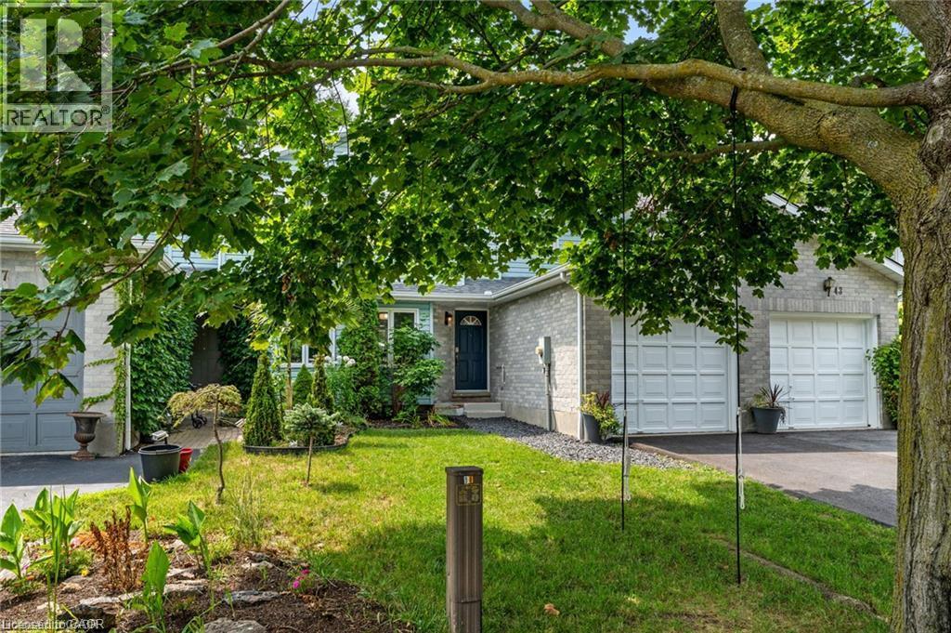
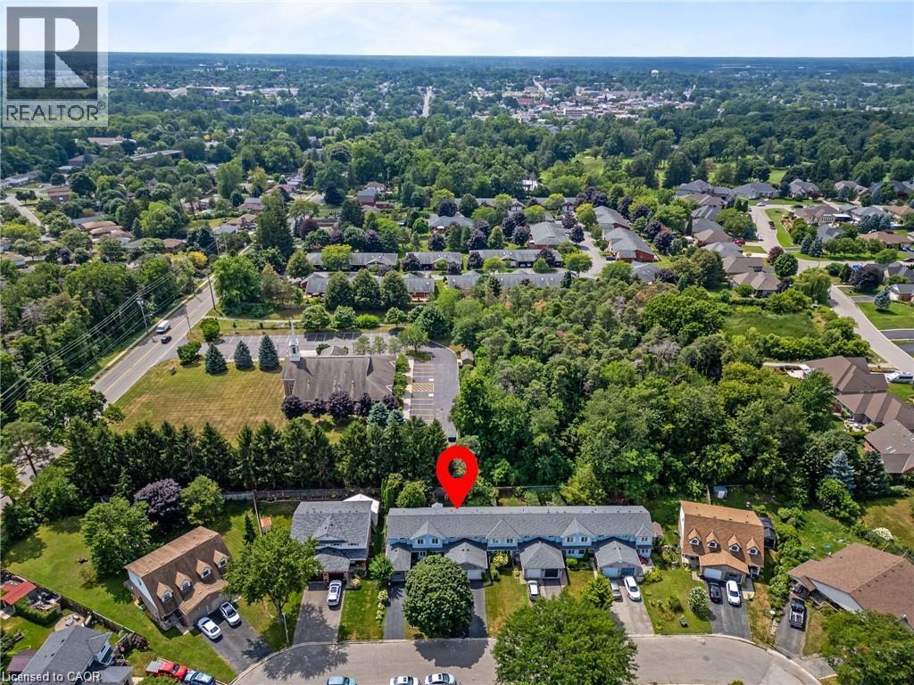
Welcome to this bright and modern two-storey townhouse in a sought-after Simcoe neighbourhood. The main floor features a stylish galley kitchen with stainless steel appliances, a separate eating area, and a sun-filled living room. The attached garage with inside entry provides added convenience. Upstairs, you’ll find a well-sized primary bedroom with ensuite privilege, along with two additional generously sized bedrooms. The fully finished lower level provides additional living space, perfect for a family room, home office, gym, or recreation area. Step outside to enjoy the private, fully fenced backyard complete with a deck, ideal for outdoor entertaining and summer evenings. A wonderful opportunity to own a move-in ready home in a desirable, family-friendly neighbourhood.
Map data © OpenStreetMap contributors
No open houses are scheduled for this home.
Can't make it? Request a private viewing.
| Utility room | Basement | 12'3'' x 21'5'' |
| Recreation room | Basement | 10'4'' x 21'5'' |
| Bedroom | Second level | 11'1'' x 7'8'' |
| Bedroom | Second level | 12'9'' x 7'8'' |
| 4pc Bathroom | Second level | 7'7'' x 6'11'' |
| Primary Bedroom | Second level | 9'8'' x 13'5'' |
| 2pc Bathroom | Main level | 5'8'' x 4'7'' |
| Living room | Main level | 11'7'' x 13'5'' |
| Dining room | Main level | 9'0'' x 8'0'' |
| Kitchen | Main level | 14'9'' x 7'8'' |
| Foyer | Main level | 10'2'' x 8'2'' |