
 For sale 50
$399,900
2 bed2 bath1,250 sq ft
5 Mill Pond Court #202
Simcoe
20 days agoMLS® 40865572
RE/MAX Escarpment Realty Inc.
509 Queensway West
Simcoe, Ontario N3Y4R5
For sale· Added
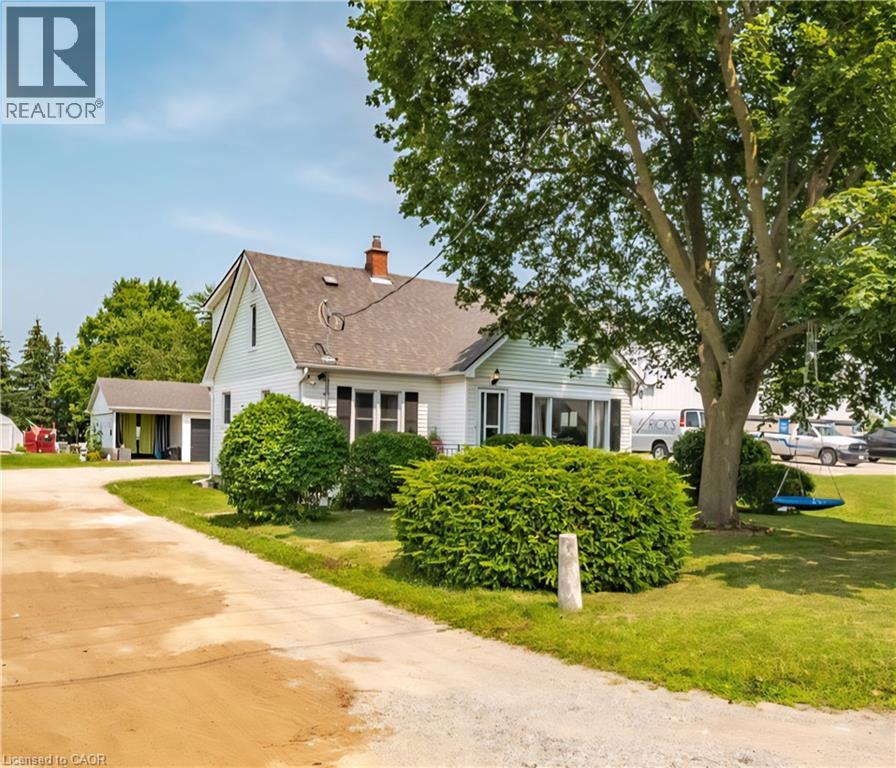
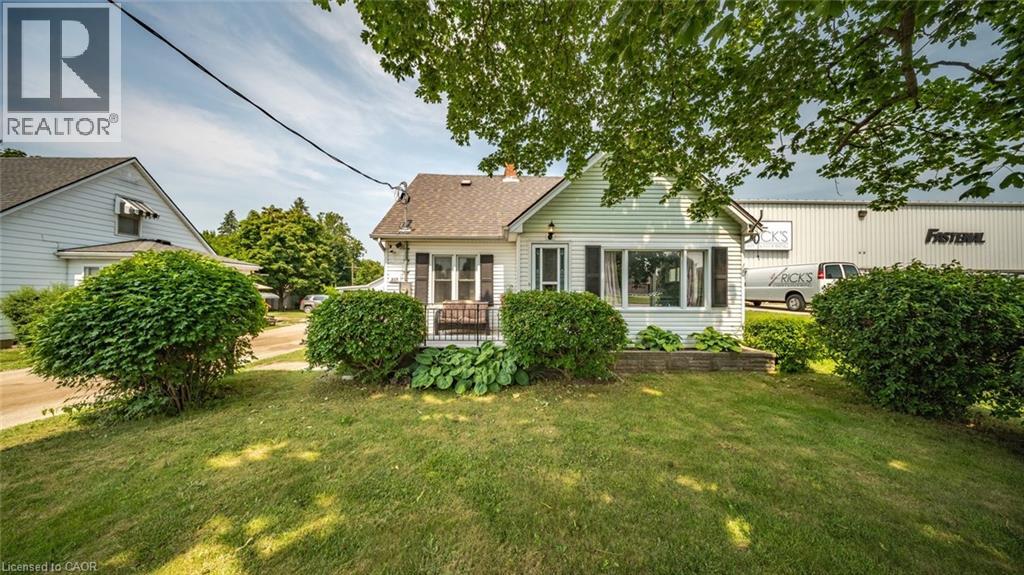
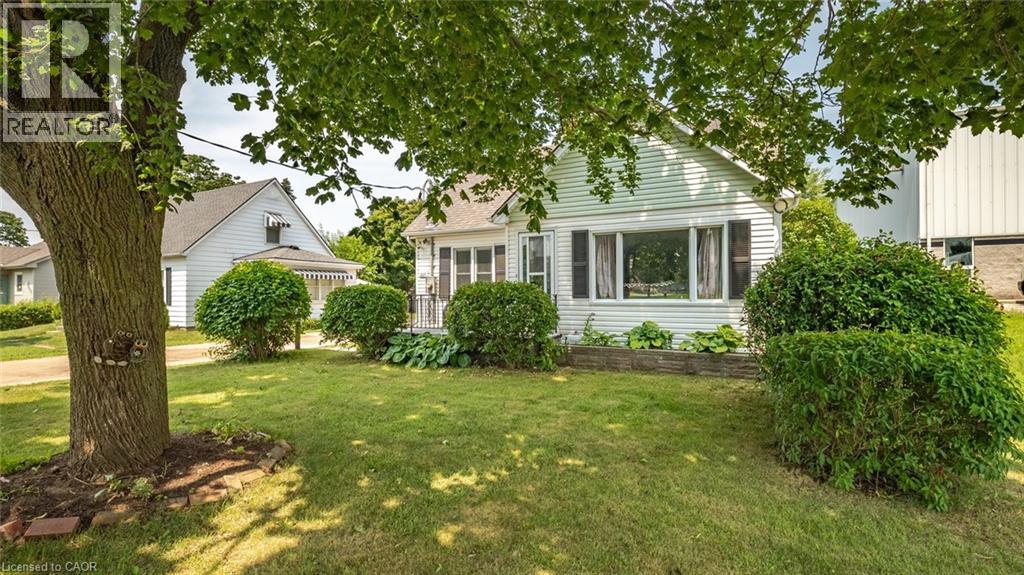
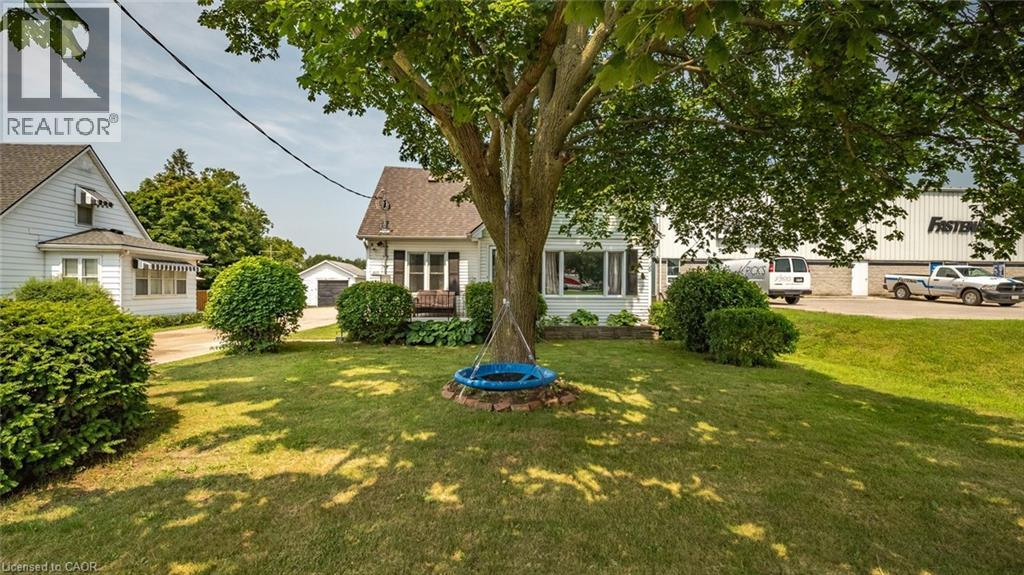
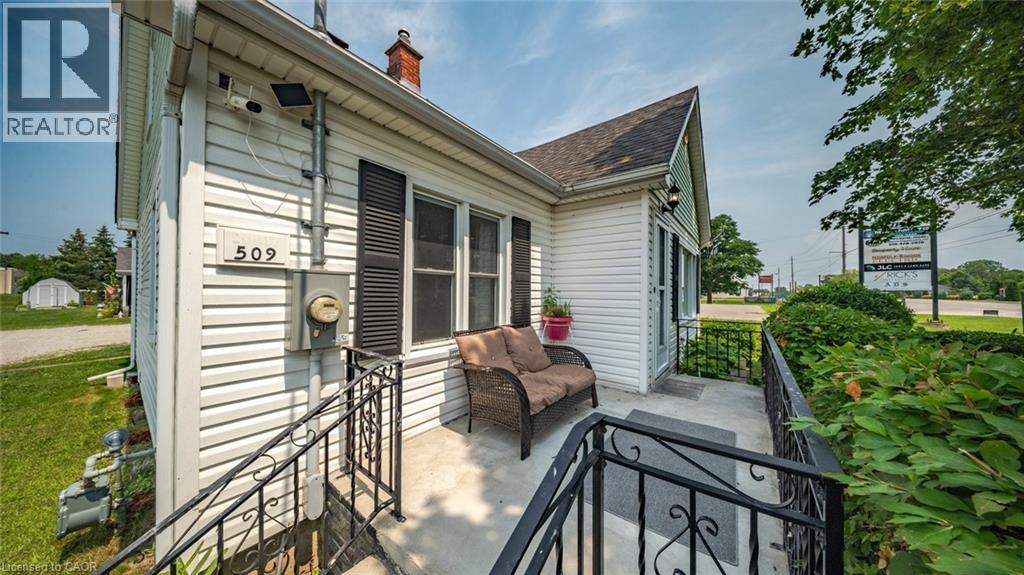
Country Living Within City Limits! Welcome to this well-maintained, 5 bedroom(3+2), 2 full bathroom home situated on a generous 0.33-acre lot —offering the perfect mix of rural charm and city convenience. Featuring updated windows, doors, faucets, central A/C, 200 amp electrical panel, hardwood floors, stainless steel appliances and a spacious layout, this home is move-in ready with flexible closing available. Outside, enjoy a large detached partially insulated garage with hydro and lots of storage, additional carport(great hot tub area) and connection to city sewer—no septic to worry about! Located within city limits, this property delivers the privacy of a country setting while staying close to schools, shops, and amenities. A rare find—don’t miss this opportunity!
Map data © OpenStreetMap contributors
No open houses are scheduled for this home.
Can't make it? Request a private viewing.
| Cold room | Basement | — |
| Utility room | Basement | 22'8'' x 14'2'' |
| Bedroom | Basement | 12'0'' x 11'5'' |
| Bedroom | Basement | 11'0'' x 12'0'' |
| Bedroom | Second level | 14'8'' x 11'1'' |
| Bedroom | Second level | 9'3'' x 14'9'' |
| 4pc Bathroom | Second level | — |
| 3pc Bathroom | Main level | — |
| Bedroom | Main level | 12'3'' x 11'3'' |
| Living room | Main level | 15'5'' x 15'5'' |
| Dining room | Main level | 12'0'' x 11'3'' |
| Kitchen | Main level | 12'0'' x 11'1'' |




