 For sale 50
$409,900
2 bed1 bath1,080 sq ft
510 Queensway Street West #38
Simcoe
4 months agoMLS® 40833312
Royal LePage Trius Realty Brokerage
71 Kent Street North
Simcoe, Ontario N3Y3S3
For sale· Added
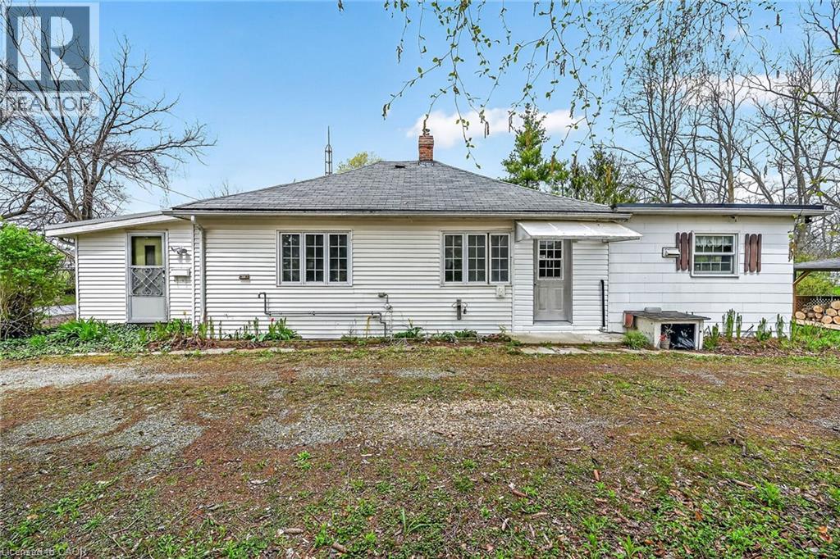
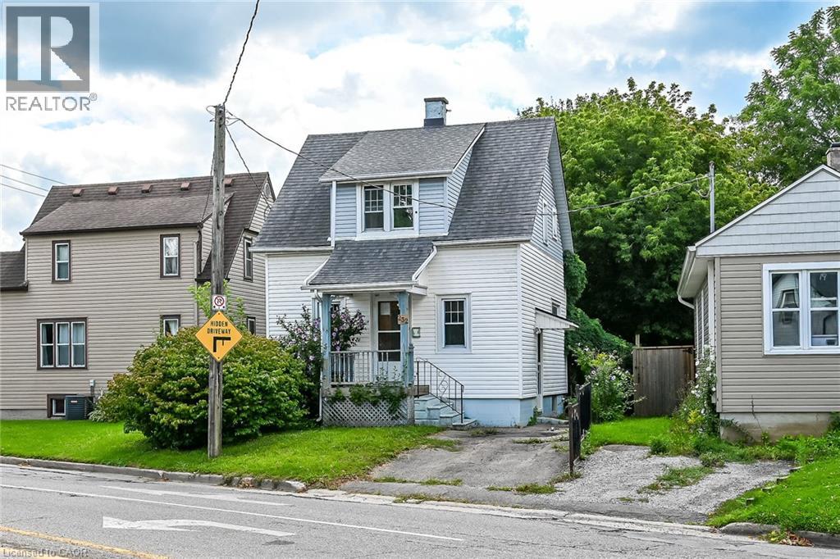
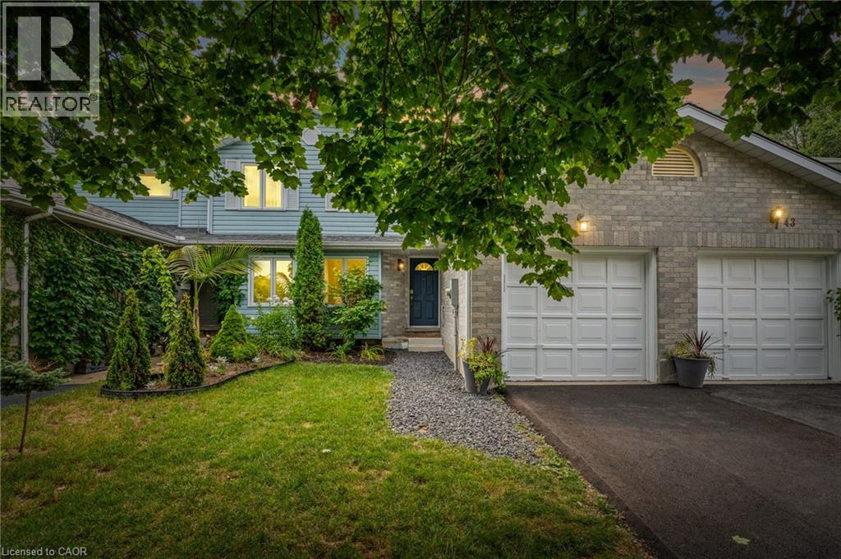
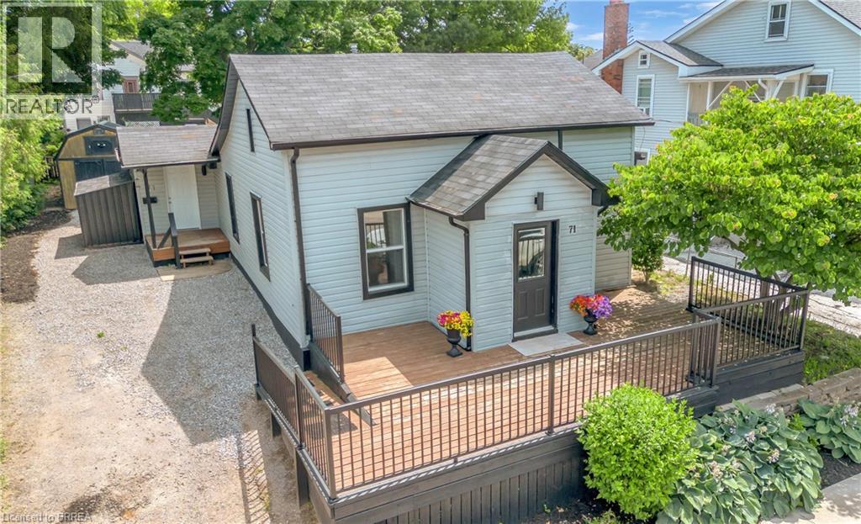
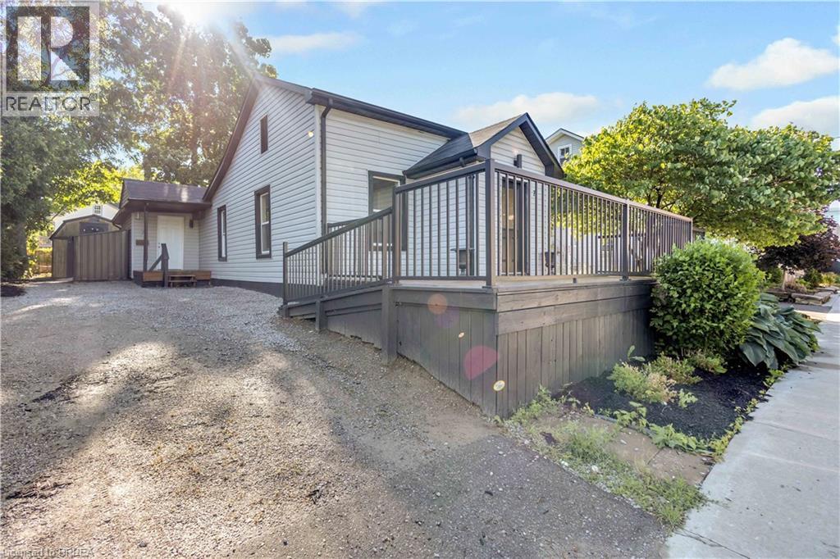
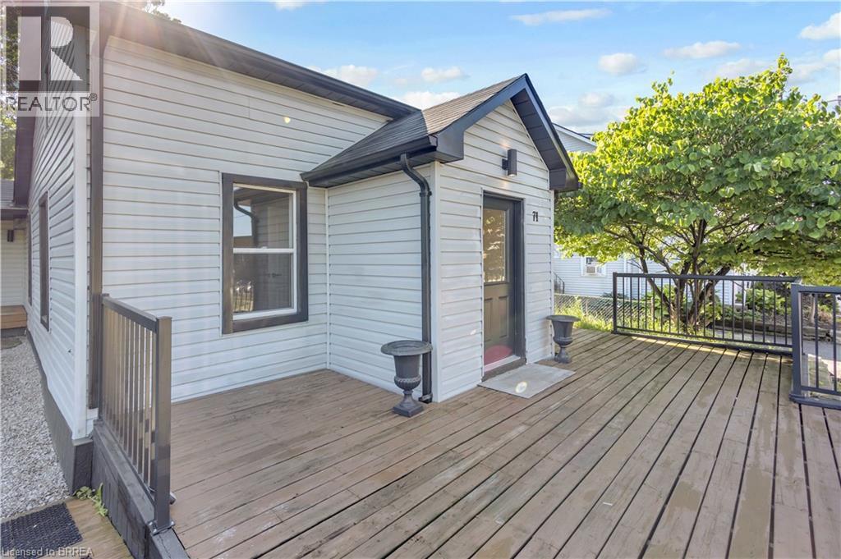
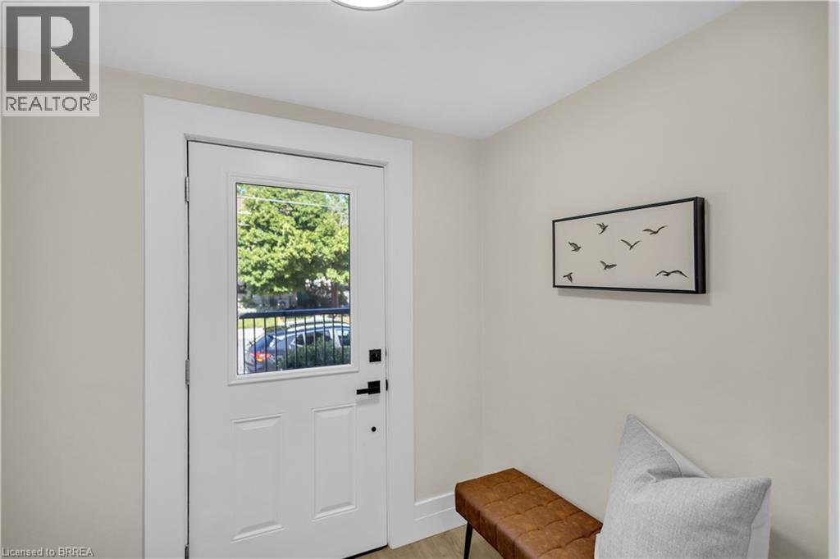
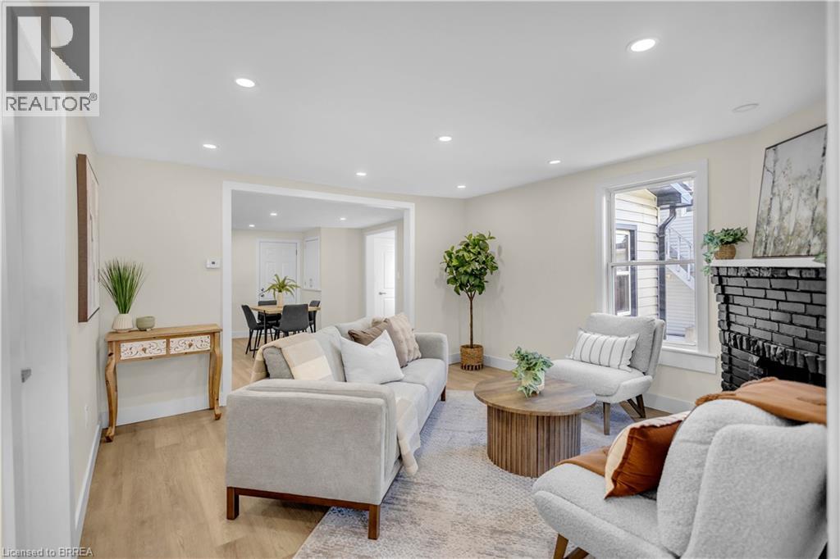
Welcome to 71 Kent St N, Simcoe! This well-maintained 3-bedroom home offers exceptional value for first-time buyers, young families, downsizers, or investors. Featuring a functional layout with a dedicated office, full bathroom, and a usable basement with laundry and ample storage. Enjoy peace of mind with updated mechanicals, including newer A/C. Outside, you’ll find a large front deck surrounded by mature gardens, a private rear patio, generous yard space, and a detached shed/workshop perfect for storage or hobbies. With two separate side entrances, a long driveway with plenty of parking, and endless potential, this move-in-ready property is an opportunity you won’t want to miss.
Map data © OpenStreetMap contributors
No open houses are scheduled for this home.
Can't make it? Request a private viewing.
| Bedroom | Main level | 10'0'' x 12'0'' |
| Primary Bedroom | Main level | 9'6'' x 13'4'' |
| 3pc Bathroom | Main level | — |
| Bedroom | Main level | 9'6'' x 11'5'' |
| Bonus Room | Main level | 6'4'' x 8'10'' |
| Living room | Main level | 13'5'' x 13'6'' |
| Dining room | Main level | 13'4'' x 15'5'' |
| Kitchen | Main level | 10'4'' x 14'6'' |