
 For sale 50
$399,900
2 bed2 bath1,250 sq ft
5 Mill Pond Court #202
Simcoe
20 days agoMLS® 40865572
RE/MAX Escarpment Realty Inc.
78 Parker Drive
Simcoe, Ontario N3Y1A4
For sale· Added
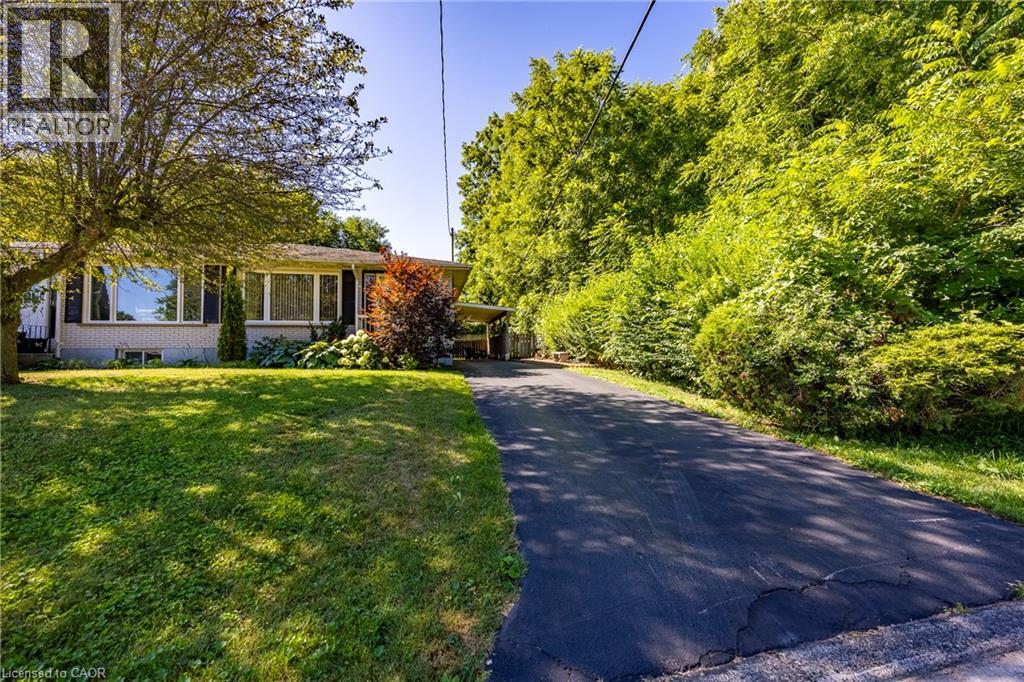
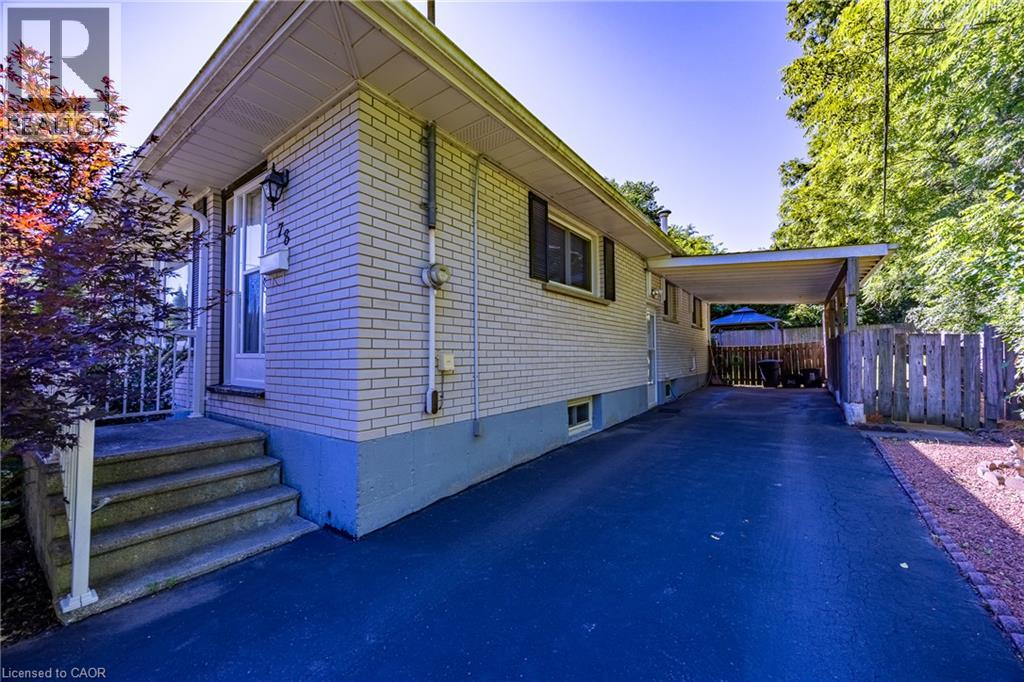
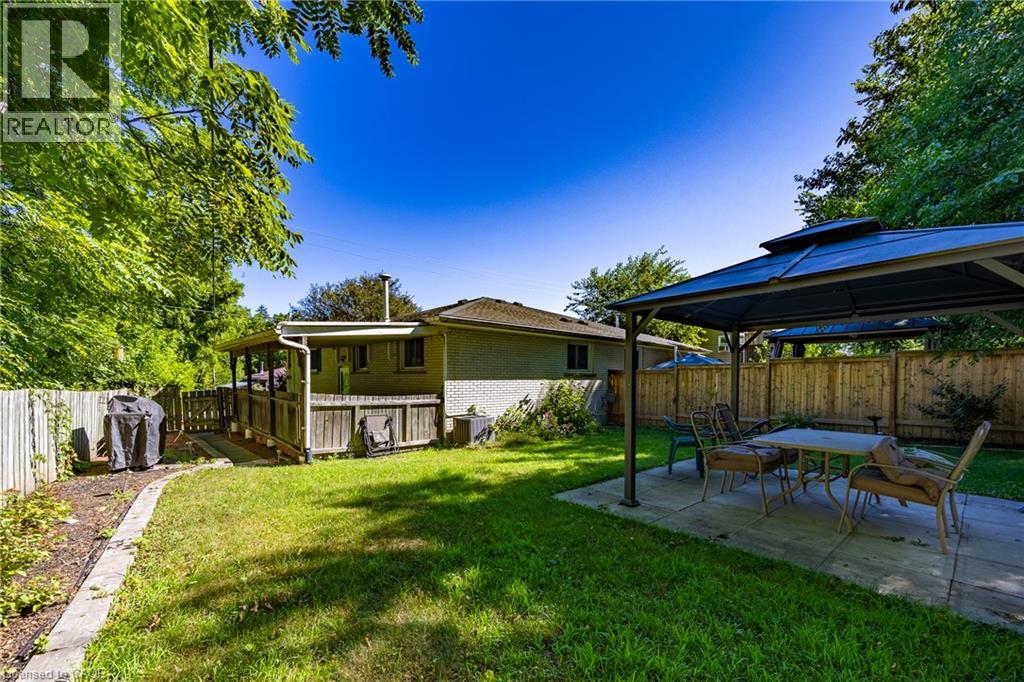
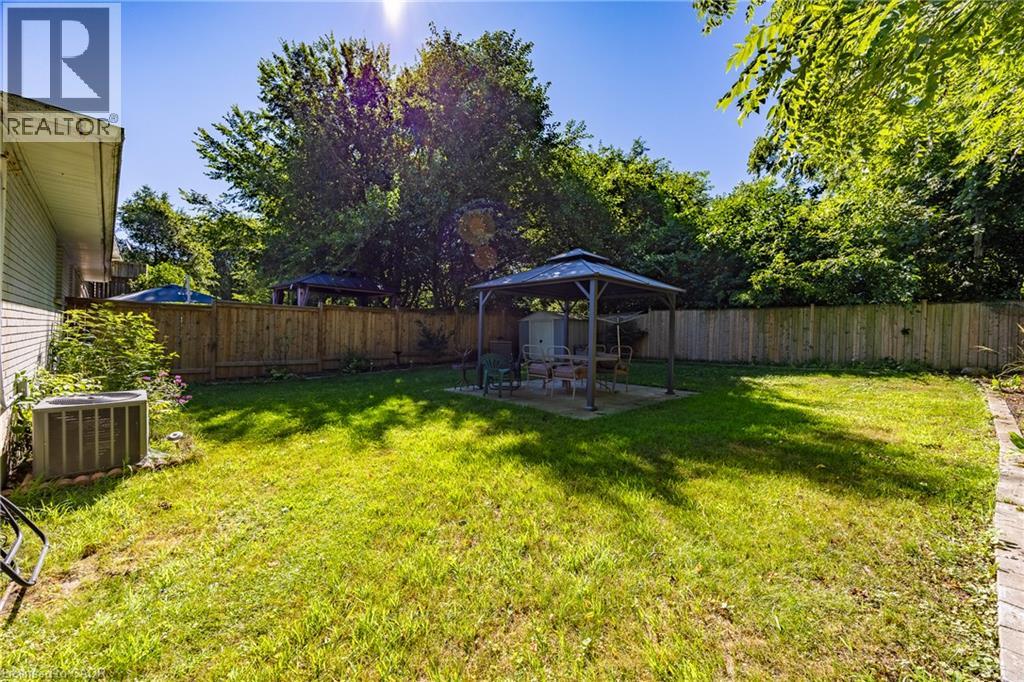
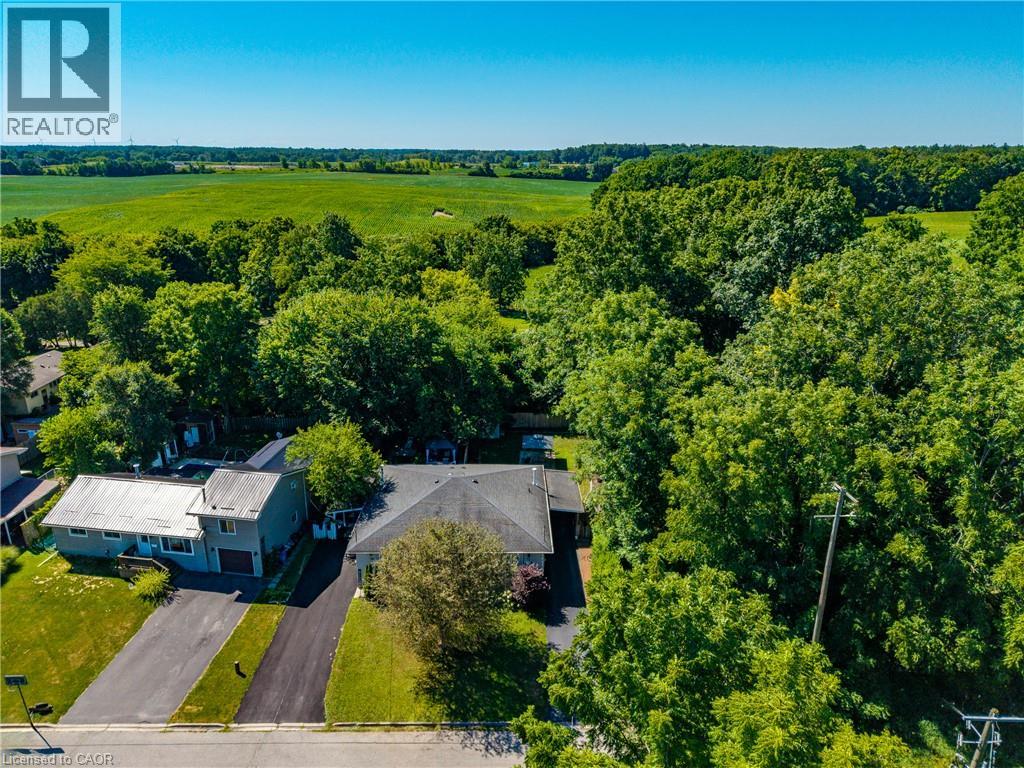
Welcome to this beautifully maintained freehold, semi-detached home offering 1534 Sq.ft of comfortable living space. With 2+1 bedrooms and 2 full baths - and best of all, no condo fees! Tucked away on a quiet dead-end street in the heart of Simcoe, this home offers the perfect blend of privacy and convenience. Enjoy the added bonus of green space beside the property, creating a peaceful setting with extra room to breathe. Whether you're relaxing on the patio or enjoying the tranquil surrounding, you'll love the quiet, private atmosphere. Inside, you'll find a bright, functional layout, designed for easy living, with spacious principal rooms and plenty of flexibility for families, guest or home office. Ideally located just minutes from shopping, restaurants, parks, healthcare, and all the amenities Simcoe has to offer, this property is perfect for the first-time homebuyers, retirees, or anyone looking to downsize without sacrificing the space or freedom. Don't miss the fantastic opportunity to own a low maintenance freehold home in Simcoe. Book a showing to see this great property.
Map data © OpenStreetMap contributors
No open houses are scheduled for this home.
Can't make it? Request a private viewing.
| Sep 25, 2026 | $525,000 | ▼ $24,000 |
| Sep 9, 2026 | $549,000 | First recorded price |
Price changes since Sep 9, 2026.
| Laundry room | Basement | 8'8'' x 21'2'' |
| Bonus Room | Basement | 11'4'' x 11'6'' |
| 3pc Bathroom | Basement | — |
| Office | Basement | 11'4'' x 13'6'' |
| Recreation room | Basement | 20'5'' x 14'2'' |
| Primary Bedroom | Main level | 9'5'' x 12'9'' |
| Bedroom | Main level | 10'7'' x 9'5'' |
| 4pc Bathroom | Main level | — |
| Dining room | Main level | 13'0'' x 13'9'' |
| Living room | Main level | 11'4'' x 16'0'' |
| Kitchen | Main level | 8'8'' x 14'9'' |
| Foyer | Main level | 4'0'' x 6'9'' |




