 For sale 50
$399,900
2 bed2 bath1,250 sq ft
5 Mill Pond Court #202
Simcoe
20 days agoMLS® 40865572
RE/MAX Escarpment Realty Inc.
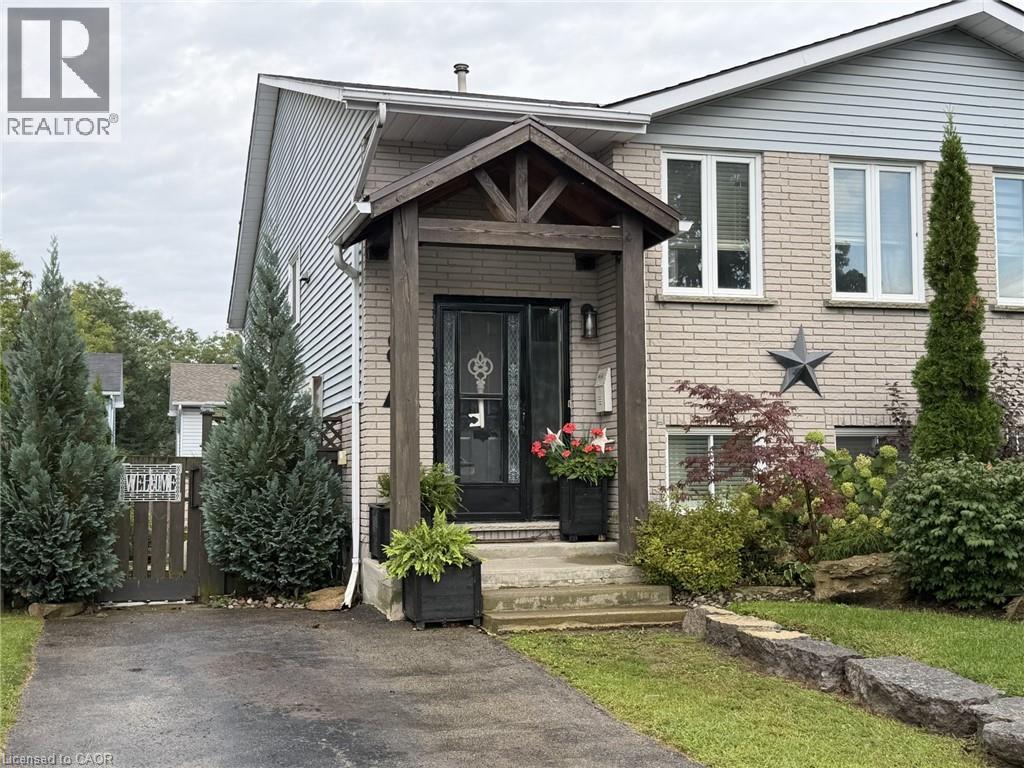
8 Yeager Avenue
Simcoe, Ontario N4Y5G8
For sale· Added
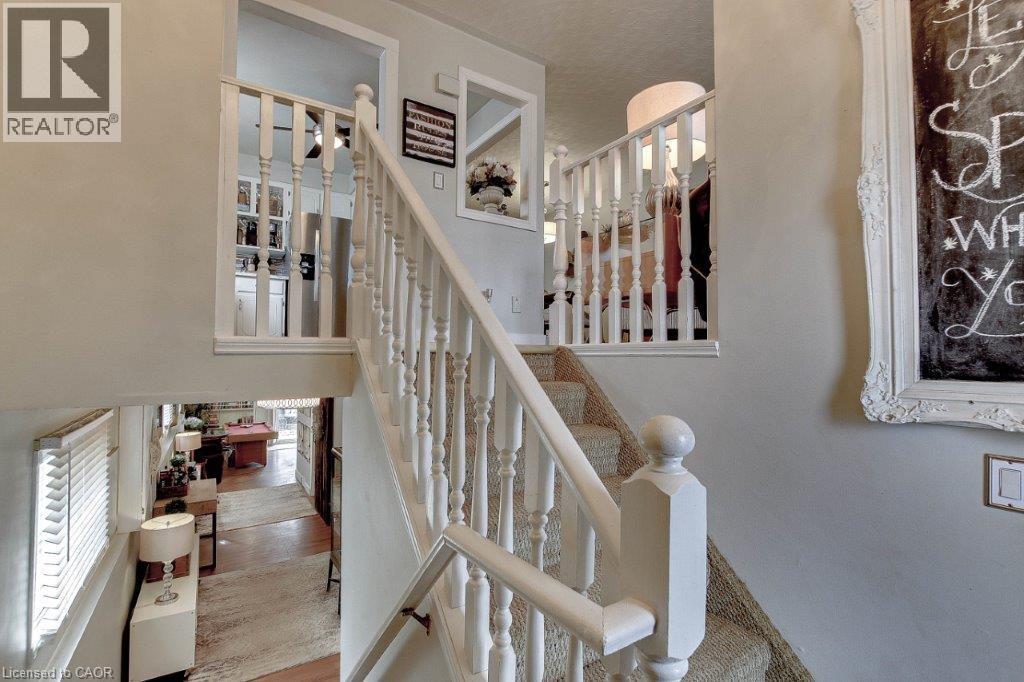
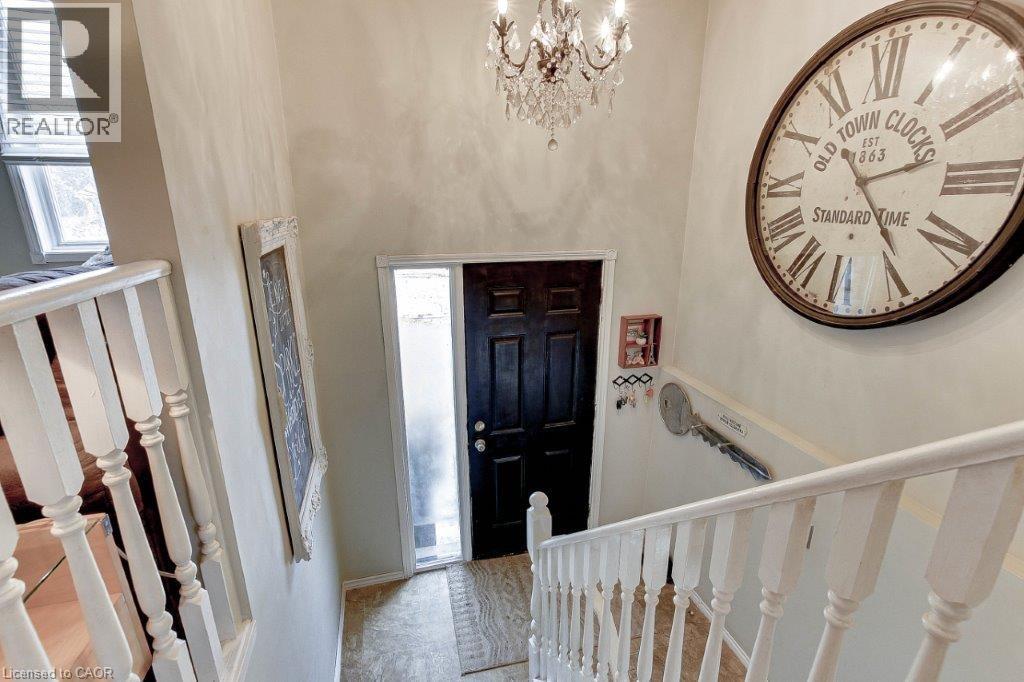
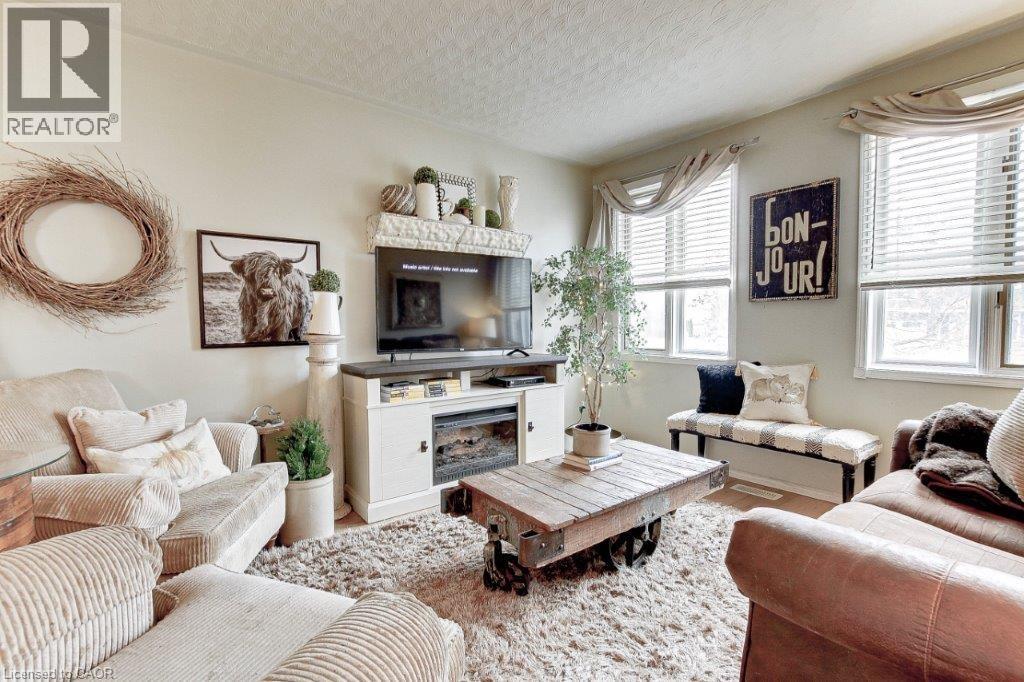
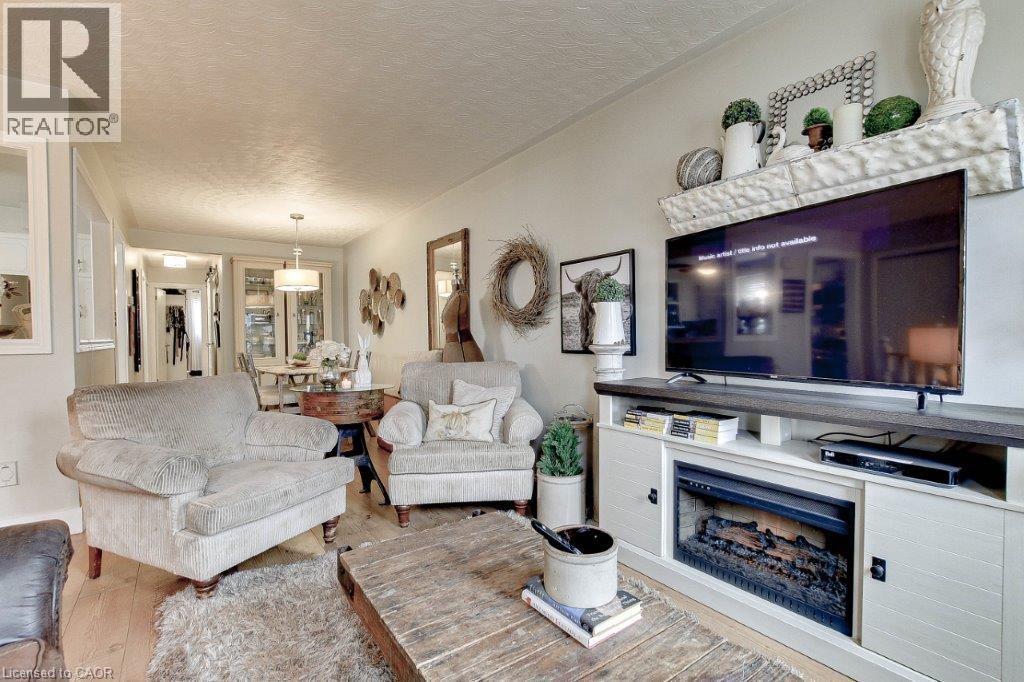
Centrally located this 4 Bedroom and 2 Bathroom, Raised Bungalow offers a walk-out lower level and a fully-fenced landscaped yard with a large deck. There is lots of upgrades, including stainless steel appliances, lighting, counters, sinks, backsplash, paint, barn doors. Elementary school is right down the street, with Fanshawe College being nearby. It's a great neighbourhood for walking, golfing, trails, with shopping and downtown closeby. Lake Erie and Port Dover is 15 minutes away. Time to book your private showing today!!
Map data © OpenStreetMap contributors
No open houses are scheduled for this home.
Can't make it? Request a private viewing.
| Sep 25, 2026 | $478,000 | ▼ $10,000 |
| Sep 13, 2026 | $488,000 | ▼ $10,000 |
| Sep 4, 2026 | $498,000 | First recorded price |
Price changes since Sep 4, 2026.
| Workshop | Lower level | — |
| Laundry room | Lower level | — |
| 3pc Bathroom | Lower level | — |
| Bedroom | Lower level | 13'0'' x 13'0'' |
| Recreation room | Lower level | 13'0'' x 18'0'' |
| 4pc Bathroom | Main level | — |
| Bedroom | Main level | 8'6'' x 11'5'' |
| Bedroom | Main level | 9'0'' x 9'7'' |
| Primary Bedroom | Main level | 9'7'' x 15'2'' |
| Kitchen | Main level | 9'7'' x 12'0'' |
| Dining room | Main level | 8'6'' x 13'0'' |
| Living room | Main level | 10'10'' x 13'3'' |