 For sale 50
$599,000
2+1 bed2 bath1,694 sq ft
42 Hawthorne Avenue
Simcoe
4 months agoMLS® 40827712
Mummery & Co. Real Estate Brokerage Ltd.
9 Normandy Circle
Simcoe, Ontario N3Y4J6
For sale· Added
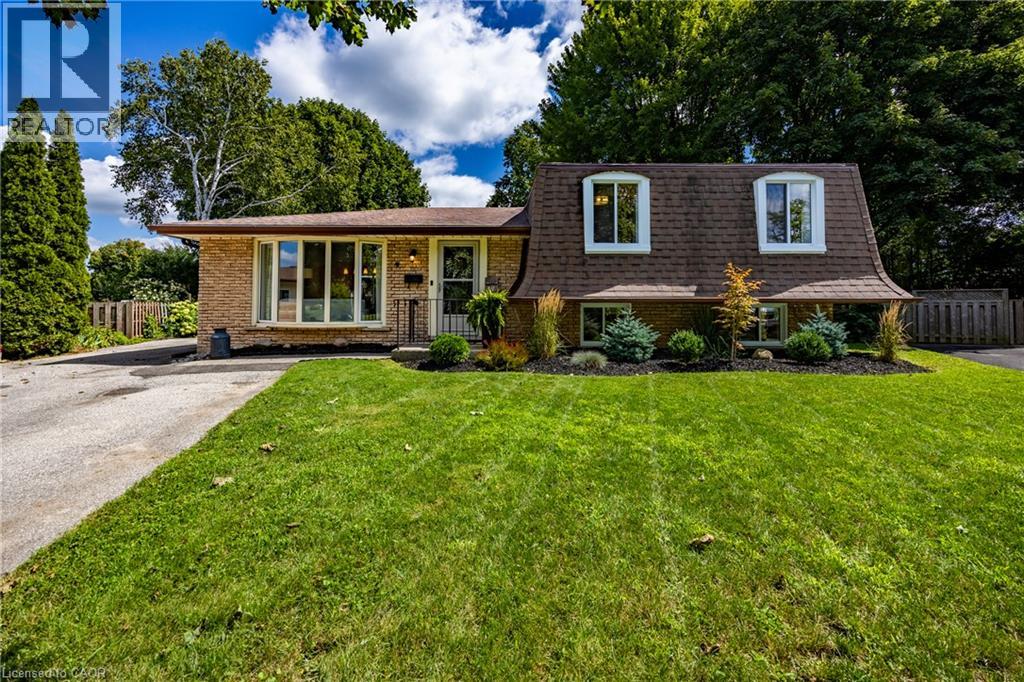
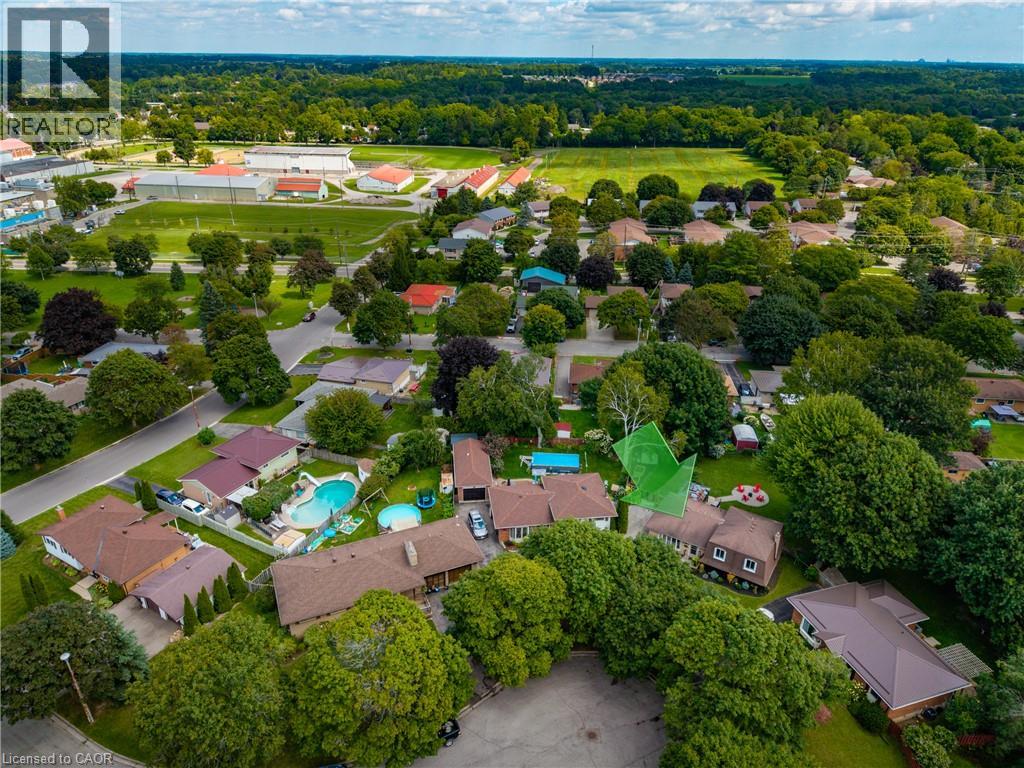
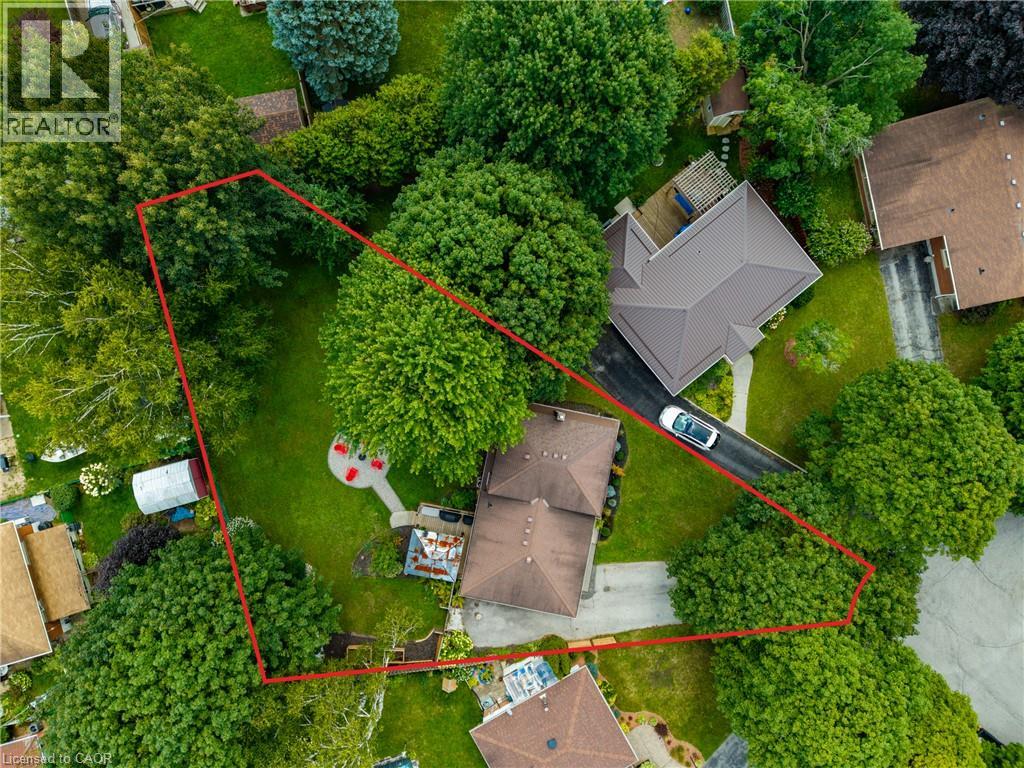
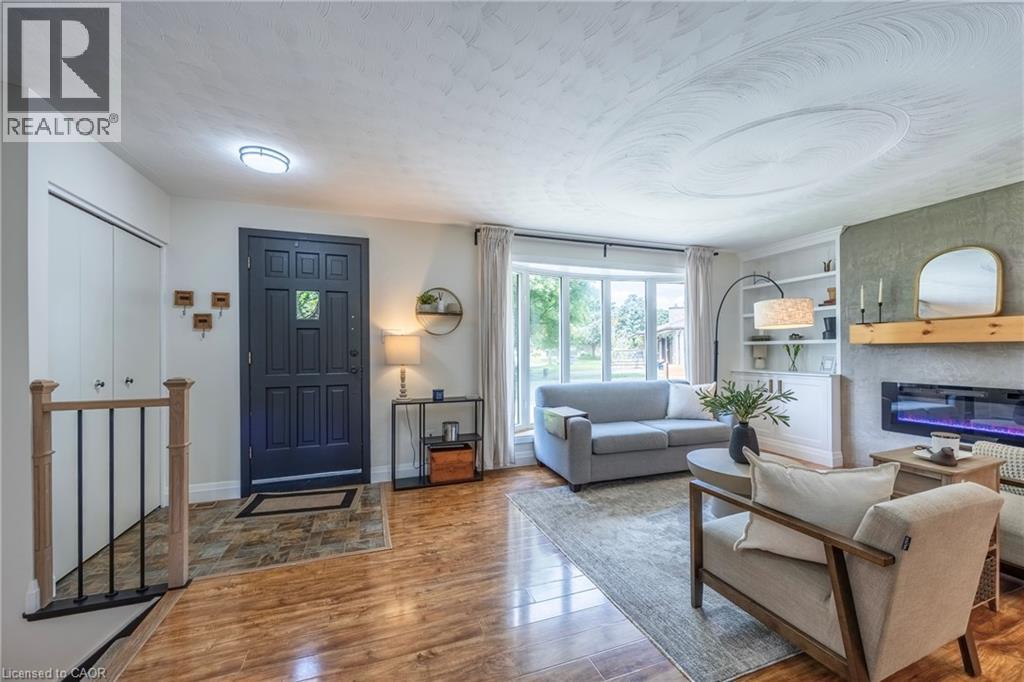
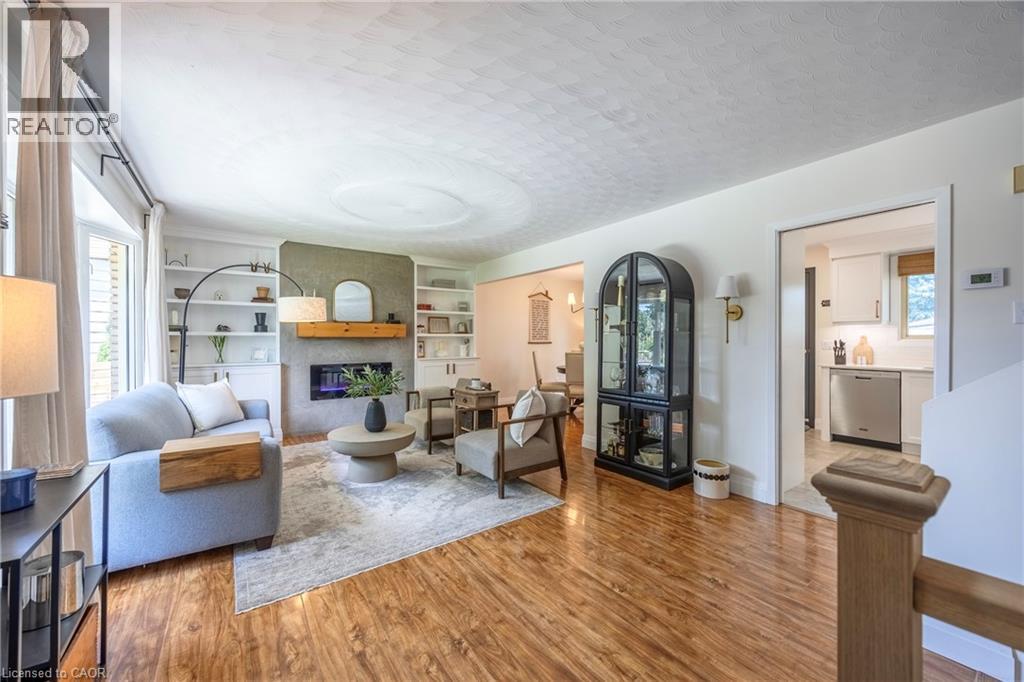
Welcome to 9 Normandy Circle in Simcoe—where character meets modern living! Built in 1972 and highlighted by its distinctive mansard roof, this beautifully remodelled 2-storey split-level home is move-in ready and full of charm. Step inside to a thoughtfully updated kitchen designed for effortless everyday meals and easy entertaining. The bright, inviting living room centres around a classic fireplace, creating the perfect cozy spot to unwind. Upstairs and throughout, you’ll find 3 spacious bedrooms and 2 full, updated bathrooms—including one featuring a sleek walk-in shower. Step outside into your own private oasis: a massive fully fenced backyard with a dedicated patio and built-in fire pit, ready for summer BBQs and quiet evenings under the stars. A rare blend of unique architectural design, comprehensive modern updates, and incredible outdoor space. Book your private tour today!
Map data © OpenStreetMap contributors
Eastern time. Can't make it? Request a private viewing.
| Bedroom | Second level | 10'6'' x 12'2'' |
| Bedroom | Second level | 12'0'' x 9'10'' |
| Primary Bedroom | Second level | 15'5'' x 9'7'' |
| 4pc Bathroom | Second level | 8'2'' x 7'3'' |
| Kitchen | Main level | 10'6'' x 14'3'' |
| Dining room | Main level | 10'10'' x 9'1'' |
| Living room | Main level | 14'3'' x 21'3'' |
| Family room | Basement | 12'10'' x 19'9'' |
| 3pc Bathroom | Basement | 10'6'' x 8'9'' |
| Laundry room | Basement | 10'6'' x 10'8'' |
| Other | Basement | 23'7'' x 23'6'' |