
 For sale 50
$399,900
2 bed2 bath1,250 sq ft
5 Mill Pond Court #202
Simcoe
20 days agoMLS® 40865572
RE/MAX Escarpment Realty Inc.
96 Orchard Avenue
Simcoe, Ontario N3Y3H1
For sale· Added
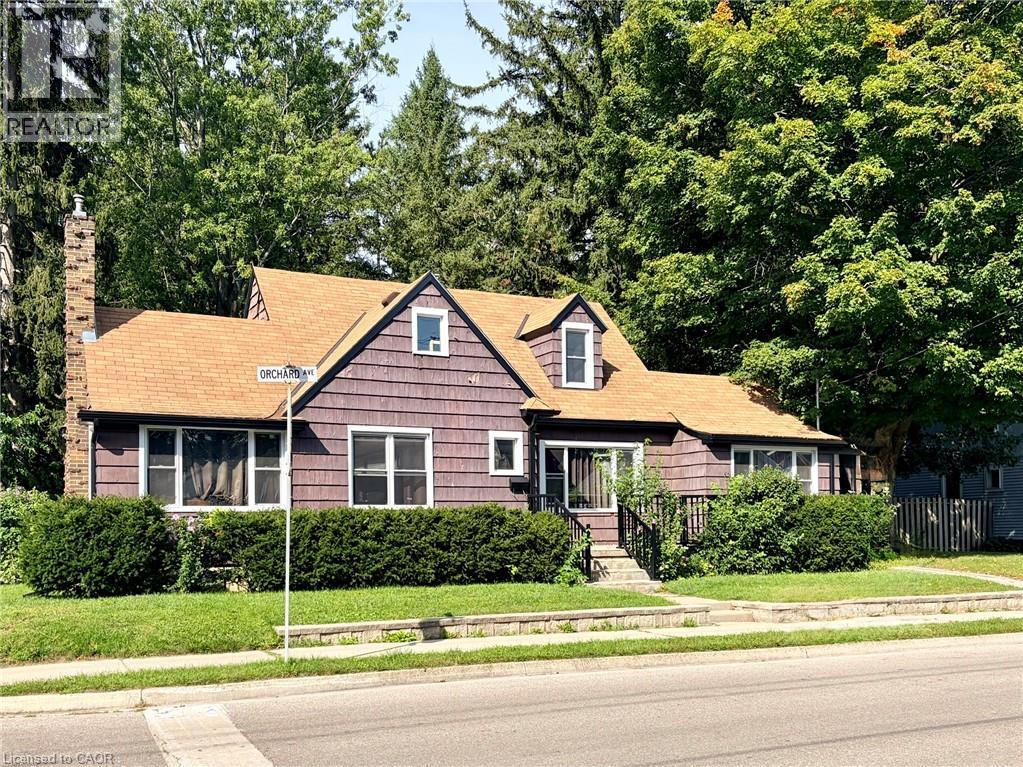
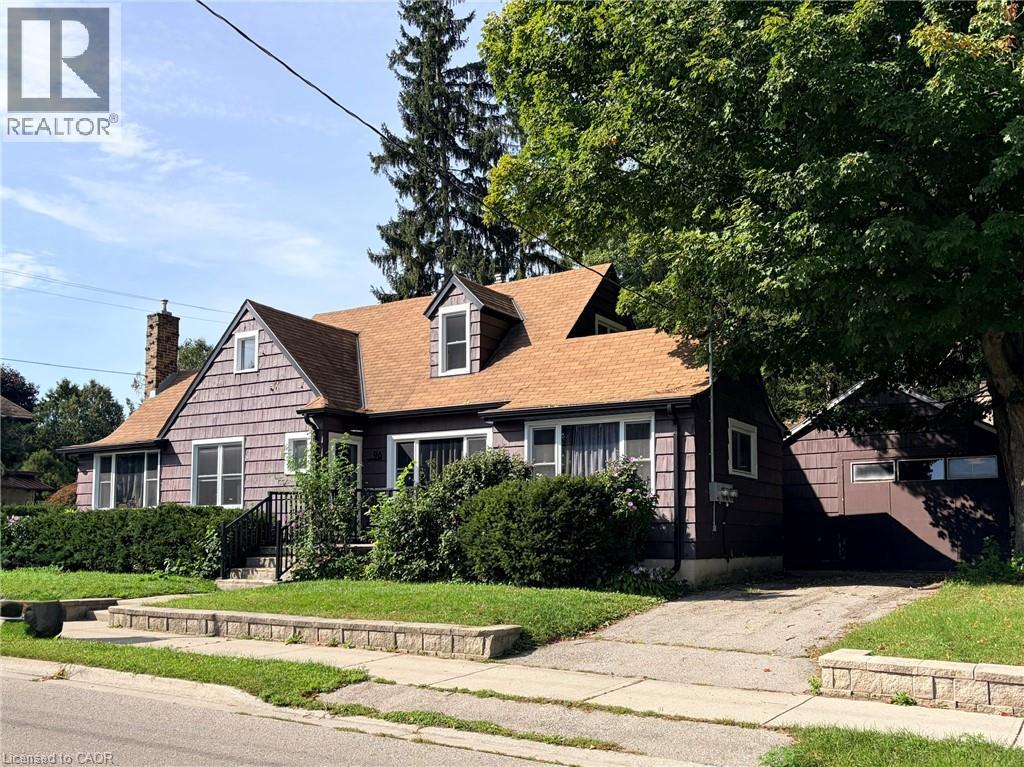
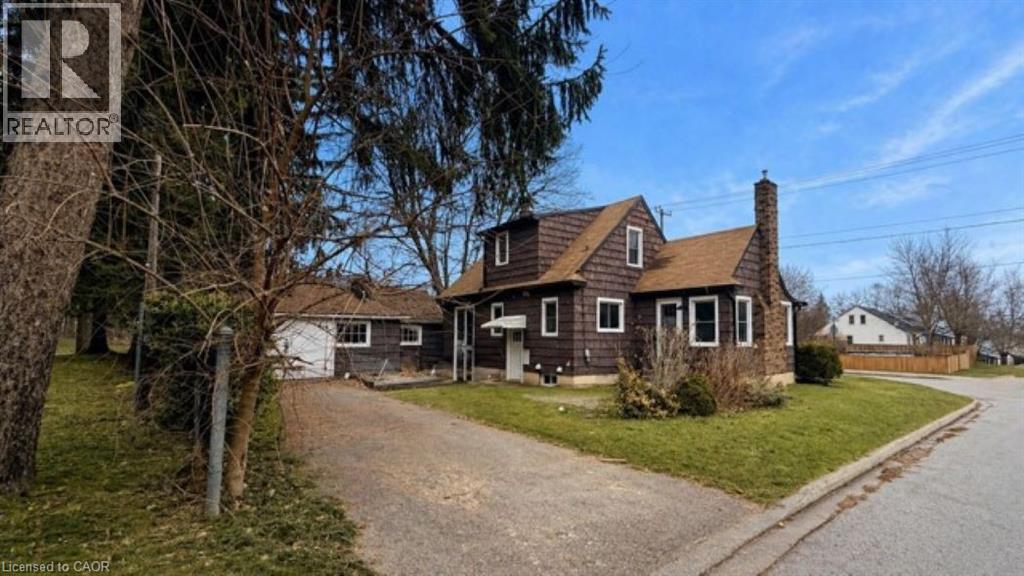
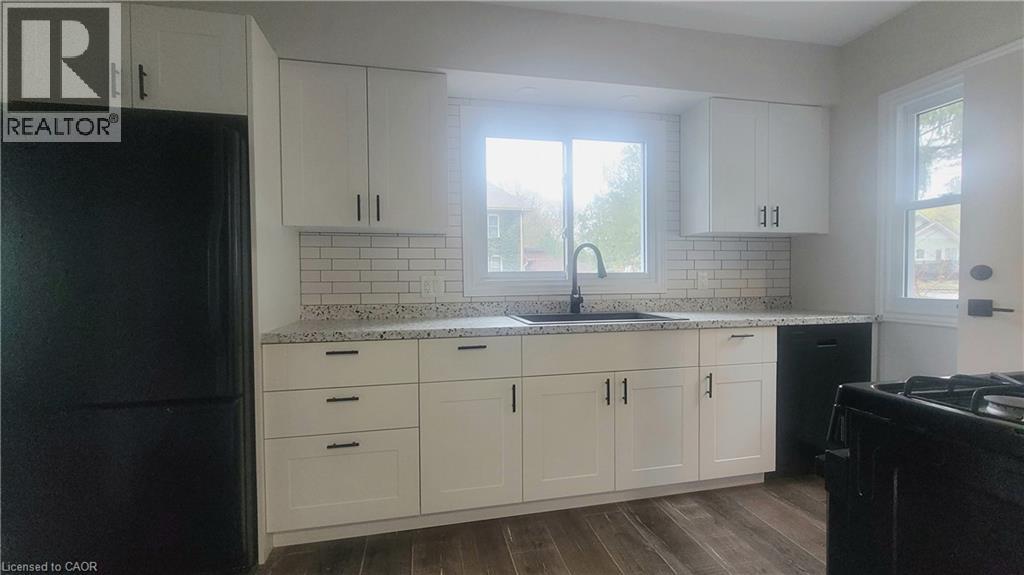
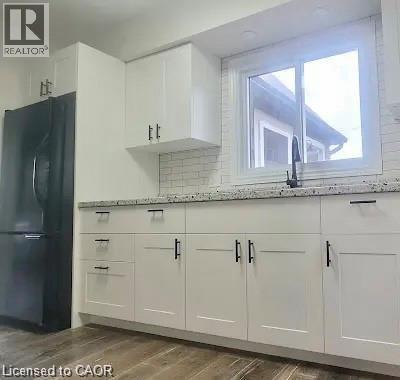
Attention investors , multi- generational families & buyers looking to offset their mortgage! This updated 1 1/2 storey home offers a flexible layout with several features already in place to support a variety of future uses. With a separate entrance to basement , two driveways, two hydro meters, and basement plumbing roughed in for a kitchen, bathroom, and laundry room, this property offers exciting possibilities for flexible living arrangements or future rental income—subject to all required approvals. Offering 1,536 sq. ft. of above grade living space, the home features 4 bedrooms and 3 bathrooms. The renovated main and upper levels include the kitchen, a living room with gas fireplace, updated bathrooms and flooring, built-in storage, and convenient main-floor laundry. The main level also features a primary bedroom with a walk-in closet and private ensuite, along with a versatile room with its own exterior entrance—ideal as the fourth bedroom, home office, or family room. Upstairs, you’ll find two additional bedrooms and another full bathroom. The 900 sqft basement provides plenty of potential for additional living space, an in-law setup, or a future rental unit. Additional features include a detached garage and a backyard backing onto a community park. Located in a quiet neighbourhood and within walking distance to schools, the hospital, shopping, and everyday amenities, this property offers a great opportunity for investors or buyers looking for a home with flexibility and future income potential.
Map data © OpenStreetMap contributors
No open houses are scheduled for this home.
Can't make it? Request a private viewing.
| Other | Basement | 10'6'' x 25'0'' |
| 4pc Bathroom | Second level | 7'0'' x 3'6'' |
| Bedroom | Second level | 13'0'' x 8'3'' |
| Bedroom | Second level | 13'0'' x 12'6'' |
| 4pc Bathroom | Main level | 8'11'' x 5'0'' |
| Bedroom | Main level | 12'6'' x 15'7'' |
| Primary Bedroom | Main level | 9'0'' x 12'2'' |
| 2pc Bathroom | Main level | 5'10'' x 4'0'' |
| Living room | Main level | 11'5'' x 14'7'' |
| Dining room | Main level | 8'3'' x 11'3'' |
| Kitchen | Main level | 12'0'' x 13'0'' |




