 For sale 50
$897,500
3+1 bed2 bath1,500–2,000 sq ft
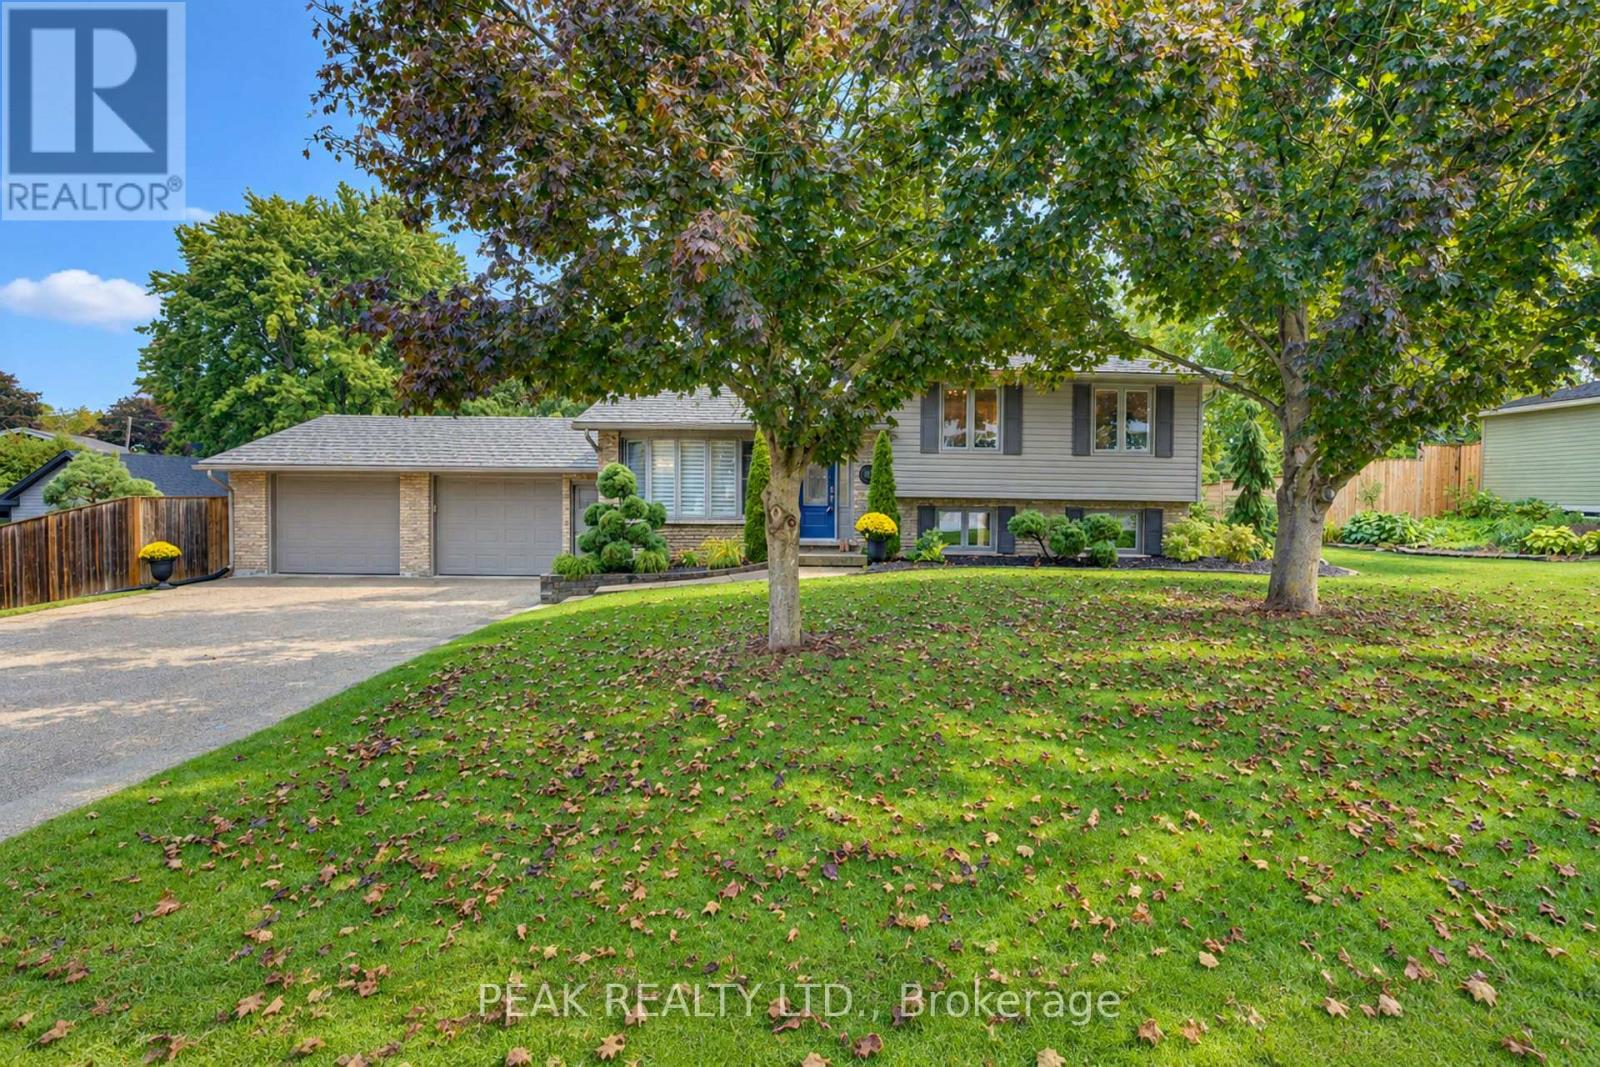
11 Millard Street
Sweaburg, South-West Oxford
11 days agoMLS® X13855018
PEAK REALTY LTD.
319 Anderson Street
Rural South-West Oxford, South-West Oxford, Ontario N4S0G6
For sale· Added
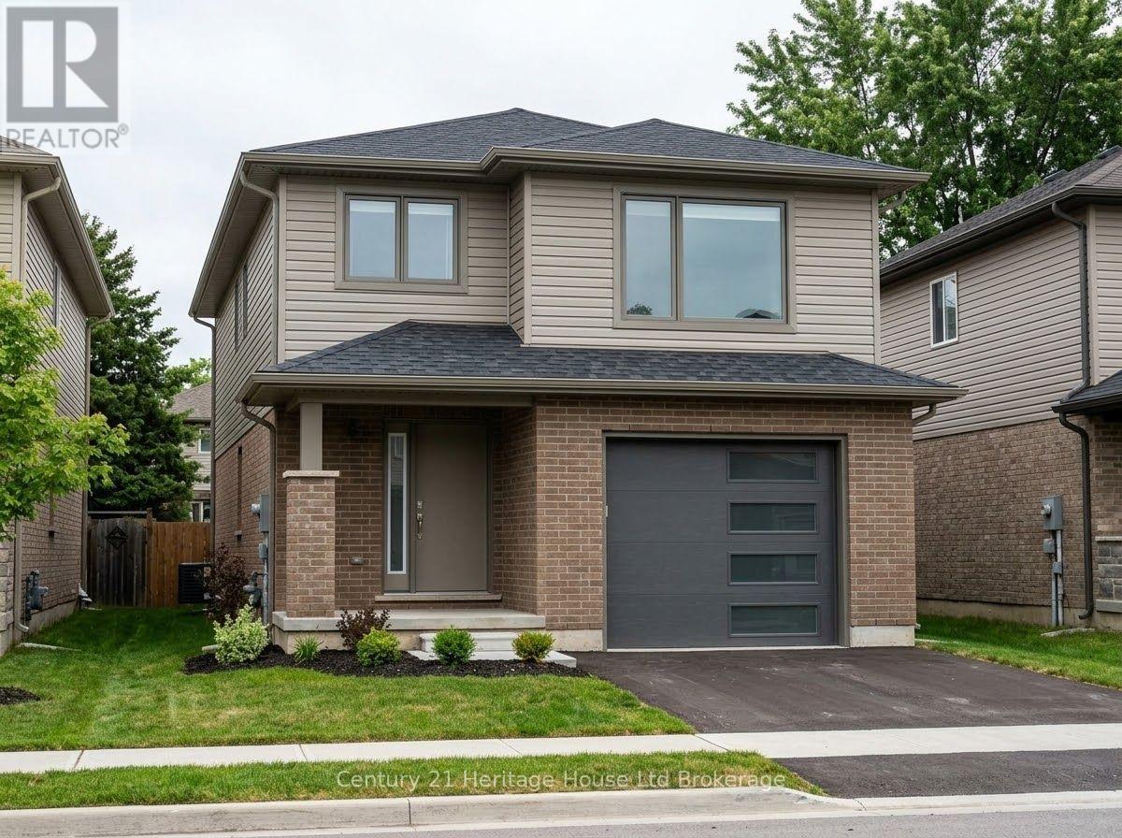
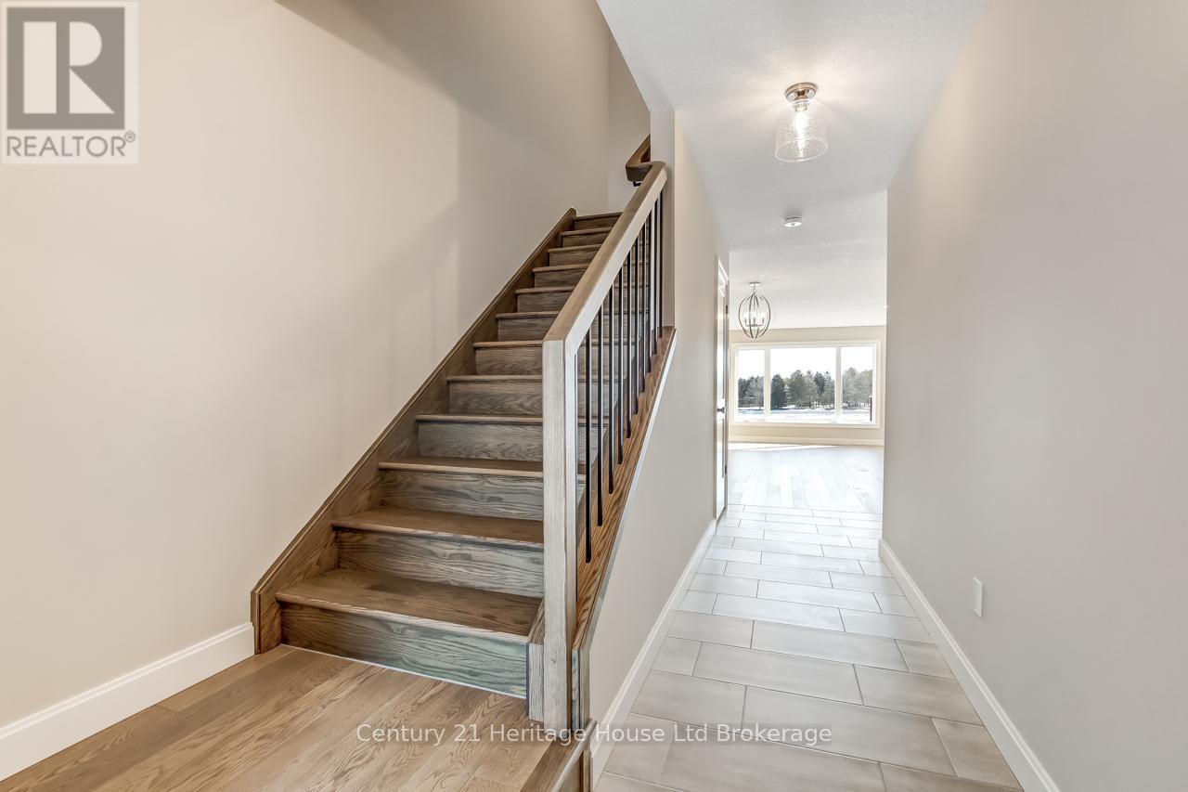
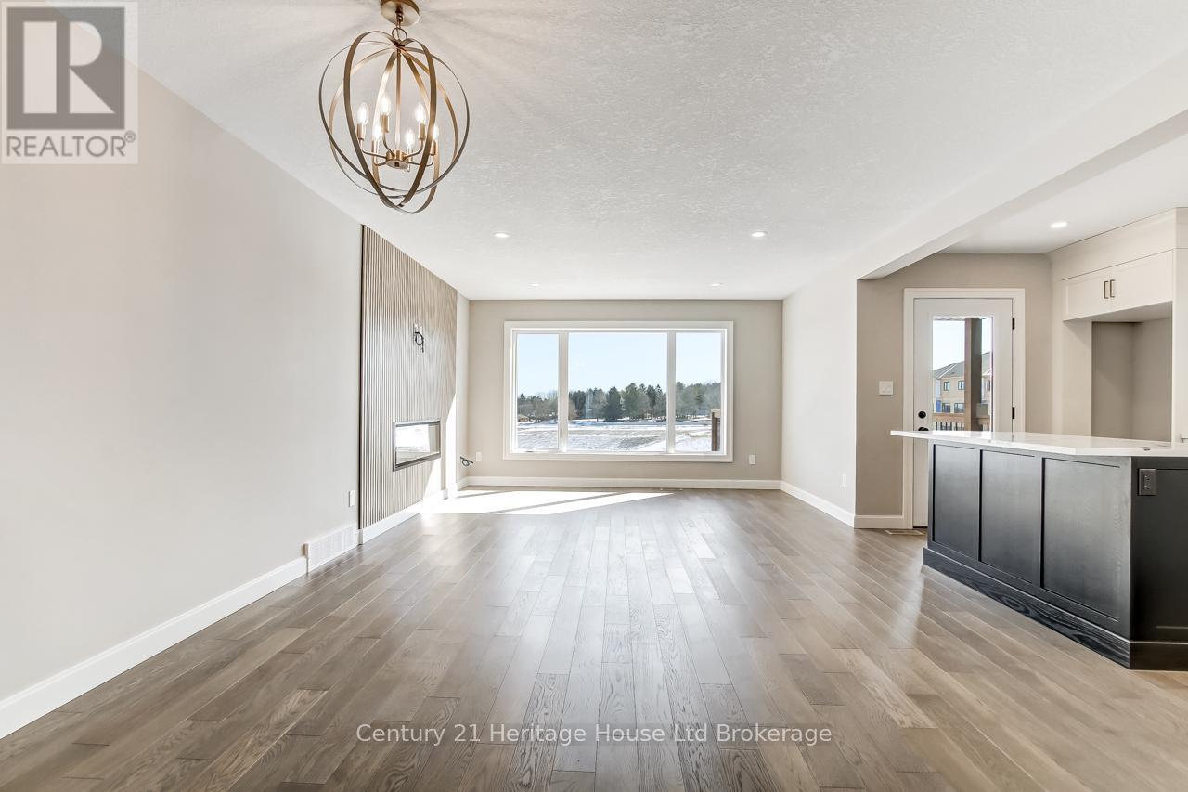
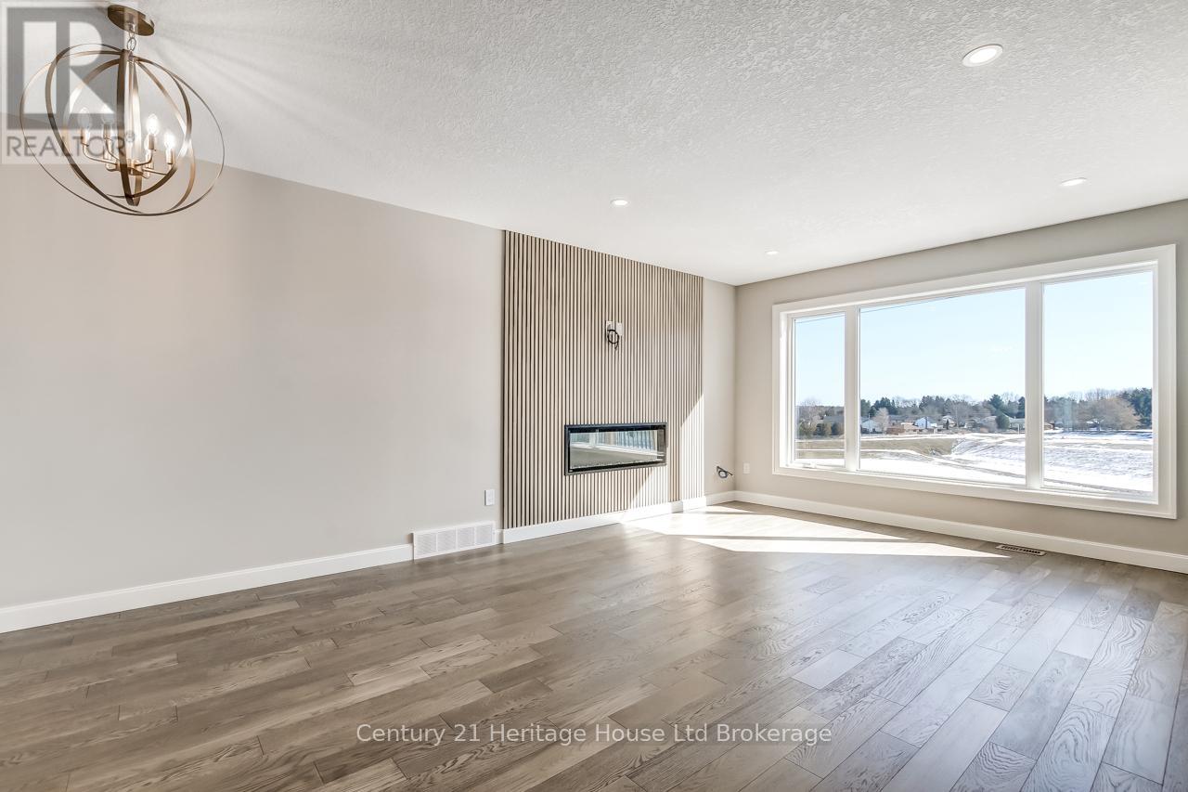
Welcome to 319 Anderson Street, a beautifully finished detached 2-storey model home by Oxford Builders offering 4 bedrooms, 3 bathrooms in one of Woodstock's growing new communities. With approximately 1,800 sq ft above grade, an attached garage, parking for 3, and a bright open-concept layout, this home is designed to deliver the space, comfort, and functionality today's families are looking for. The main floor features an inviting living area with fireplace and easy flow for both everyday living and entertaining, while the upper level offers four well-sized bedrooms and the practical bathroom count growing households appreciate. Complete with a rear deck, forced air gas heating, central air, municipal services, and the flexibility of modern finished space across all levels, this home is a standout option for buyers seeking new detached living in Woodstock.
Map data © OpenStreetMap contributors
No open houses are scheduled for this home.
Can't make it? Request a private viewing.
| Living room | Main level | 6.97 x 4.08 m |
| Kitchen | Main level | 4.08 x 4.26 m |
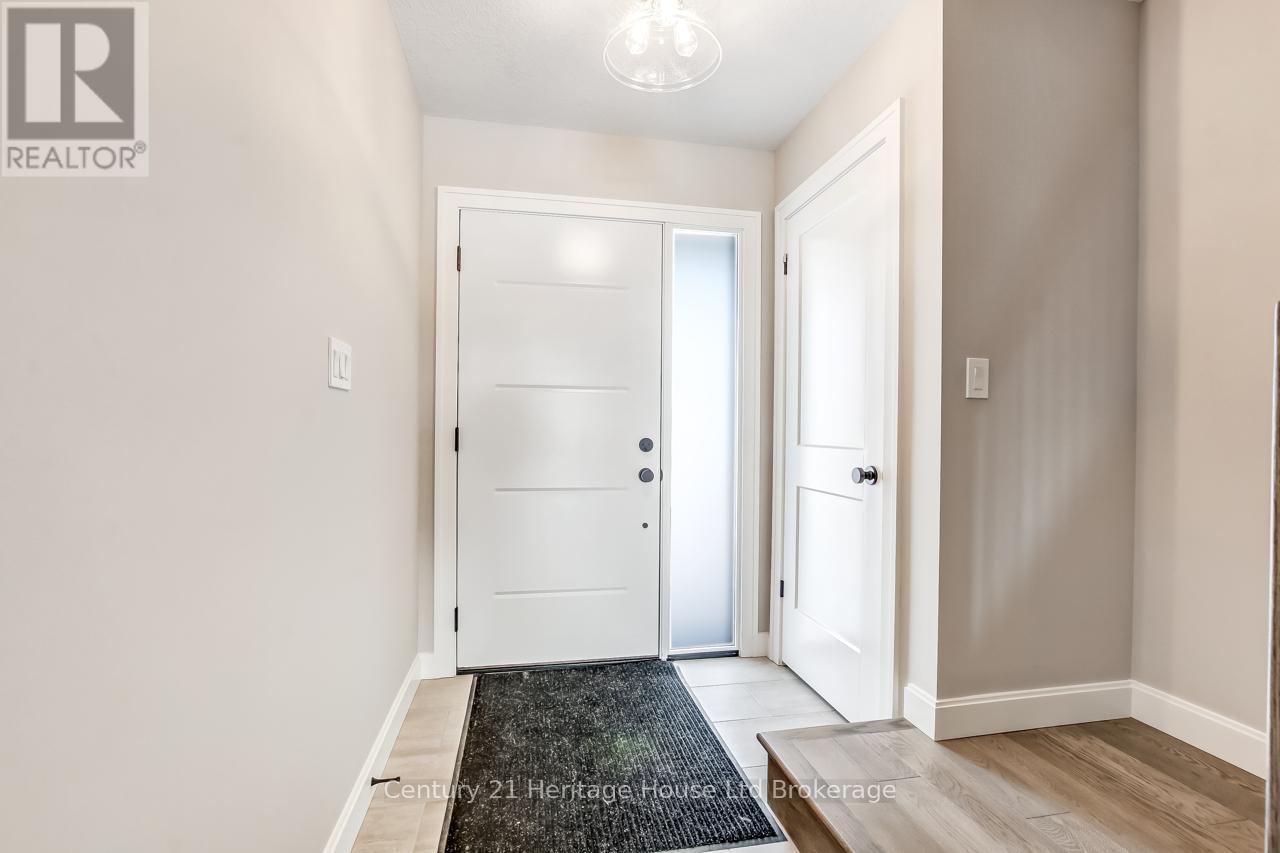
| Foyer | Main level | 5.3 x 1.03 m |
| Primary Bedroom | Second level | 4.17 x 3.5 m |
| Bedroom 2 | Second level | 3.04 x 3.35 m |
| Bedroom 3 | Second level | 3.04 x 3.77 m |
| Bedroom 4 | Second level | 3.41 x 3.56 m |