 For sale 50
$897,500
3+1 bed2 bath1,500–2,000 sq ft
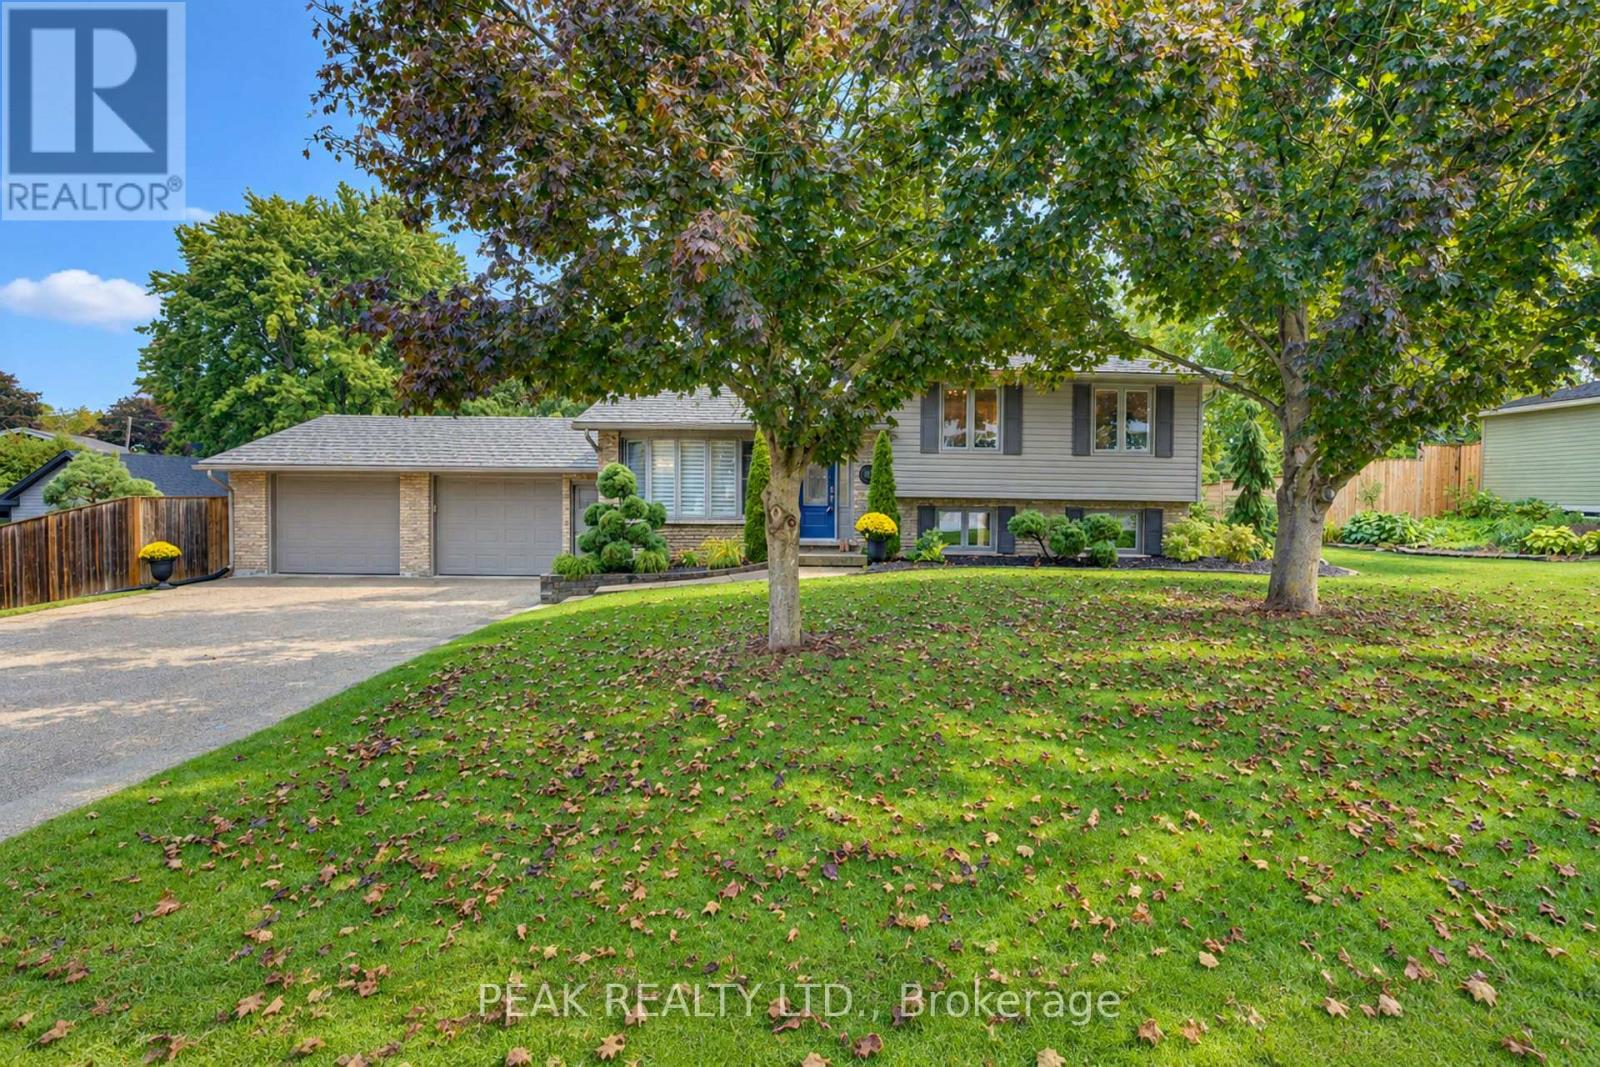
11 Millard Street
Sweaburg, South-West Oxford
11 days agoMLS® X13855018
PEAK REALTY LTD.
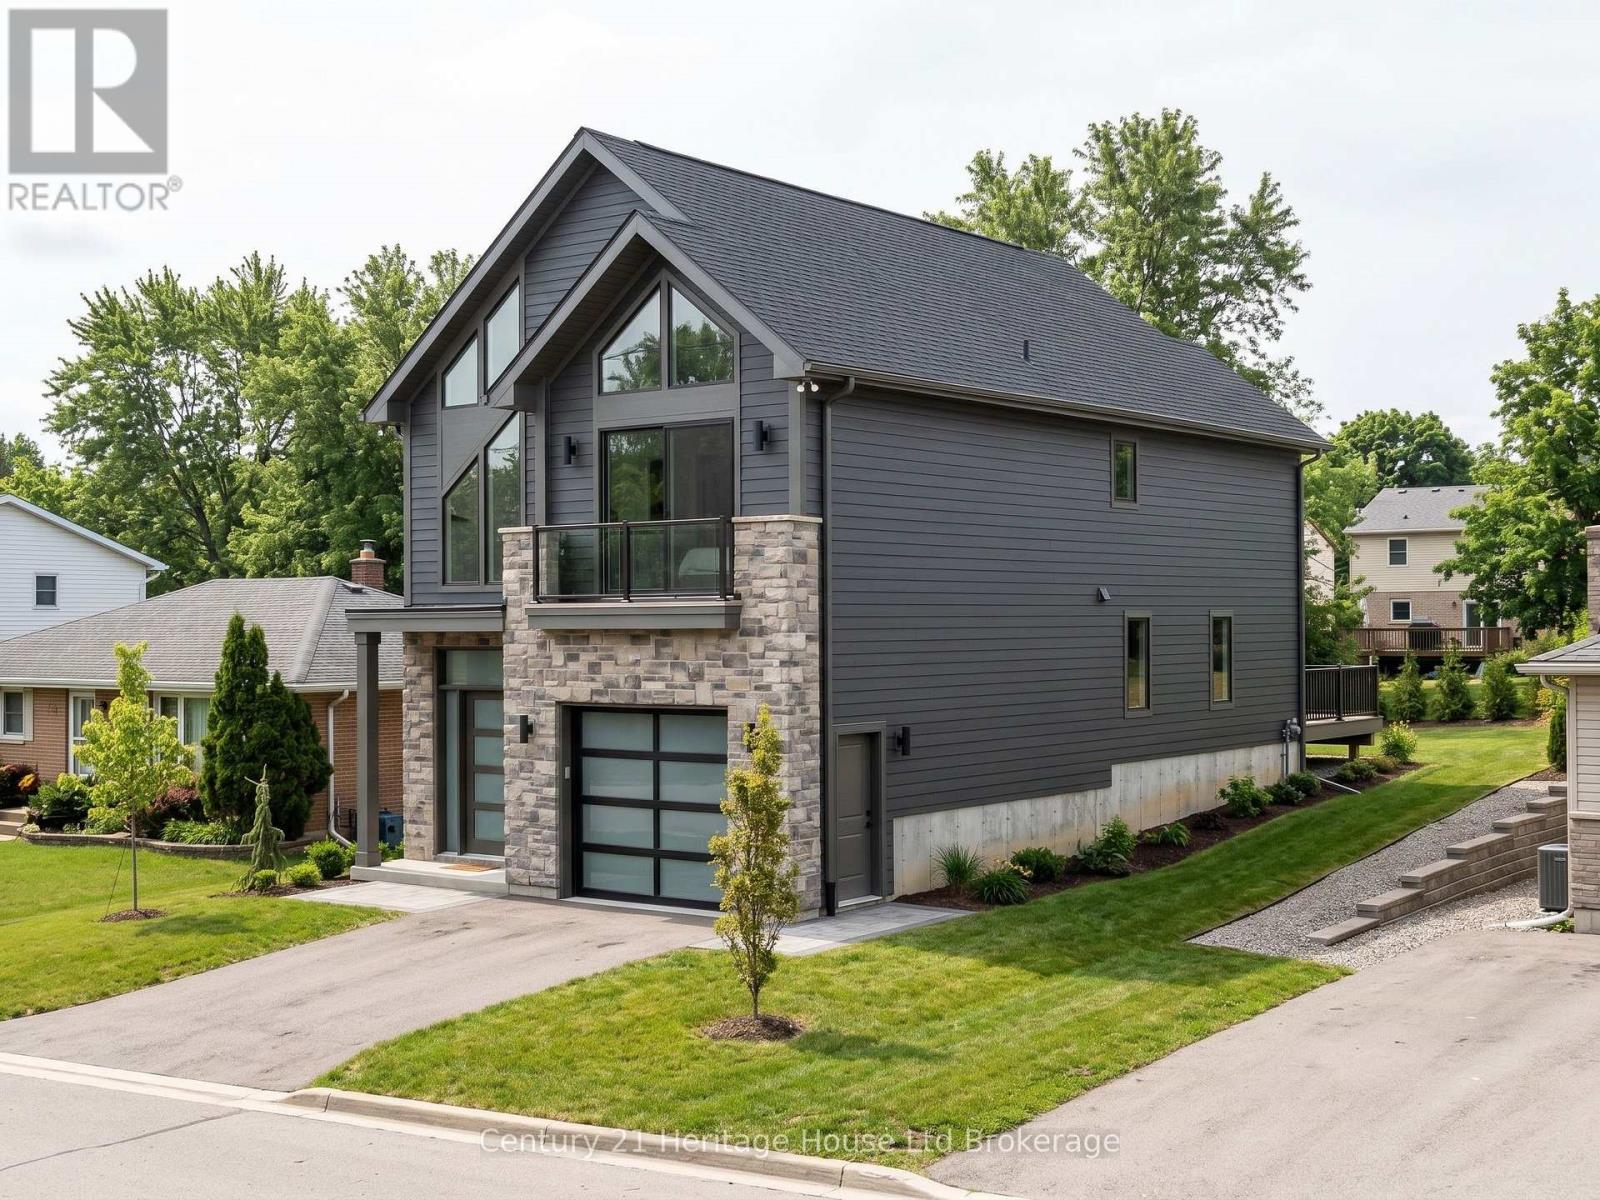
323 Anderson Street
Rural South-West Oxford, South-West Oxford, Ontario N4S0G6
For sale· Added
To be built by Oxford Builders, this 1,862 sq. ft. detached two-storey home offers a modern, functional layout in a growing Woodstock neighbourhood. The main floor features an open-concept kitchen, dining and great room with electric fireplace, plus a convenient mudroom, powder room and attached garage. Upstairs you'll find three spacious bedrooms, including a primary bedroom with ensuite, a second full bathroom and upper-level laundry. The unfinished walkout basement offers excellent potential for future living space, a rec room, home office or guest area. Central air and forced-air gas heating included. The price reflects the new enhanced HST rebate available to qualifying buyers until March 31, 2027, creating a limited window to take advantage of significant savings on a brand-new home. Buyers looking to benefit from the current rebate should act early. Approximately 5 to 6 months required for construction from firm agreement.
Map data © OpenStreetMap contributors
No open houses are scheduled for this home.
Can't make it? Request a private viewing.
| Great room | Main level | 3.43 x 5.44 m |
| Kitchen | Main level | 4.52 x 6.66 m |
| Foyer | Main level | 4.34 x 1.37 m |
| Mud room | Main level | 2.54 x 1.42 m |
| Primary Bedroom | Second level | 4.12 x 3.81 m |
| Bedroom 2 | Second level | 3.38 x 2.95 m |
| Bedroom 3 | Second level | 3.76 x 3.05 m |