 For sale 50
$897,500
3+1 bed2 bath1,500–2,000 sq ft
11 Millard Street
Sweaburg, South-West Oxford
11 days agoMLS® X13855018
PEAK REALTY LTD.
43 Peggy Avenue
Mount Elgin, South-West Oxford, Ontario N0J1N0
For sale· Added
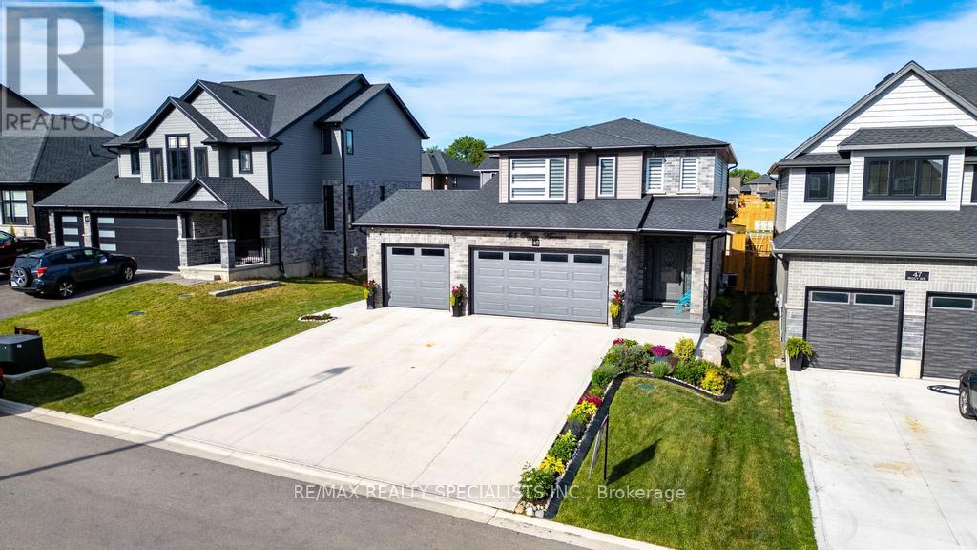
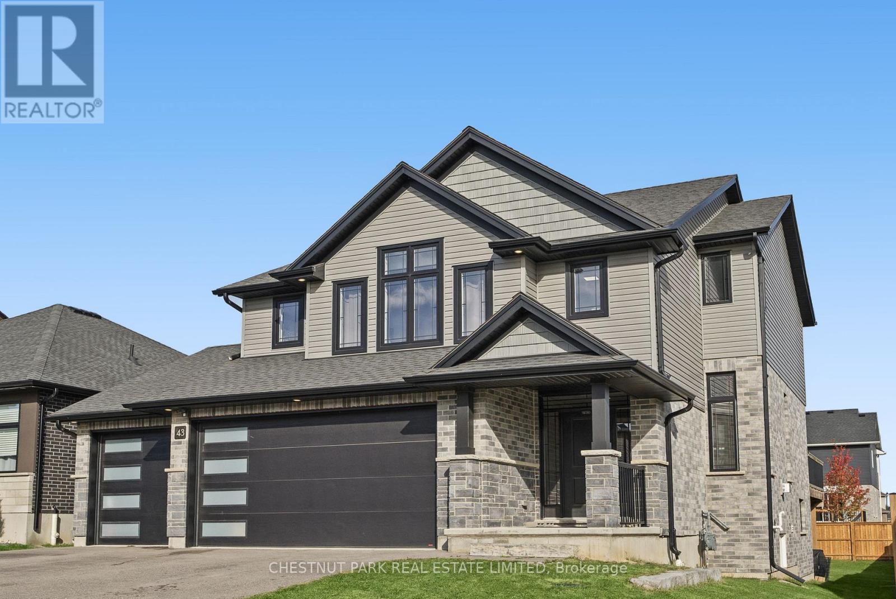
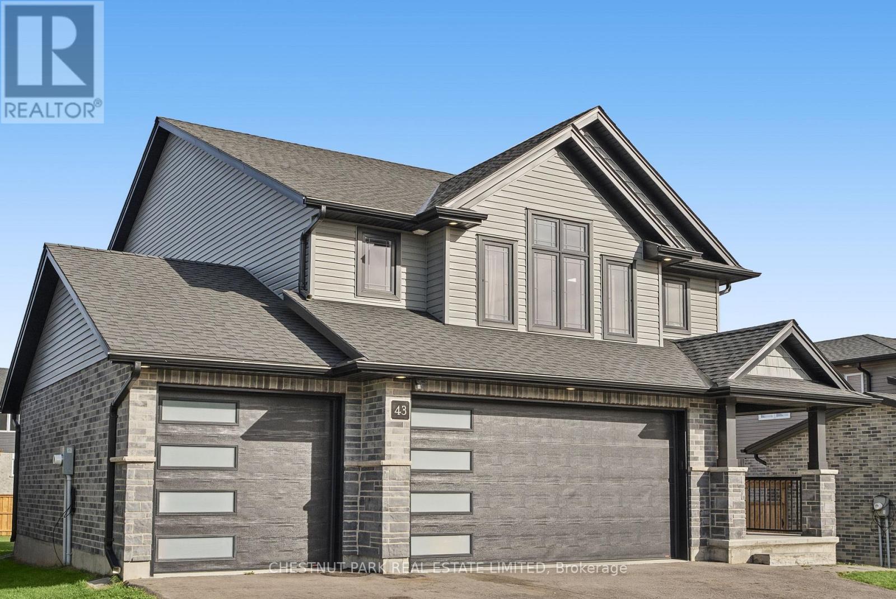
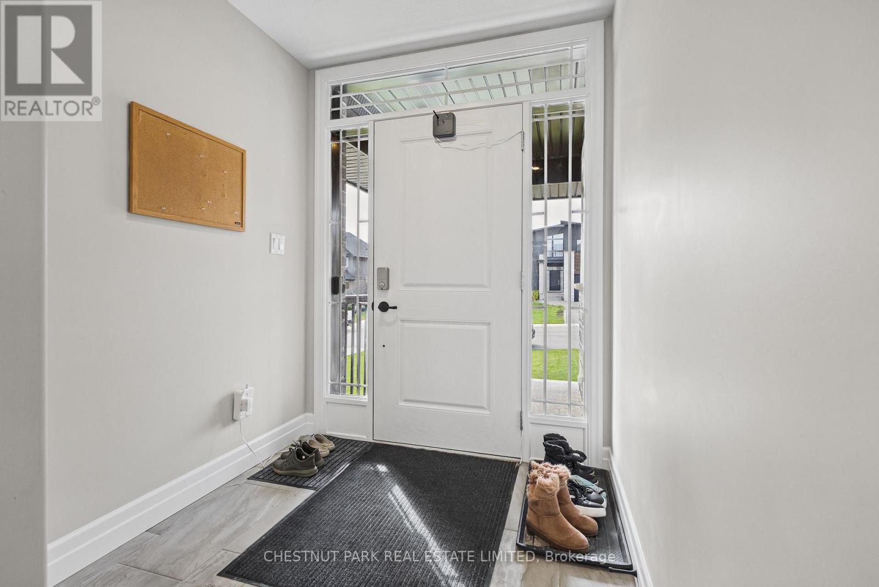
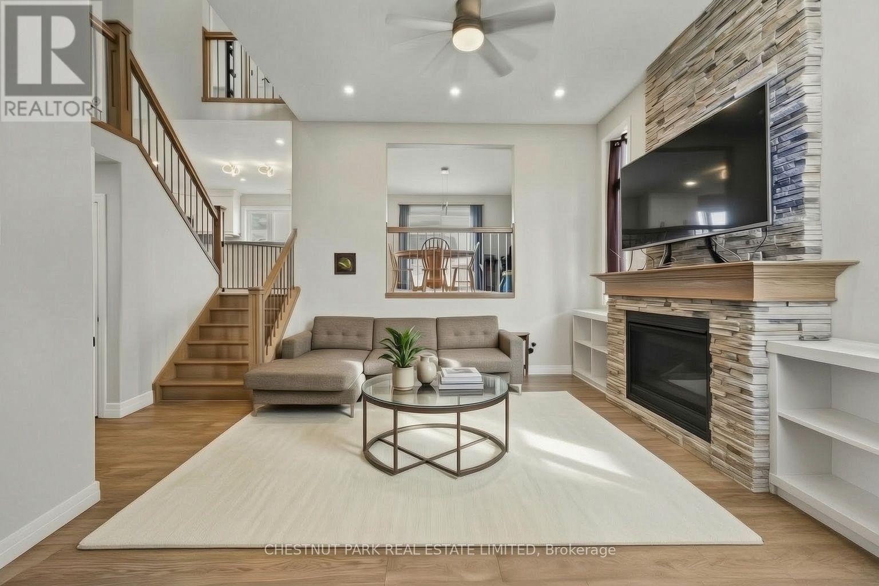
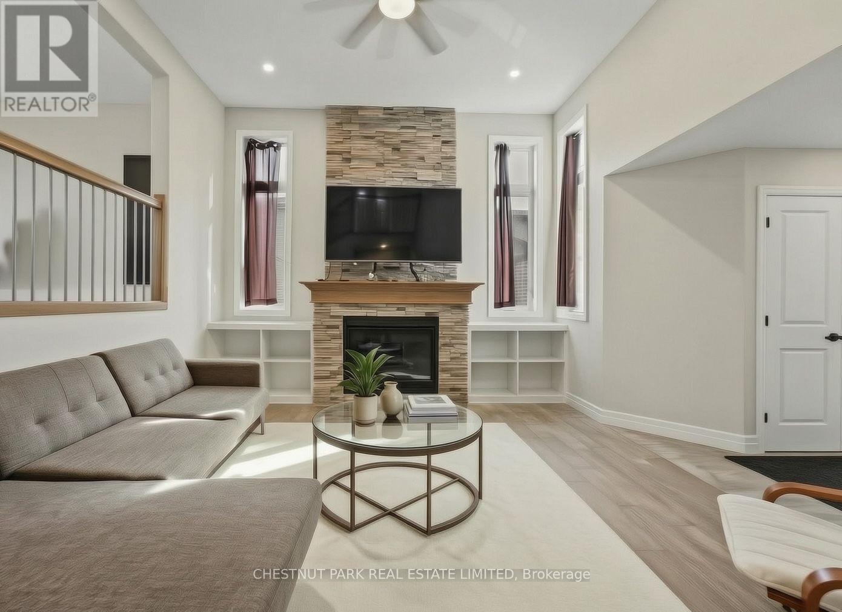
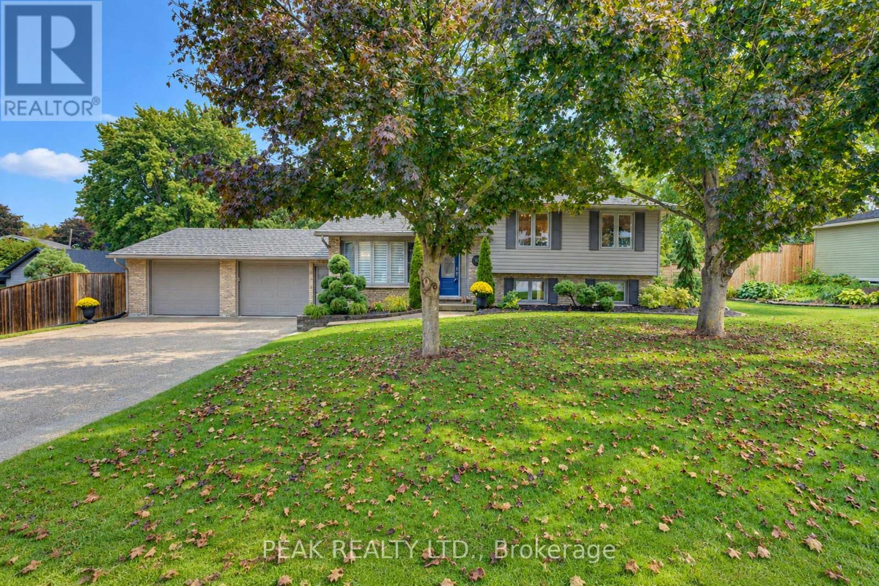
Welcome to 43 Peggy Ave, in the charming community of Mount Elgin. Built in 2021, this stylish split-level home with over 2400 square feet above grade, combines a stylish design with a functional and flowing layout. A welcoming foyer opens into the front family room, featuring a fireplace, high ceilings, and a spacious seating area. Enjoy the convenience of a large mud room with custom cubbies and a direct entrance from the three-car garage. On the next level, you'll find the bright, dine-in kitchen with sleek countertops, ample storage and a large island. The dining space opens to a private deck, perfect for barbecues and summer family gatherings. Upstairs, the large primary suite offers a spa-inspired ensuite, and generous walk-in closet space. Three additional bedrooms provide room for flexibility for kid's bedrooms, guests rooms, or a home office. The upstairs is completed with a laundry room adds everyday ease. The finished lower level features a bright, open family room with lots of space for rec-room activities and walk-out directly to the large back yard. Enjoy the joy of small-town living in Mount Elgin, with convenient access to the 401, and proximity to Ingersoll, Tillsonburg, and Woodstock.
Map data © OpenStreetMap contributors
No open houses are scheduled for this home.
Can't make it? Request a private viewing.
| Living room | Main level | 4.22 x 4.85 m |
| Bathroom | Second level | 2.41 x 2.9 m |
| Laundry room | Second level | 2.59 x 2.39 m |
| Recreational, Games room | Basement | 8.92 x 3.86 m |
| Mud room | Main level | 2.46 x 3.76 m |
| Bathroom | Main level | 2.21 x 0.97 m |
| Kitchen | Main level | 4.72 x 4.04 m |
| Dining room | Main level | 4.29 x 3.84 m |
| Primary Bedroom | Second level | 6.07 x 4.67 m |
| Bathroom | Second level | 2.31 x 4.14 m |
| Bedroom 2 | Second level | 3.05 x 3.61 m |
| Bedroom 3 | Second level | 3.05 x 3.99 m |
| Bedroom 4 | Second level | 3.53 x 4.04 m |