 NewFor sale 50
$670,000
5 bed4 bath2,000–2,500 sq ft
7 Todd Crescent
Southgate
5 days agoMLS® X13874228
KING REALTY INC.
10 Sheffield Street
Southgate, Ontario N0C1B0
For sale· Added
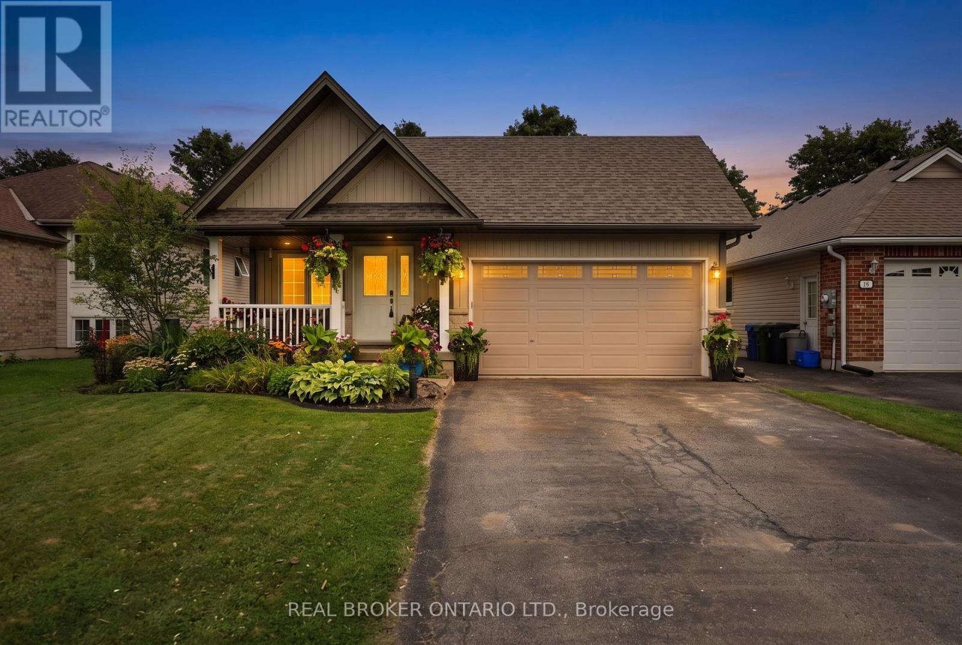
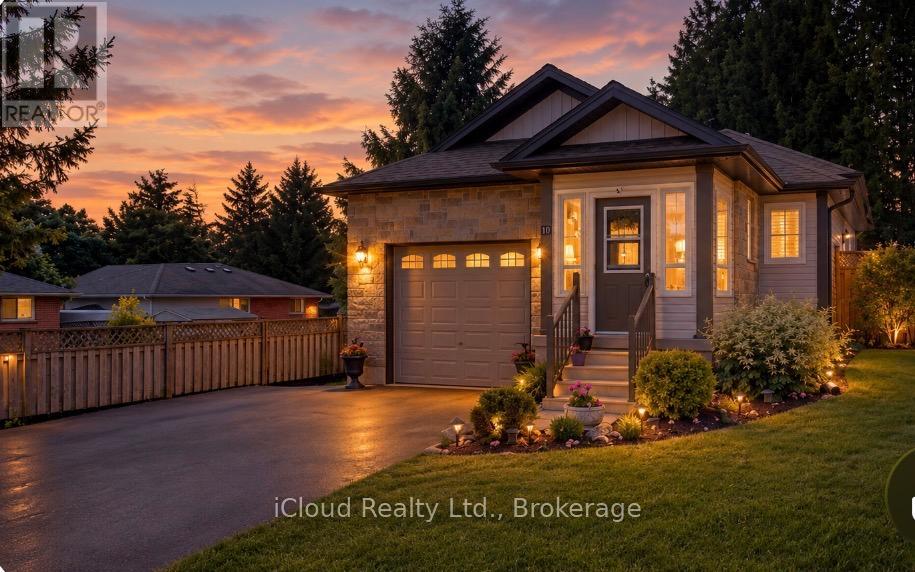
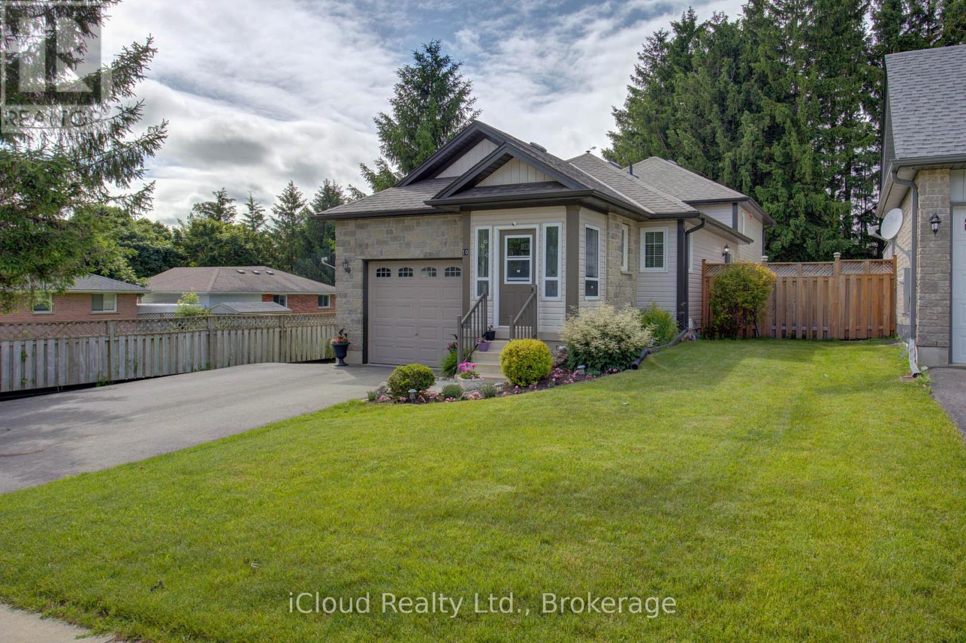
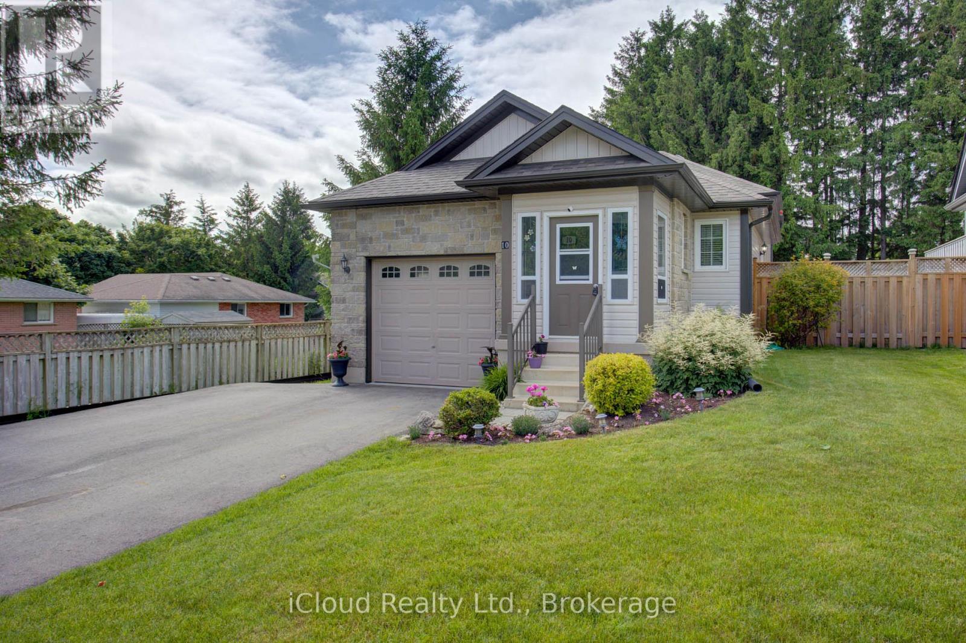
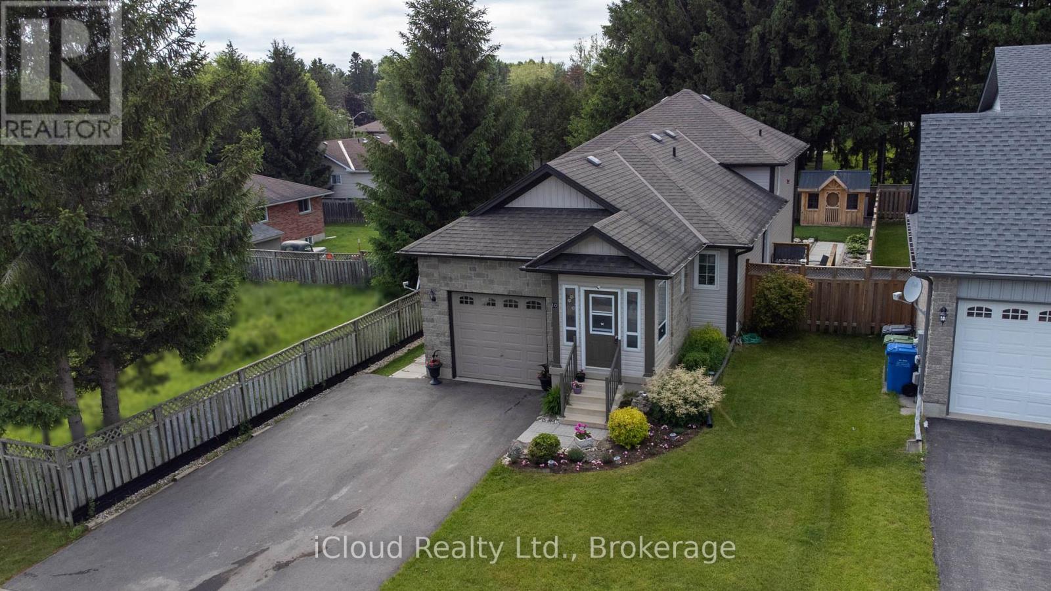
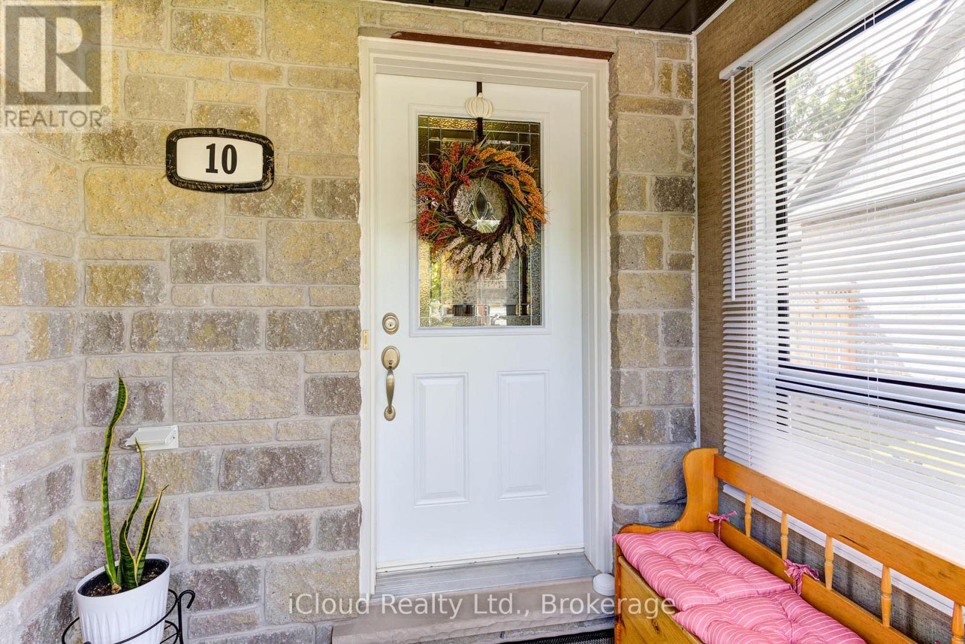
Great 4 Level Backsplit. Bright Open Concept Main Floor with Vaulted Ceiling - Spacious Kitchen - Breakfast Area w W/O to side 7'x14' deck w Gas BBQ hook up - Large Dining Room Area that overlooks Livingroom - Hardwood Flooring. Large Bright .Lower level Livingroom with Feature wall Gas Fireplace - Walkout to Rear Patio - Sitting Room/Office - L Shaped Room & 3pc Bath. Upper Level. finished with 3 Good sized Bedrooms & 4 pc Bath. Fully Enclosed Front Porch. Front Foyer w Double Closet. Interior access to Garage off kitchen area. Fully Fenced Rear Yard with 10' x 10' Garden Shed on Concrete Pad. Mature Landscaping. Generlink set up for Generator Hook Up. (New Stove, Washer & Hot Water Heater January 2026)
Map data © OpenStreetMap contributors
No open houses are scheduled for this home.
Can't make it? Request a private viewing.
| Kitchen | Main level | 3.5 x 3.32 m |
| Dining room | Main level | 4.46 x 4.06 m |
| Living room | Ground level | 7.08 x 6.99 m |
| Primary Bedroom | Upper Level | 4.28 x 3.46 m |
| Bedroom 2 | Upper Level | 3.11 x 3.01 m |
| Bedroom 3 | Upper Level | 3.09 x 3.02 m |
| Other | Basement | 8.2 x 7.2 m |