 NewFor sale 50
$670,000
5 bed4 bath2,000–2,500 sq ft
7 Todd Crescent
Southgate
6 days agoMLS® X13874228
KING REALTY INC.
335 Ridley Crescent
Southgate, Ontario N0C1B0
For sale· Added
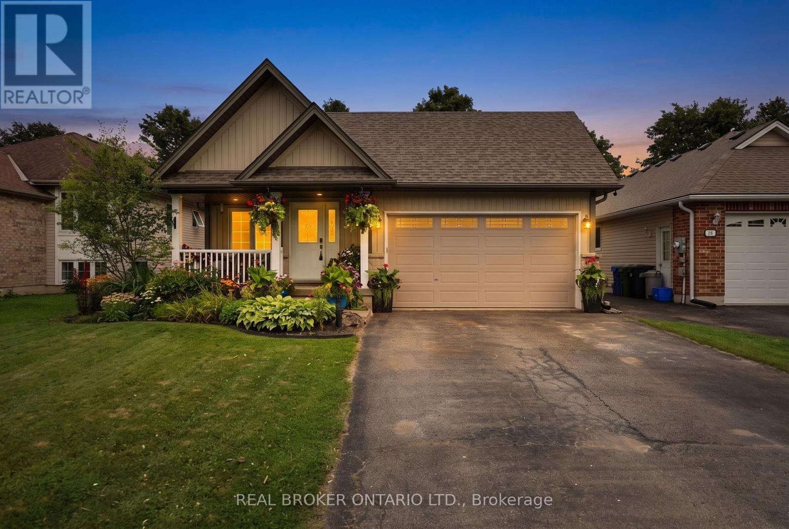
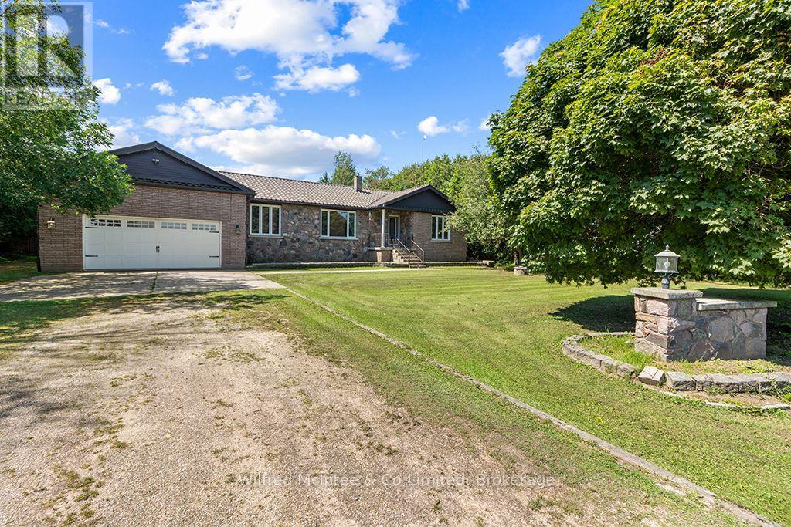
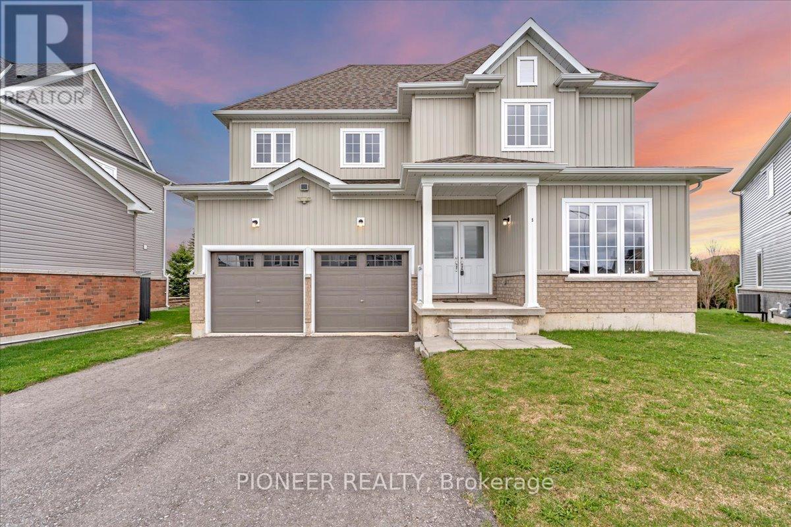
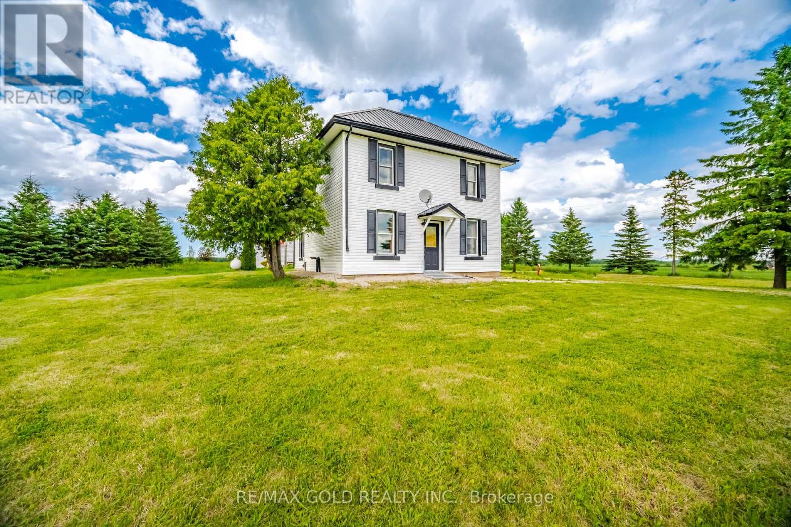
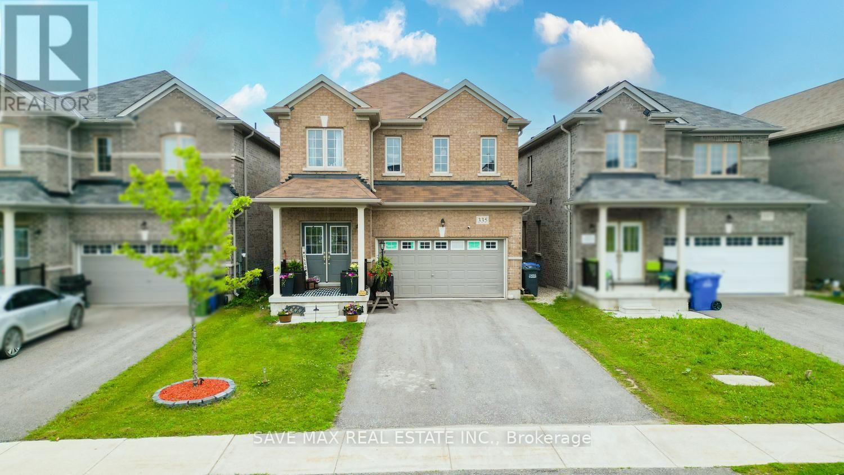
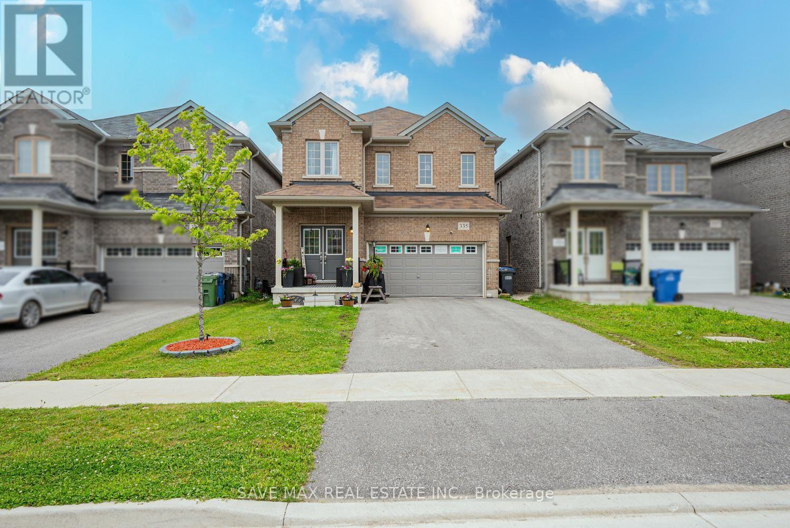
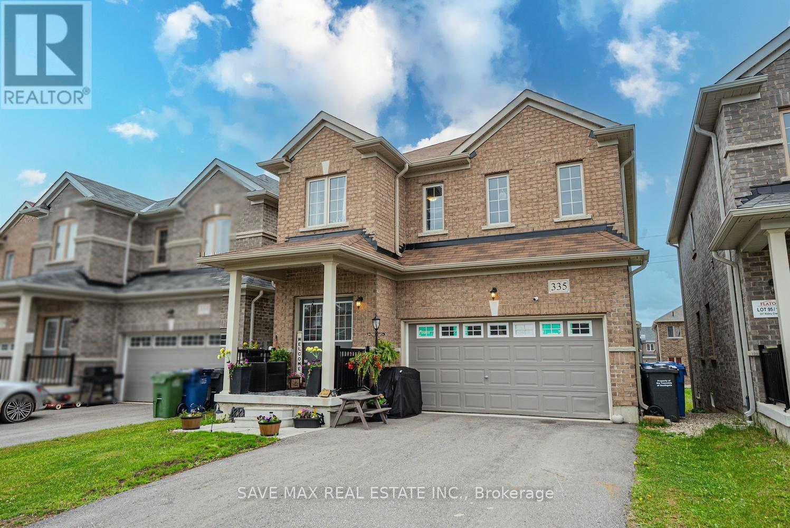
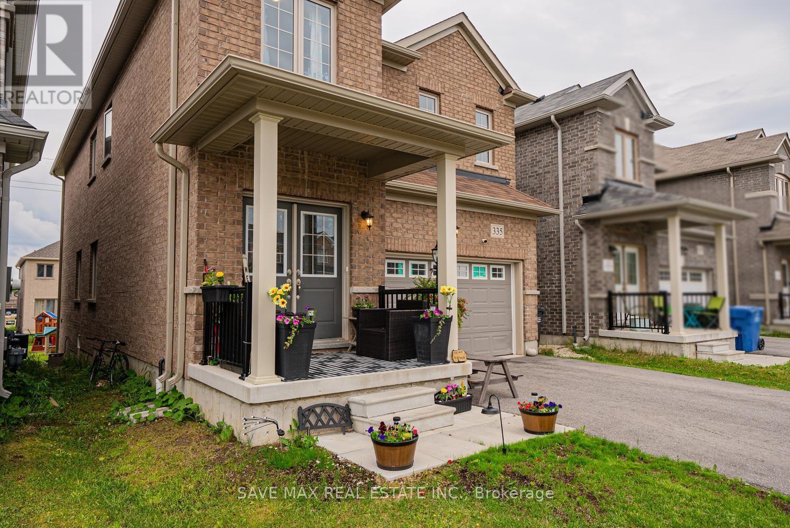
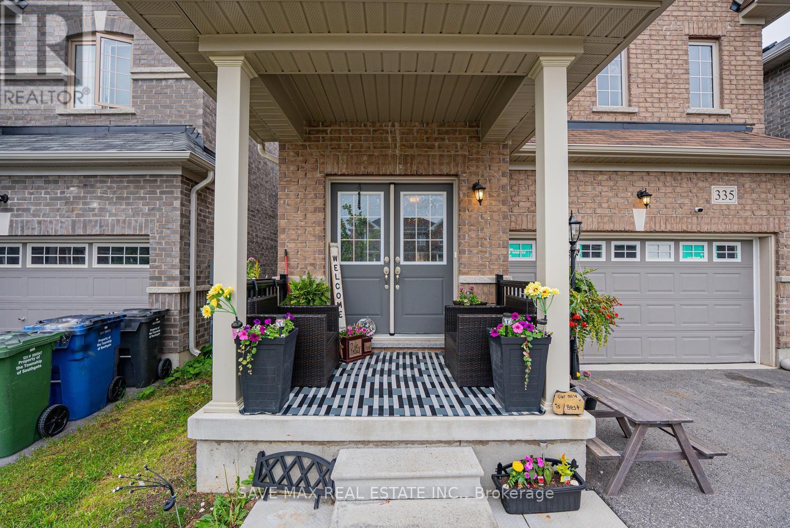
Absolute Show Stopper!!! Detached Home In The Prestigious One Of The Demanding Neighborhood In Dundalk, Beautifully 4 Bedroom & 3 Washroom W Separate Living/Dining & Separate Family Area, Beautiful Kitchen W Chairs Island & S/S Appliances, Breakfast Area W/O To Yard, 2nd Level Master W/I Closet & 5Pc Ensuite, The Other 3 Good Size Bedroom With Closet, Window & 4 Pc Bathroom, Indoor Access To Garage, Located In A Growing Family-Friendly Community Close To Dundalk & Proton Community School, Highpoint Community Elementary School, Parks, Recreation Facilities, Shopping, Restaurants, Grocery Stores, Medical Services, Pharmacies, The Southgate Community Centre, Public Library, And Everyday Conveniences. Enjoy Easy Access To Major Highways Including Hwy 6, Hwy 10 & Hwy 89 For An Easy Commute To Orangeville, Shelburne, Mount Forest, Hanover, And Beyond.
Map data © OpenStreetMap contributors
No open houses are scheduled for this home.
Can't make it? Request a private viewing.
| Living room | Main level | 4.9 x 4 m |
| Dining room | Main level | 4.9 x 4 m |
| Family room | Main level | 4 x 3.96 m |
| Kitchen | Main level | 3.77 x 3.35 m |
| Eating area | Main level | 3.77 x 3.35 m |
| Primary Bedroom | Second level | 5.12 x 4.2 m |
| Bedroom 2 | Second level | 3.9 x 3.59 m |
| Bedroom 3 | Second level | 3.9 x 2.77 m |
| Bedroom 4 | Second level | 3.9 x 3.44 m |