 For sale 50
$685,000
3+1 bed3 bath1,500–2,000 sq ft
733036 Southgate 73 Sideroad
Southgate
1 month agoMLS® X13697322
Wilfred McIntee & Co Limited
106008 Southgate Rd 10 Line
Southgate, Ontario N0C1B0
For sale· Added
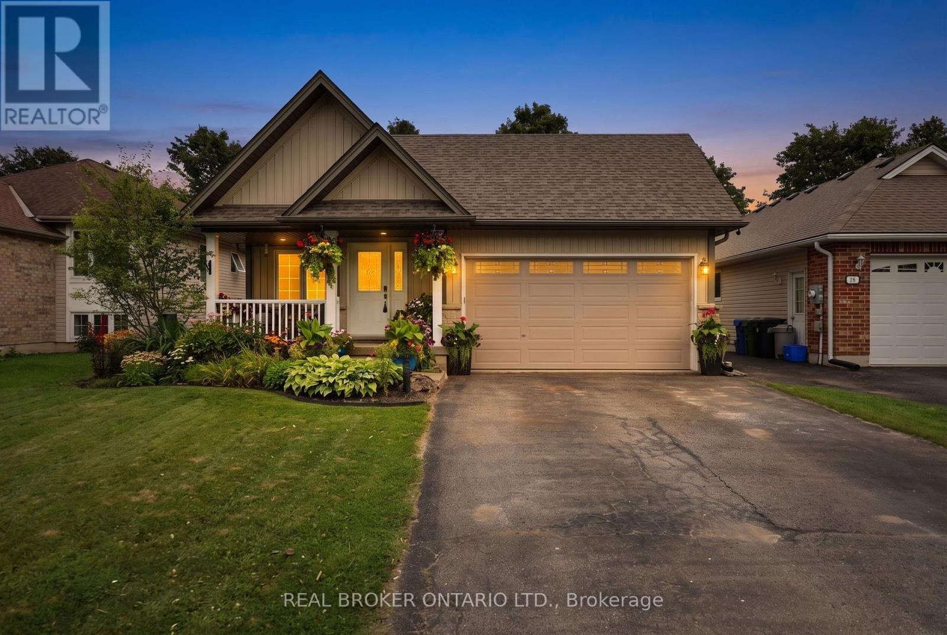
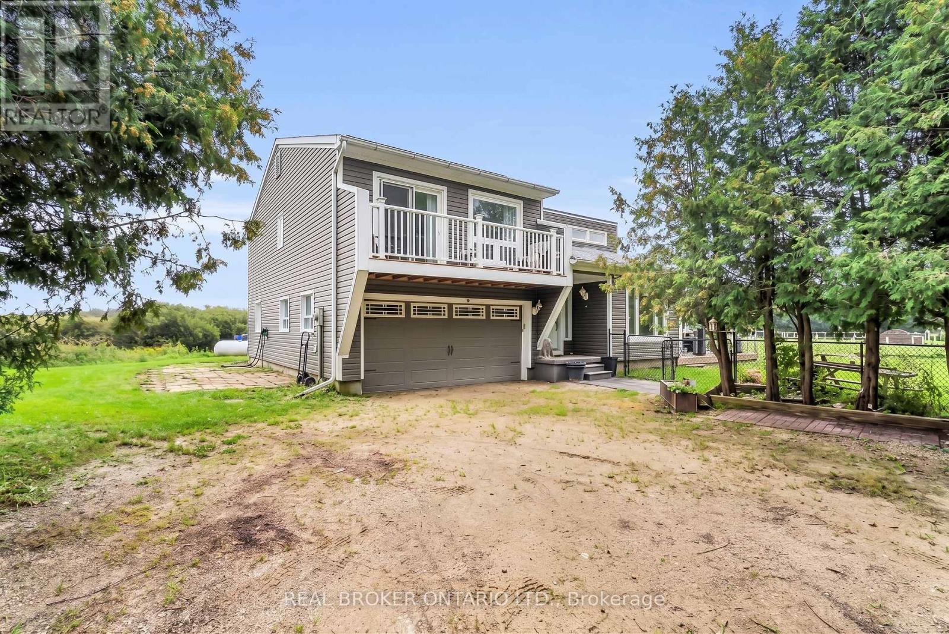
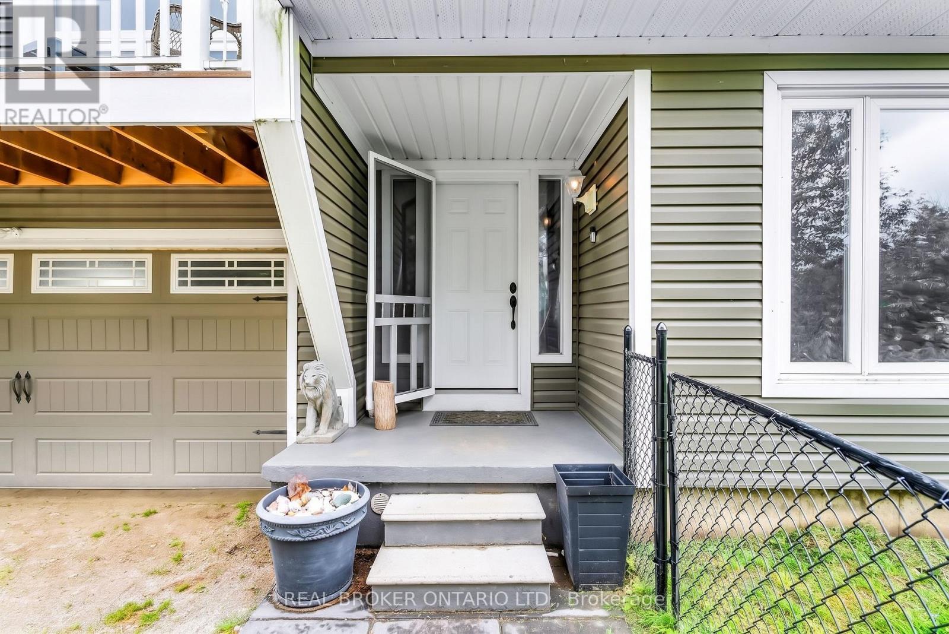
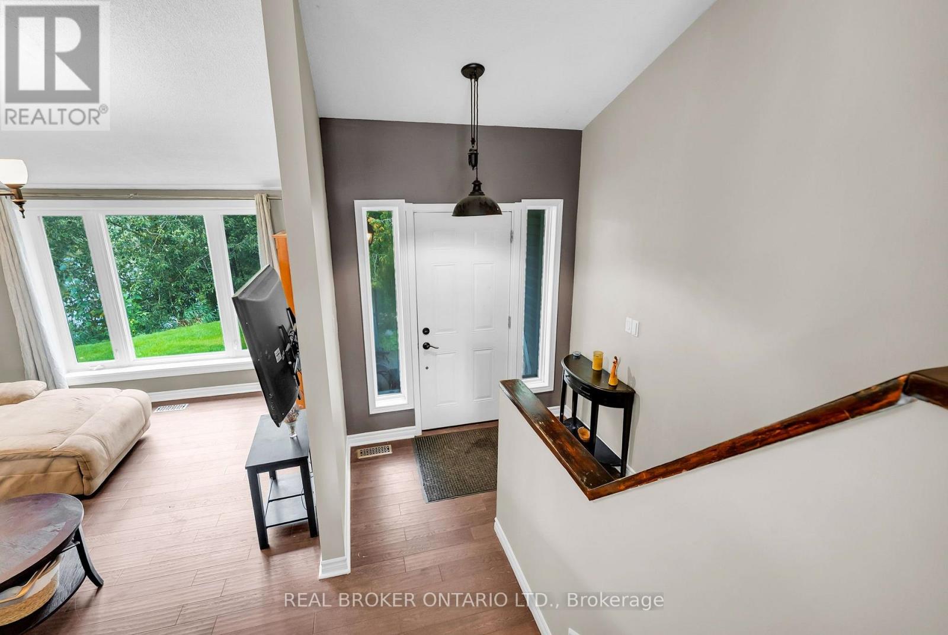
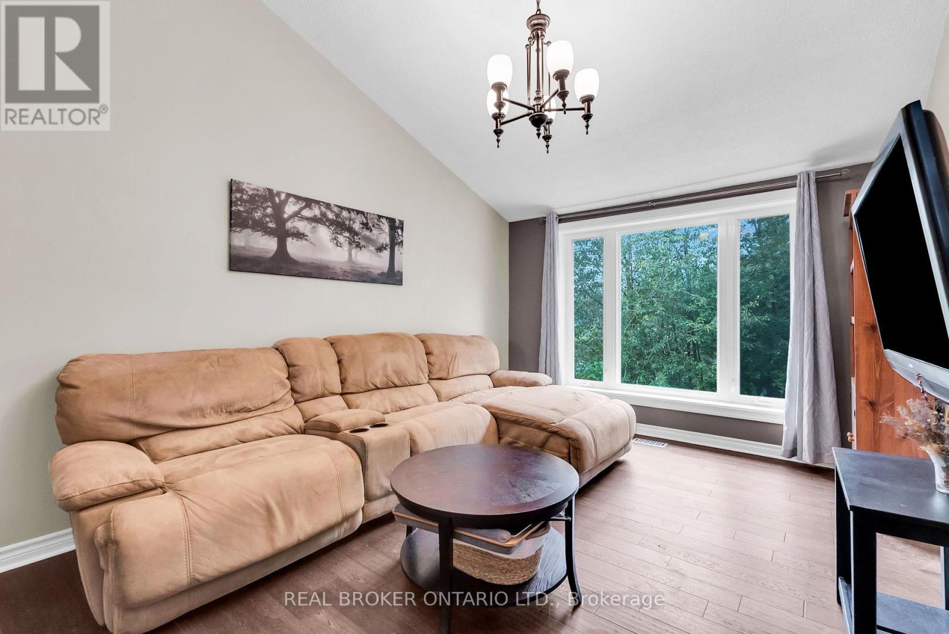
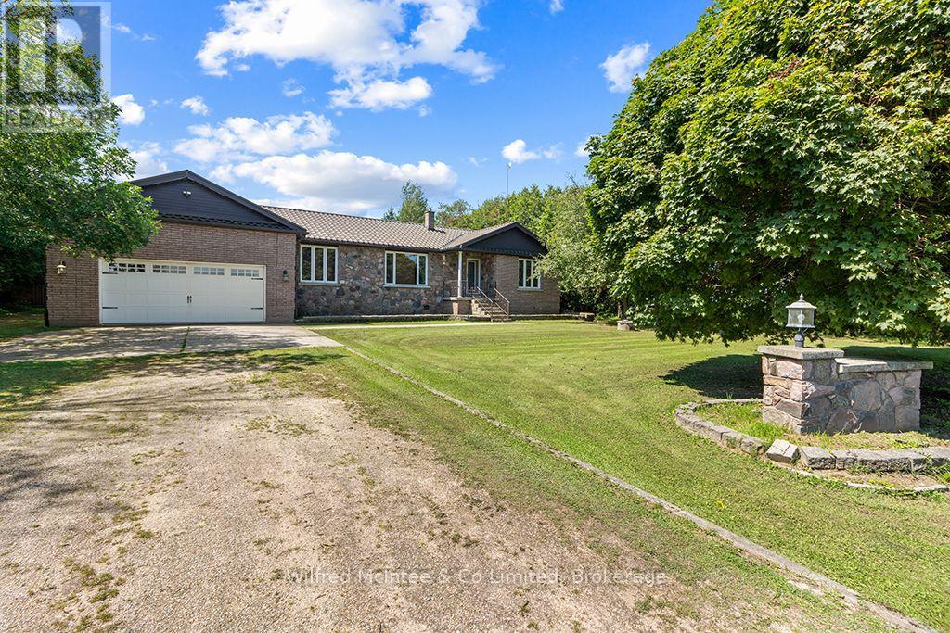
Huge potential for a multigenerational setup! Imagine starting your morning with coffee on the deck surrounded by nature while the sun rises over your spring-fed pond. Set on approximately 2.1 acres, this private country property offers room to spread out, connect with nature, and create a lifestyle that works for every stage of family life. The multi-level home features four bedrooms, two full bathrooms, and a bright, open-concept main level with vaulted ceilings and engineered hardwood flooring. The expanded kitchen is designed for everyday living and entertaining, complete with granite counters, stainless steel appliances, a large centre island, pantry storage, and a walkout to the deck and gazebo. In cool months, gather around the wood stove in the living room. Spend summer afternoons and relax at the fully fenced 100' x 50' spring-fed pond, or jump from the dock to enjoy the water. The pond is approximately 15 feet deep and home to a couple of carp and visiting wildlife. With a beach area, open green space, a fenced dog run, and frequent sightings of hummingbirds, finches, swallows, great blue herons, and cranes, there is always something to discover outdoors. The lower level offers two additional bedrooms, a separate entrance, and excellent potential for a future multigenerational or secondary living space. An attached two-car garage with interior access adds everyday convenience. This is more than a home. It is a place for pond-side mornings, peaceful country living, cozy evenings around the wood stove, and plenty of room for everyone to feel at home.
Map data © OpenStreetMap contributors
No open houses are scheduled for this home.
Can't make it? Request a private viewing.
| Kitchen | Main level | 2.71 x 3 m |
| Bedroom 4 | In between | 2.76 x 3.65 m |
| Mud room | Ground level | 4.23 x 4.09 m |
| Other | Lower level | 2.28 x 2.91 m |
| Eating area | Main level | 2.8 x 2.56 m |
| Dining room | Main level | 6.86 x 2.77 m |
| Living room | Ground level | 3.27 x 4.79 m |
| Family room | Ground level | 8.34 x 3.65 m |
| Primary Bedroom | Upper Level | 5.42 x 2.9 m |
| Bedroom 2 | Upper Level | 2.82 x 3.17 m |
| Laundry room | Upper Level | 1.43 x 2.47 m |
| Recreational, Games room | In between | 8.35 x 5.35 m |
| Bedroom 3 | In between | 3.06 x 2.91 m |