 For rent 49
$2,499/mo
4 bed3 bath2,000–2,500 sq ft
106 Seeley Avenue
Southgate
1 month agoMLS® X13707704
RE/MAX REALTY SERVICES INC.
108 Werry Avenue
Southgate, Ontario N0C1B0
For rent· Added
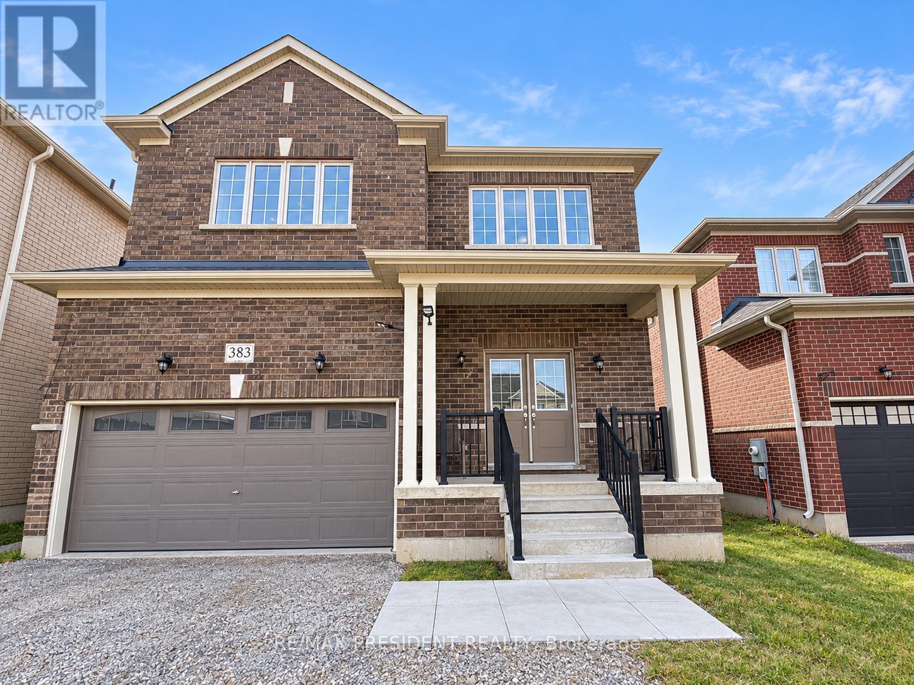
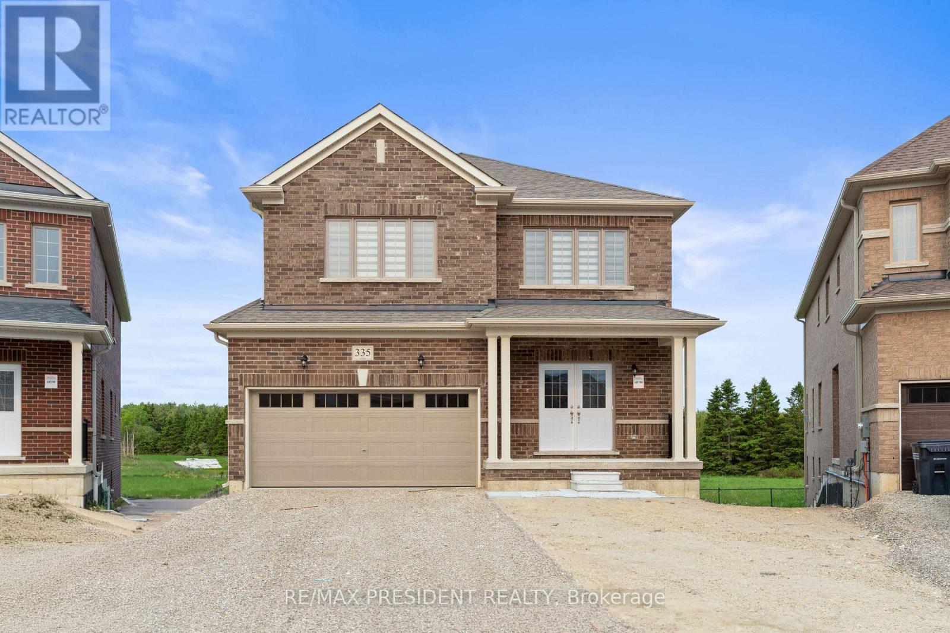
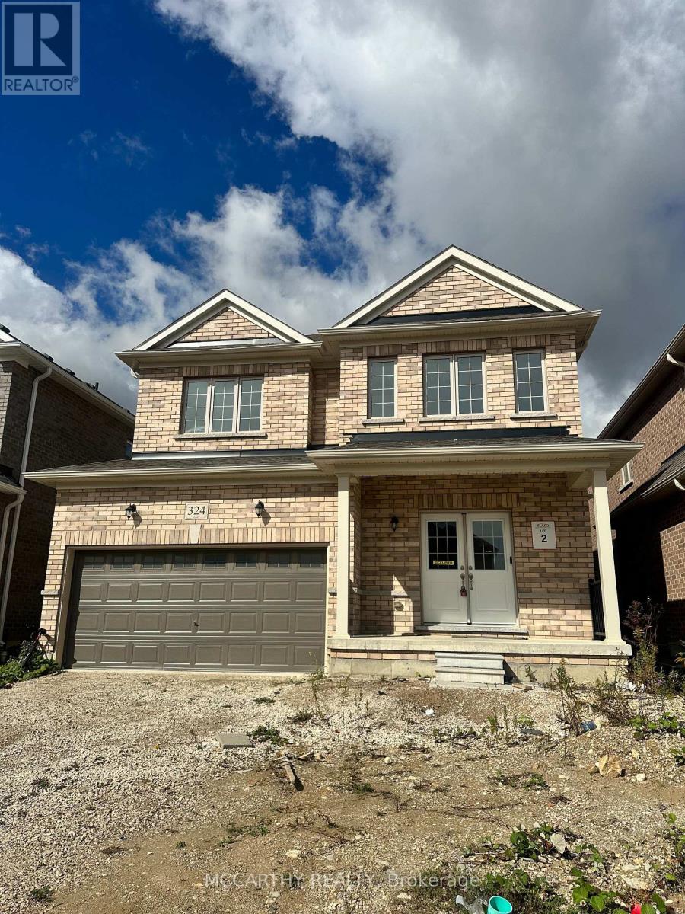
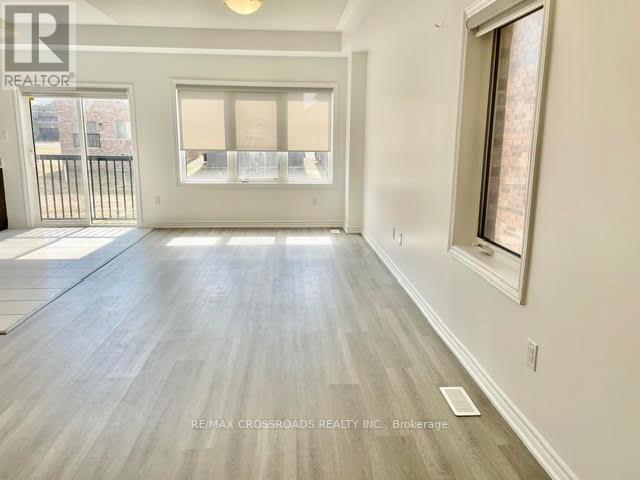
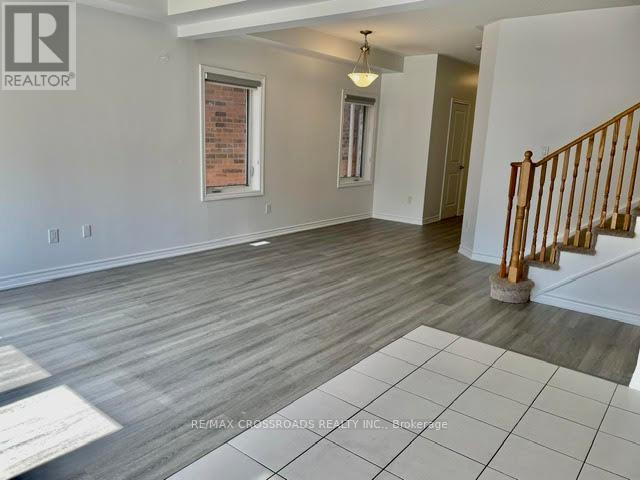
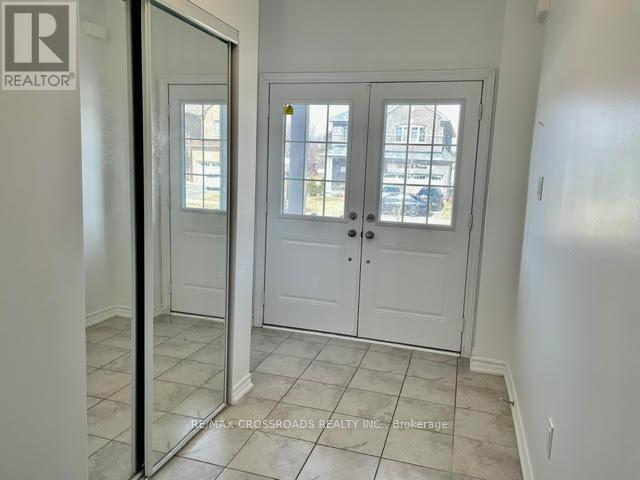
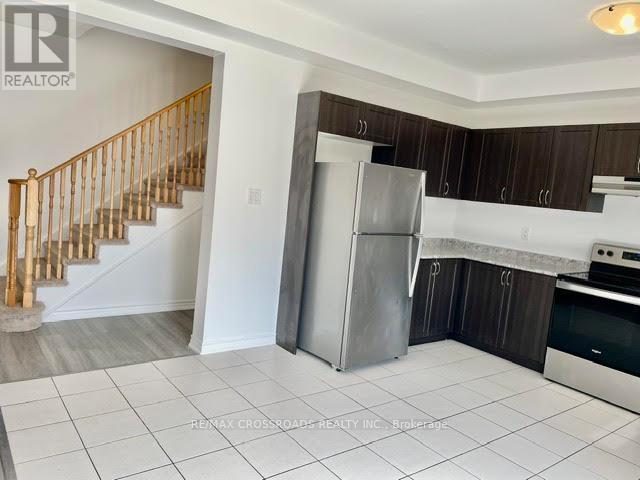
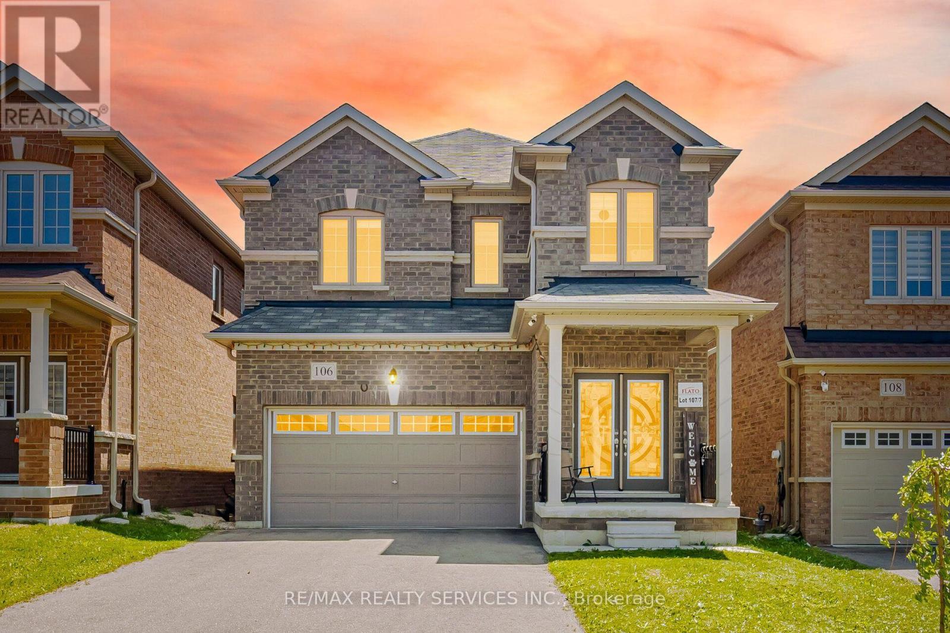
Image Living in A Newer Community a quite but convenient neighborhood. This is a beautiful detached 2 story home in Dundalk, Southgate, 20 minutes north of Shelburne, 3 large bedrooms, 3 baths, 9 feet ceiling on main floor, features upgraded floors thru whole house, Newer Fridge, Newer A/C, Newer Humidifier, Newer Countertop, overlook back yard kitchen, great large backyard, double car garage, Close to highway 10 and parks, schools, shopping, 30 minutes to neighboring towns e.g. , Collingwood, Orangeville, Aliston, Duferrin conty, grand valley, Owen sound etc. (Note: Photos are taken before Tenants move in )
Map data © OpenStreetMap contributors
No open houses are scheduled for this home.
Can't make it? Request a private viewing.
| Great room | Main level | 3.96 x 3.1 m |
| Eating area | Main level | 3.96 x 2.06 m |
| Kitchen | Main level | 3.96 x 2.44 m |
| Dining room | Main level | 3.96 x 3.73 m |
| Primary Bedroom | Second level | 4.01 x 3.56 m |
| Bedroom 2 | Second level | 3.25 x 3.56 m |
| Bedroom 3 | Second level | 3.68 x 3.3 m |
| Utility room | Basement | 3.96 x 7 m |