 For sale 50
$699,900
3+2 bed3 bath2,500–3,000 sq ft
45 Sheffield Street
Southgate
1 month agoMLS® X13746918
REAL BROKER ONTARIO LTD.
110 Werry Avenue
Southgate, Ontario N0C1B0
For sale· Added
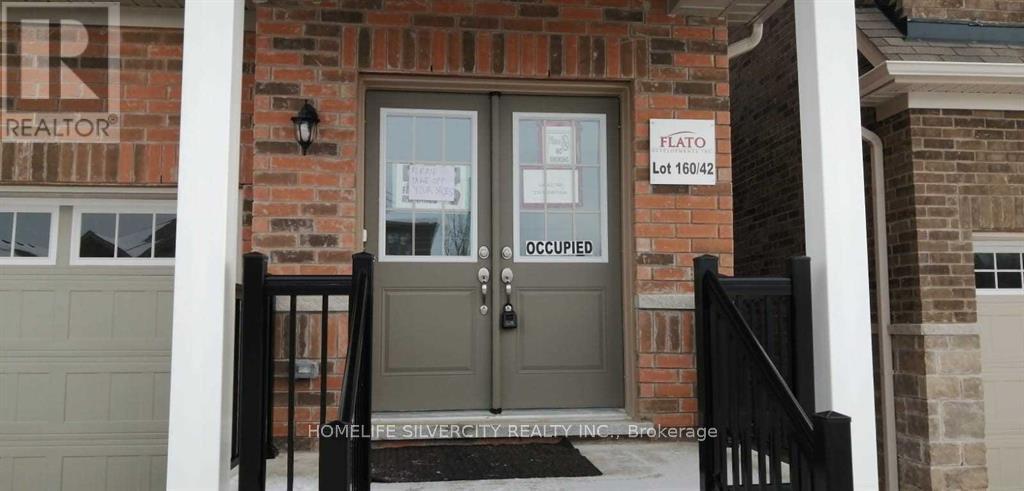
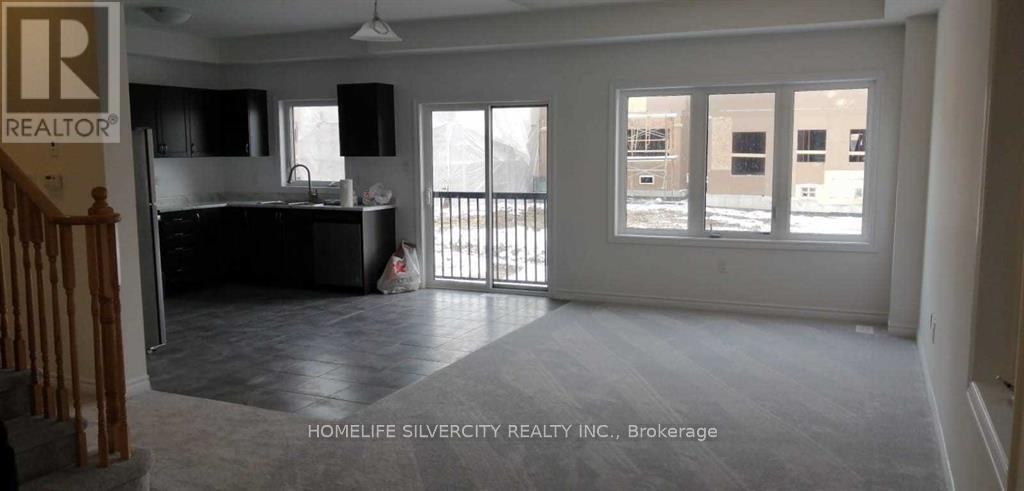
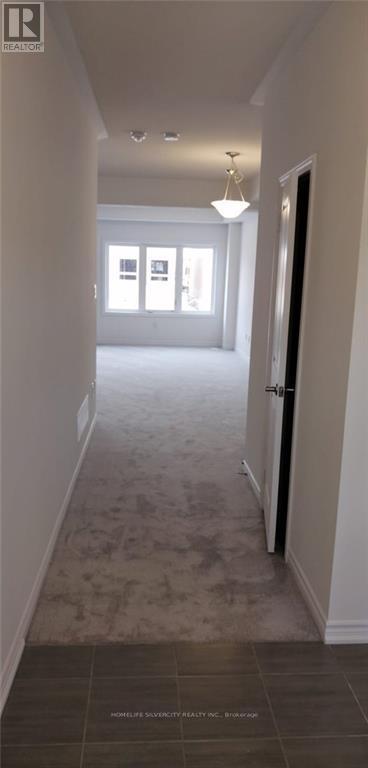
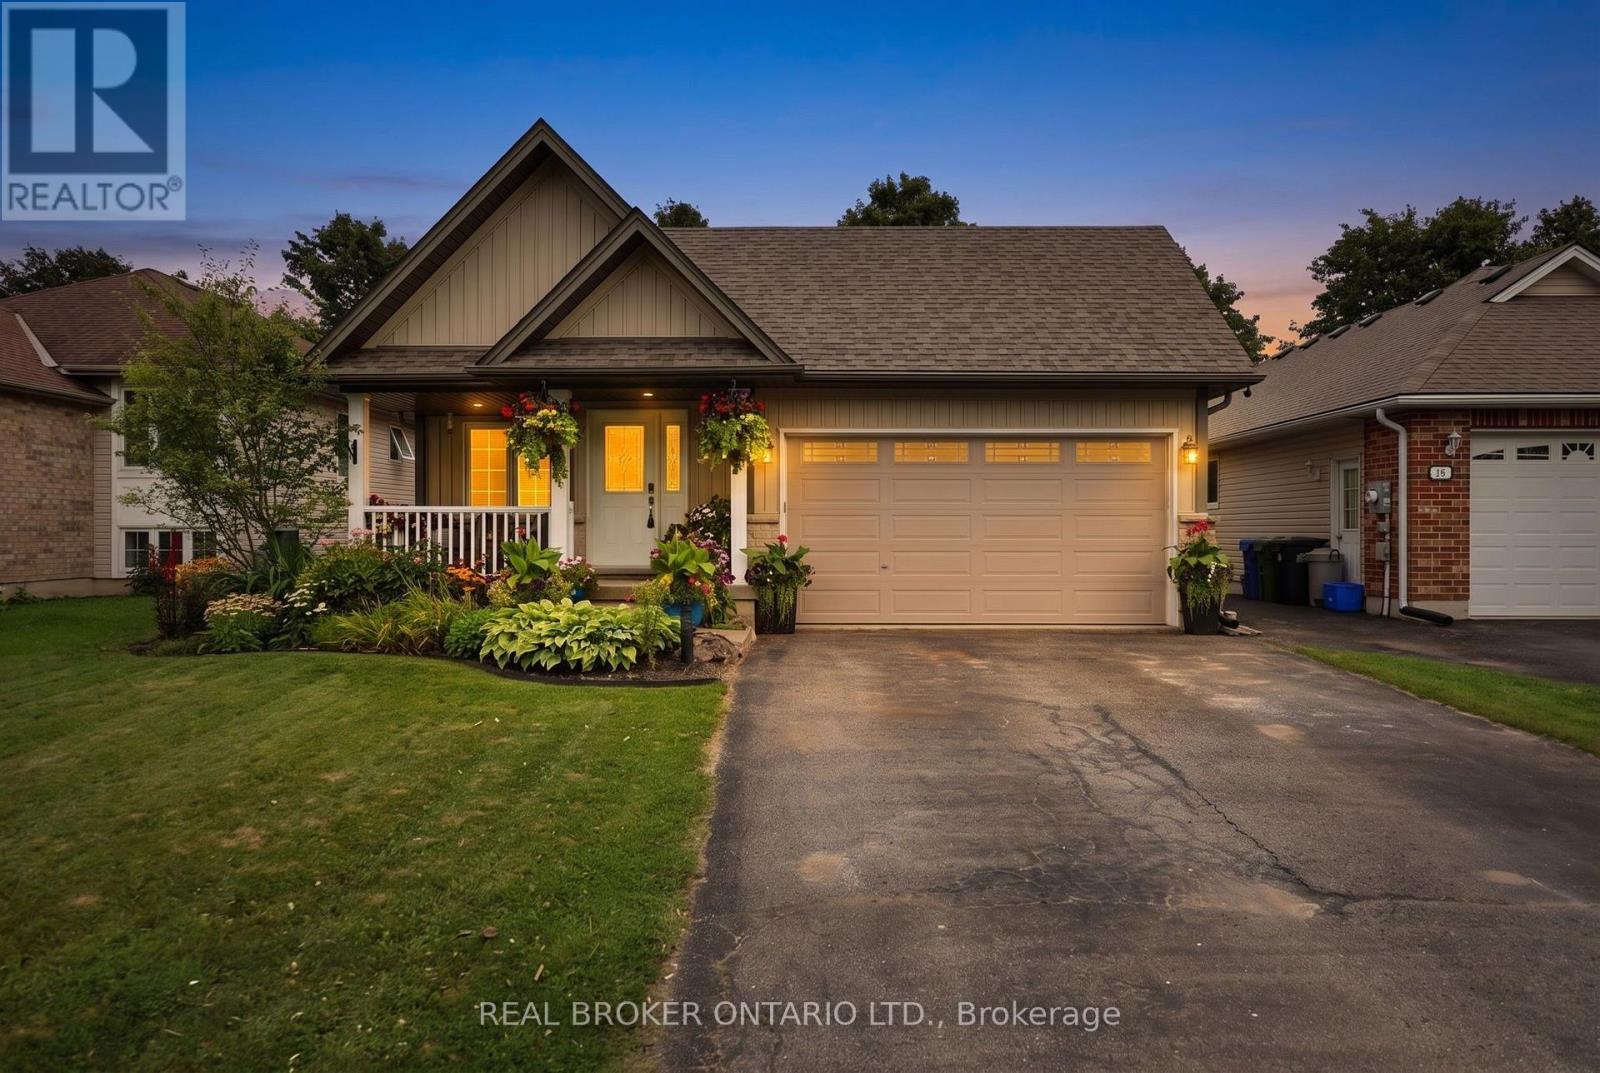
Be the first to call 110 Werry Avenue home. This three-bedroom detached home is tucked into a quiet, family-friendly neighbourhood in Dundalk. The open-concept main floor showcases broadloom flooring and oversized windows for plenty of natural light, complemented by a modern kitchen with stainless steel appliances and a functional layout. Upstairs, discover three generously sized bedrooms. The primary suite boasts a walk-in closet and a private 4-piece ensuite with a separate tub and shower for a touch of everyday luxury. The third bedroom offers semi-ensuite access to a 3-piece bathroom, while the second bedroom is perfectly suited for a guest room, home office, or flexible living space. Skip the delays of new construction and move straight into a completed home! Set in the emerging community of Southgate, this home blends small-town charm with exciting future growth, all within an easy 40-minute drive to Orangeville. A rare opportunity to own a three-bedroom home in a community on the rise-don't miss it. Long-term reliable tenants currently paying $2,100/month plus utilities, making this property an excellent opportunity for investors. Buyer may choose to assume the existing tenancy or receive vacant possession upon closing.
Map data © OpenStreetMap contributors
No open houses are scheduled for this home.
Can't make it? Request a private viewing.
| Kitchen | Main level | 4.33 x 2.67 m |
| Living room | Main level | 4.33 x 3.39 m |
| Dining room | Main level | 4.33 x 4.08 m |
| Eating area | Main level | 4.33 x 2.25 m |
| Primary Bedroom | Second level | 4.39 x 5.86 m |
| Bedroom 2 | Second level | 4 x 3.89 m |
| Bedroom 3 | Second level | 4.06 x 4.31 m |