 For sale 50
$699,900
3+2 bed3 bath2,500–3,000 sq ft
45 Sheffield Street
Southgate
1 month agoMLS® X13746918
REAL BROKER ONTARIO LTD.
115 Elm Street
Southgate, Ontario N0C1B0
For sale· Added
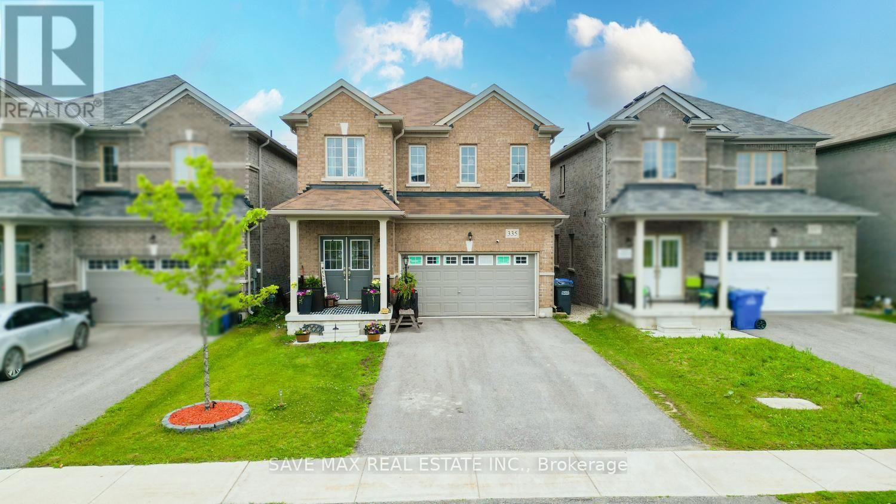
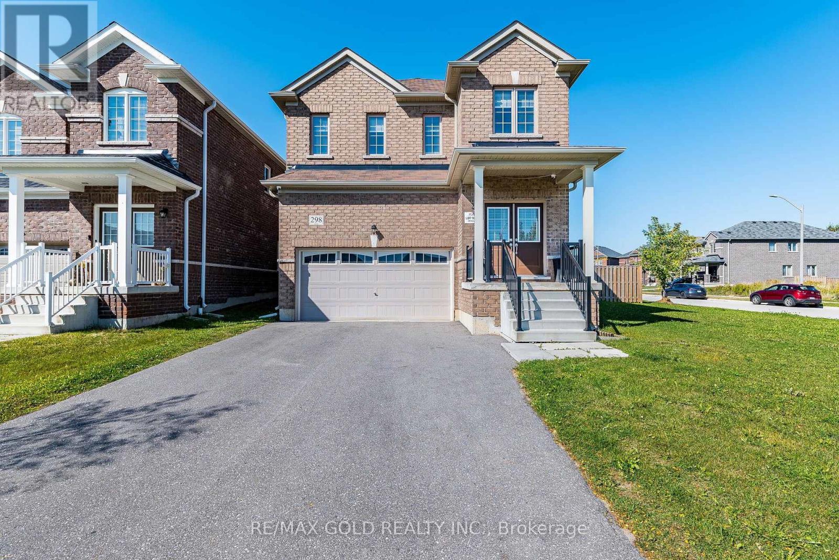
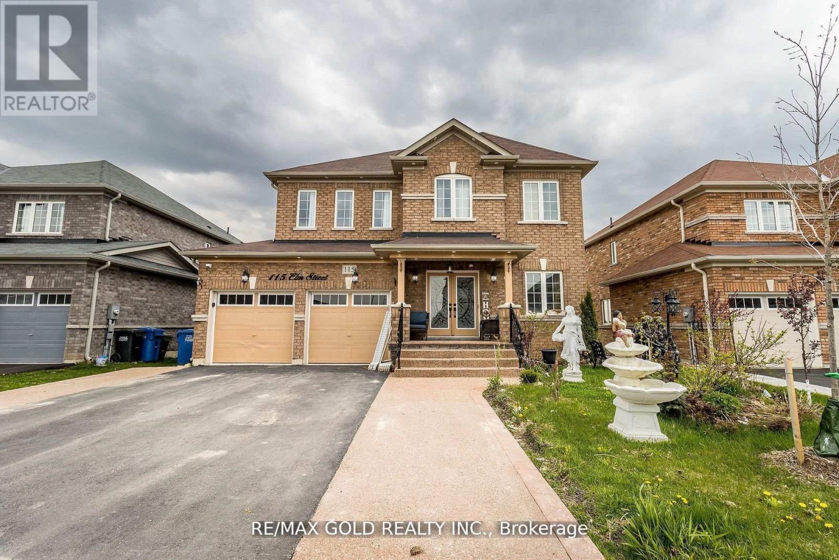
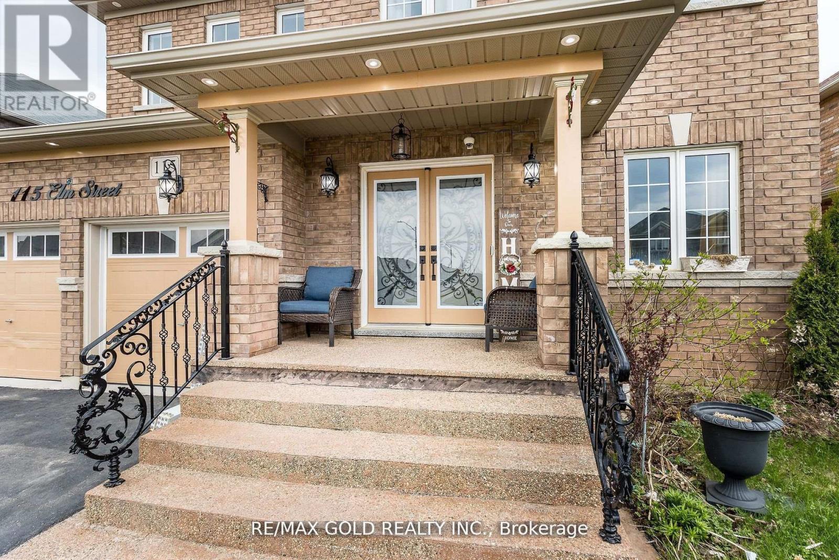
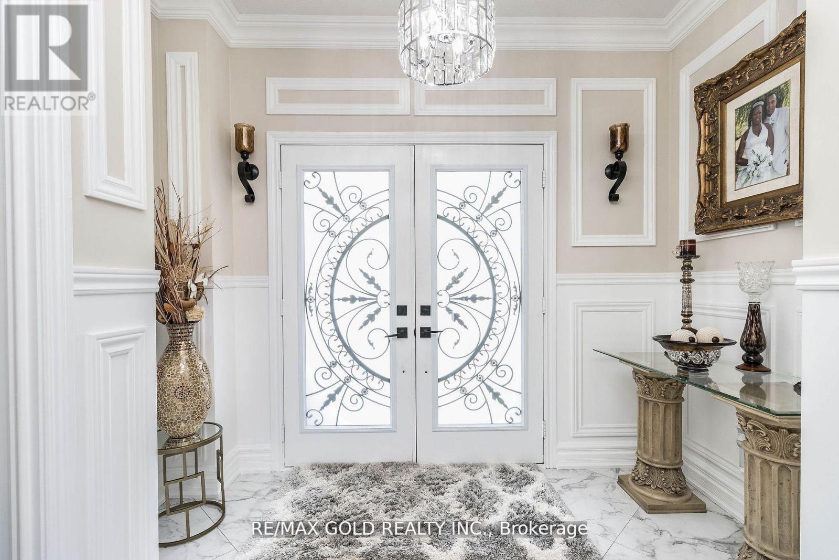
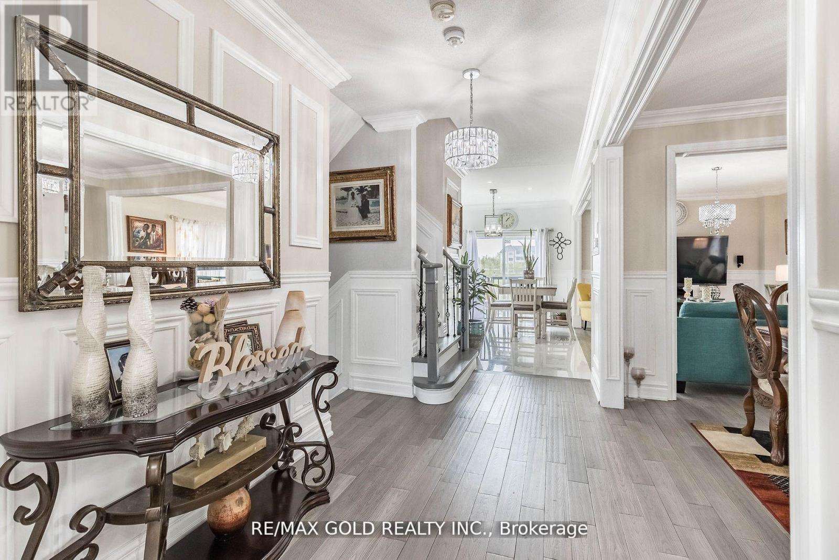
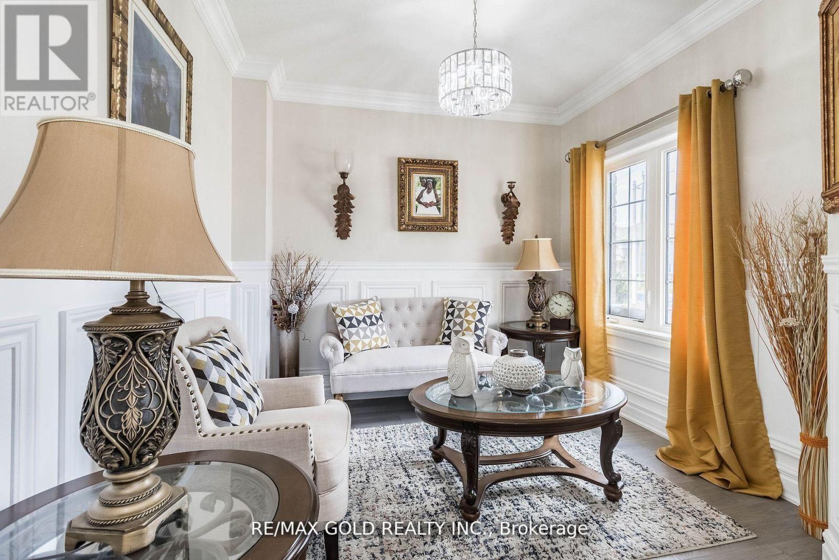
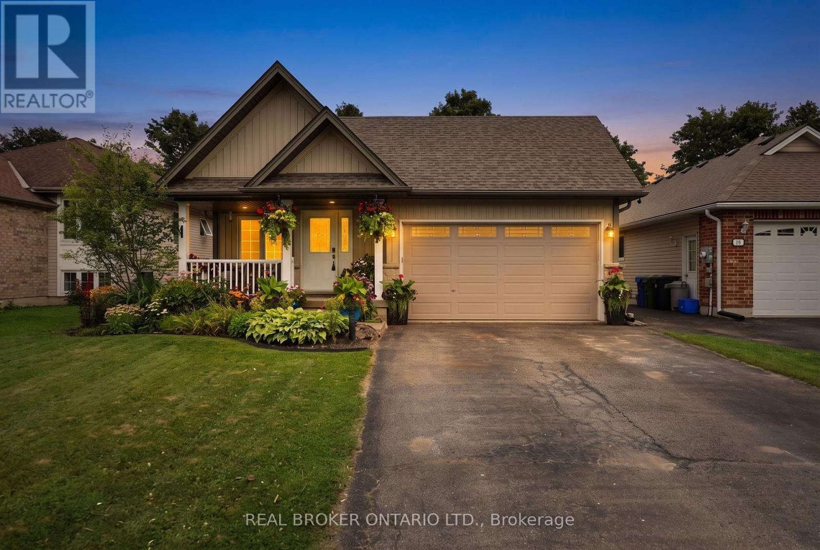
Look no further. This beautifully upgraded detached home, built in 2018, is move-in ready and located in a highly desirable neighborhood, backing onto a serene pond with peaceful views. Offering a spacious 4+2 bedroom layout with a fully finished walkout basement, the home is ideal for families, multi-generational living, or added flexibility. Featuring a new custom kitchen with quartz countertops and built-in stainless steel appliances, upgraded hardwood flooring throughout, pot lights, and elegant crown molding, the interior showcases quality finishes and modern design. Thousands of dollars have been spent on recent upgrades, delivering a refined, functional, and stylish living space in a prime location.
Map data © OpenStreetMap contributors
No open houses are scheduled for this home.
Can't make it? Request a private viewing.
| Bedroom | Basement | 0 x 0 m |
| Bedroom | Basement | 0 x 0 m |
| Family room | Main level | 4.82 x 3.45 m |
| Kitchen | Main level | 3.55 x 3.59 m |
| Eating area | Main level | 3.55 x 3.25 m |
| Dining room | Main level | 3.96 x 3.45 m |
| Den | Main level | 3.35 x 2.8 m |
| Primary Bedroom | Second level | 4.83 x 3.6 m |
| Bedroom 2 | Second level | 4.31 x 3.71 m |
| Bedroom 3 | Second level | 4.57 x 3.05 m |
| Bedroom 4 | Second level | 3.04 x 3.15 m |