 For sale 50
$699,900
3+2 bed3 bath2,500–3,000 sq ft
45 Sheffield Street
Southgate
1 month agoMLS® X13746918
REAL BROKER ONTARIO LTD.
116 Seeley Avenue
Southgate, Ontario N0C1B0
For sale· Added
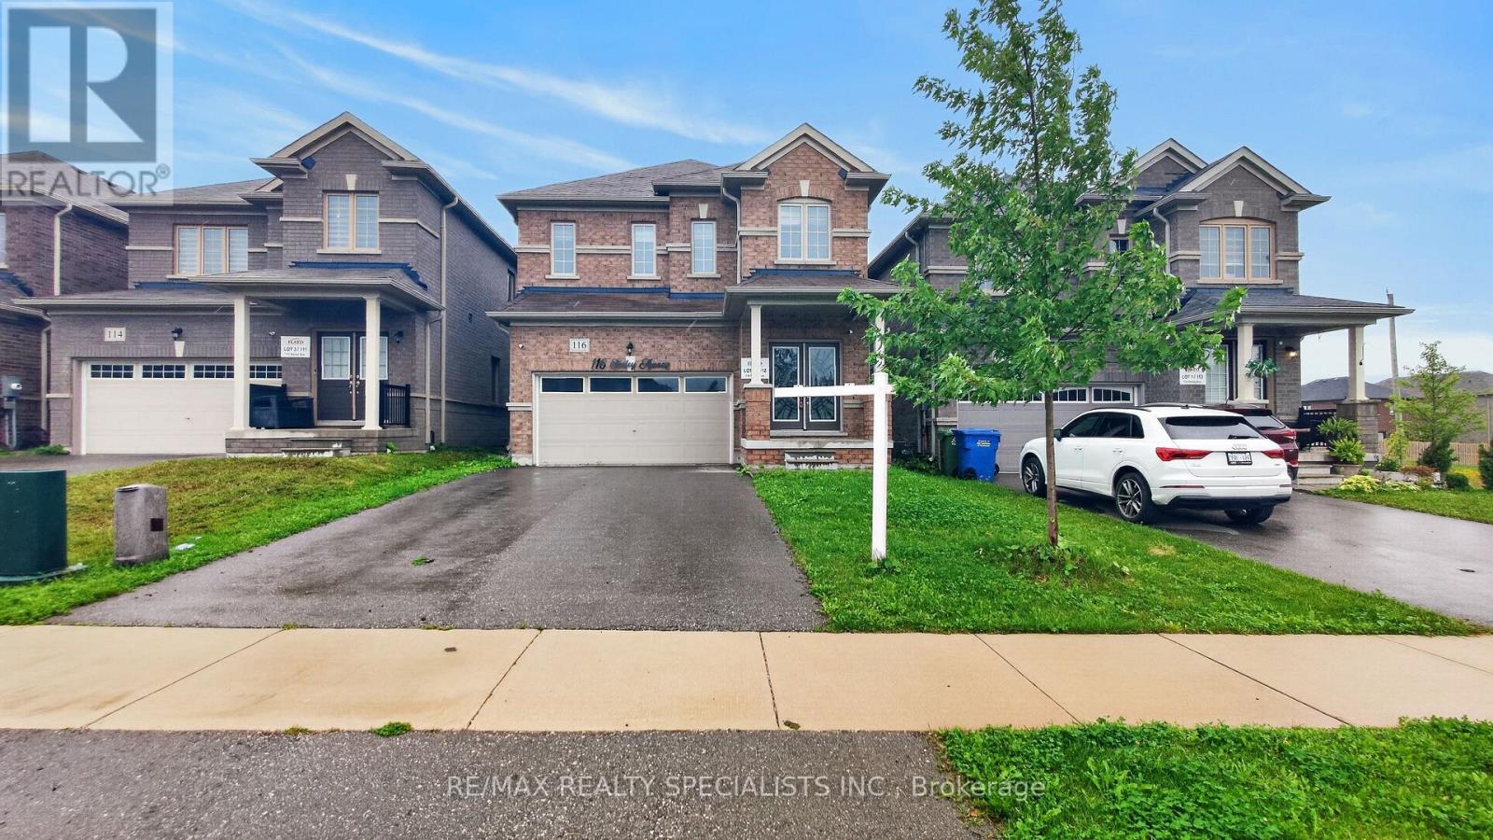
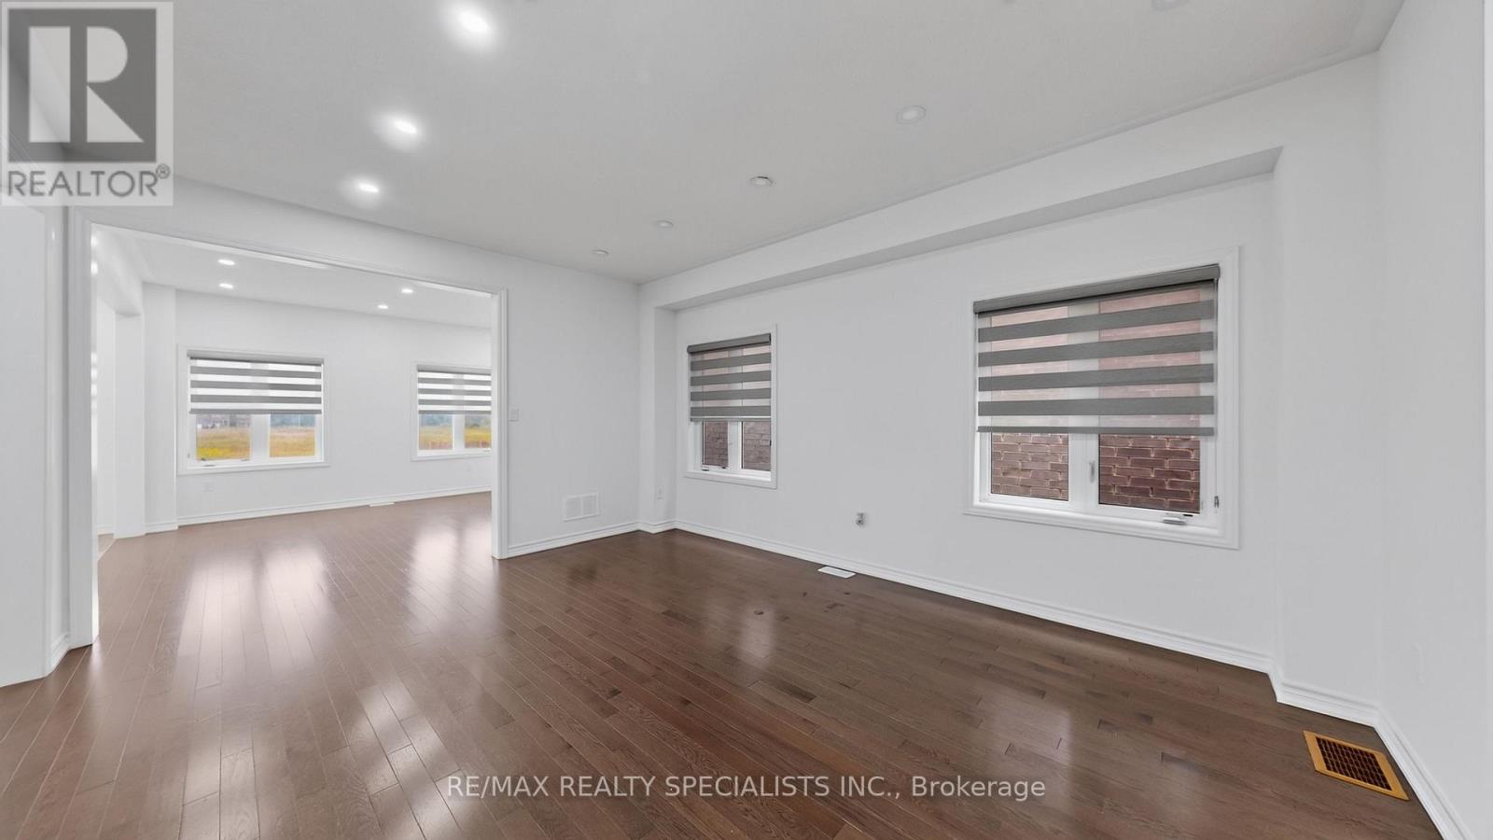
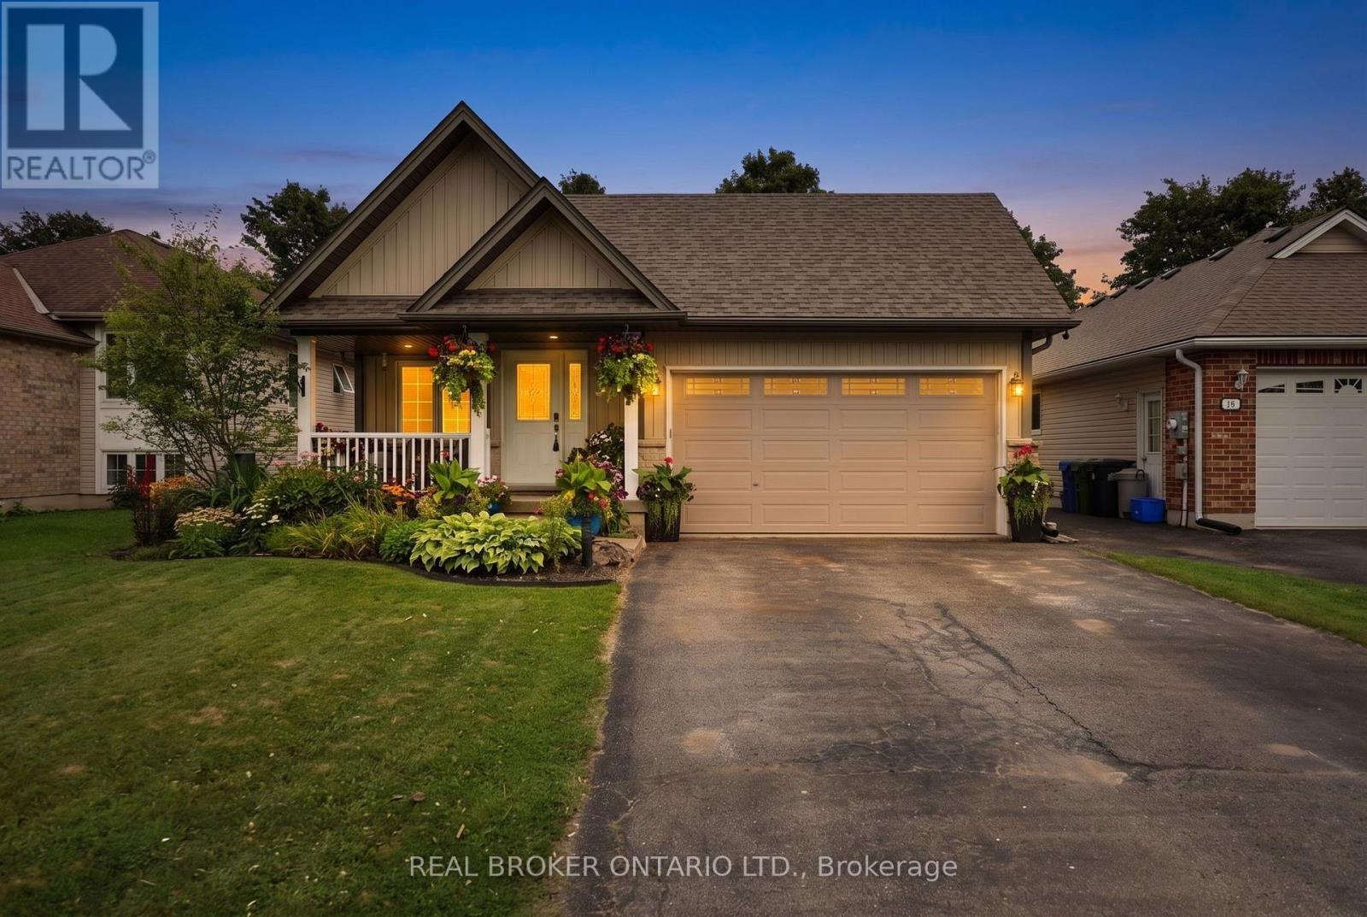
Welcome to 116 Seeley Avenue, This beautiful spacious 4-bedroom detached home offers a fantastic blend of comfort, space and functionality for families. Featuring a spacious layout with a modern kitchen with generous counter space, functional cabinetry, and breakfast area. Upper level features a large primary suite with a private ensuite bathroom and walk-in closet, alongside three well-proportioned bedrooms with ample closet space. Bright living areas, and plenty of room for everyday living and entertaining. This home is situated in a desirable neighborhood close to schools, parks, shopping, restaurants, and convenient transportaion options. Whether you're a growing family or simply looking for more space, 116 Seeley Ave offers the opportunity to enjoy comfortable living in a great community. Don't miss your chance to make this wonderful property your new home!
Map data © OpenStreetMap contributors
No open houses are scheduled for this home.
Can't make it? Request a private viewing.
| Family room | Main level | 3.96 x 4.11 m |
| Bathroom | Second level | 0 x 0 m |
| Living room | Main level | 4.9 x 4.11 m |
| Dining room | Main level | 4.9 x 4.11 m |
| Eating area | Main level | 3.65 x 3.35 m |
| Kitchen | Main level | 3.77 x 3.35 m |
| Primary Bedroom | Second level | 4.2 x 5.12 m |
| Bedroom 2 | Second level | 3.9 x 3.59 m |
| Bedroom 3 | Second level | 4.2 x 2.77 m |
| Bedroom 4 | Second level | 3.47 x 3.9 m |
| Bathroom | Second level | 0 x 0 m |