 For sale 50
$1,275,000
4 bed3 bath2,000–2,500 sq ft
260254 Southgate Rd 26 Road
Southgate
3 months agoMLS® X13488550
MCCARTHY REALTY
124288 Southgate Road 12
Southgate, Ontario N0G2A0
For sale· Added
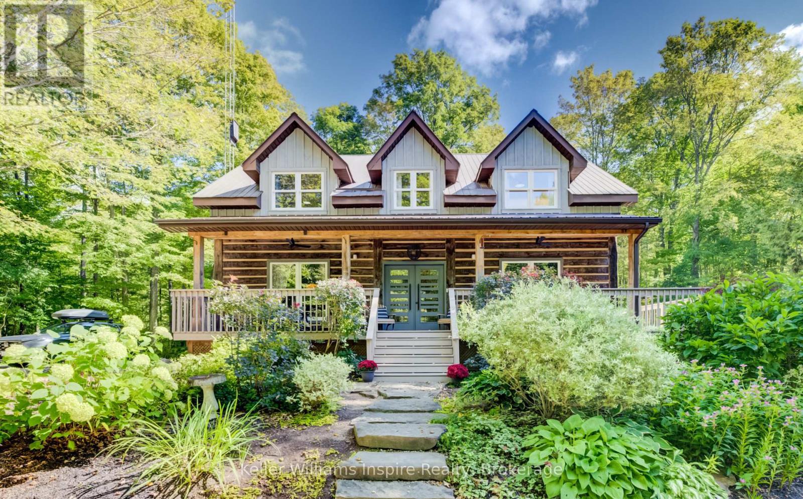
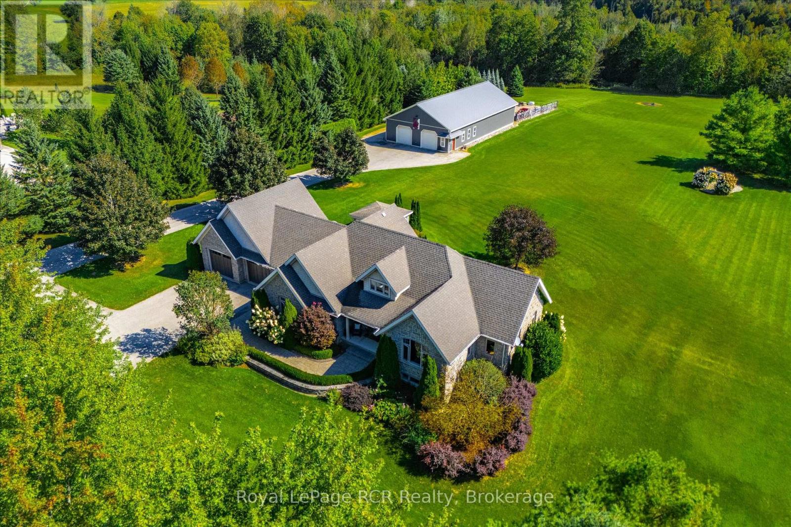
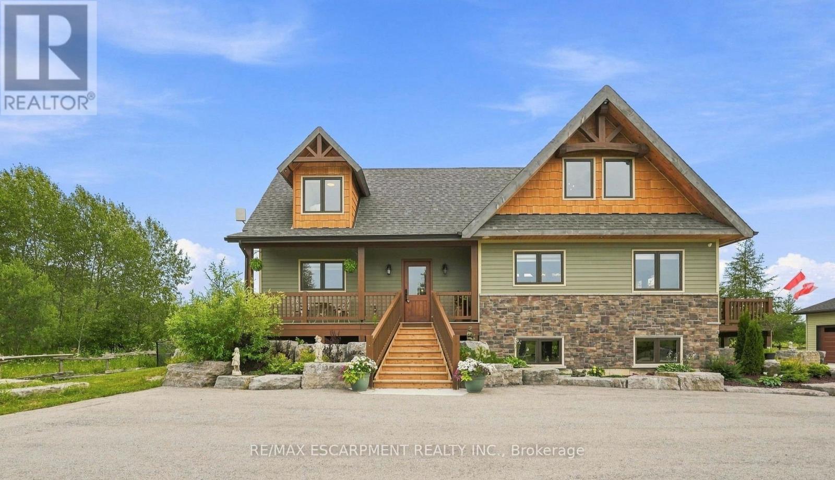
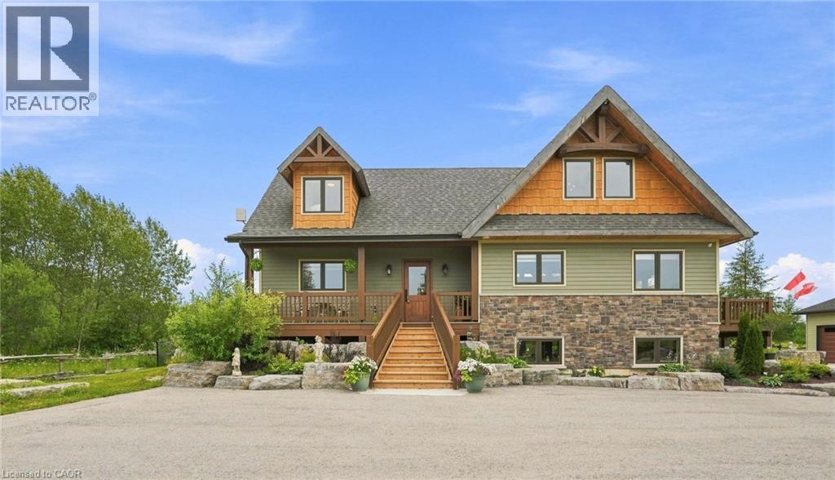
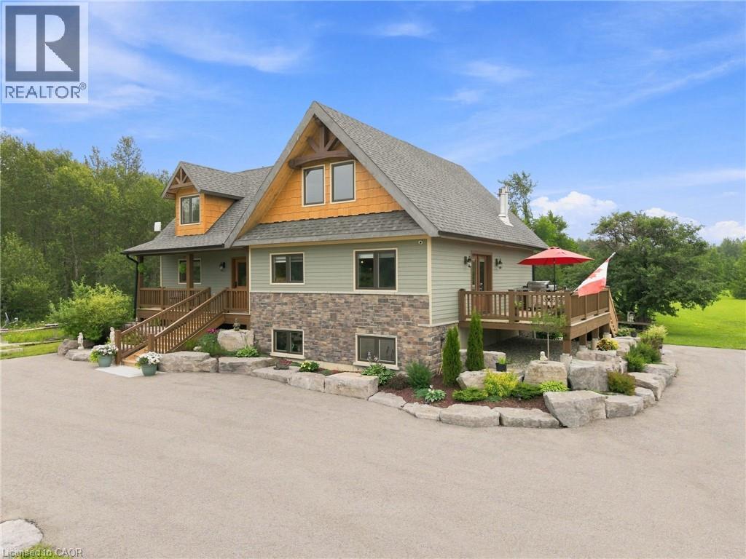
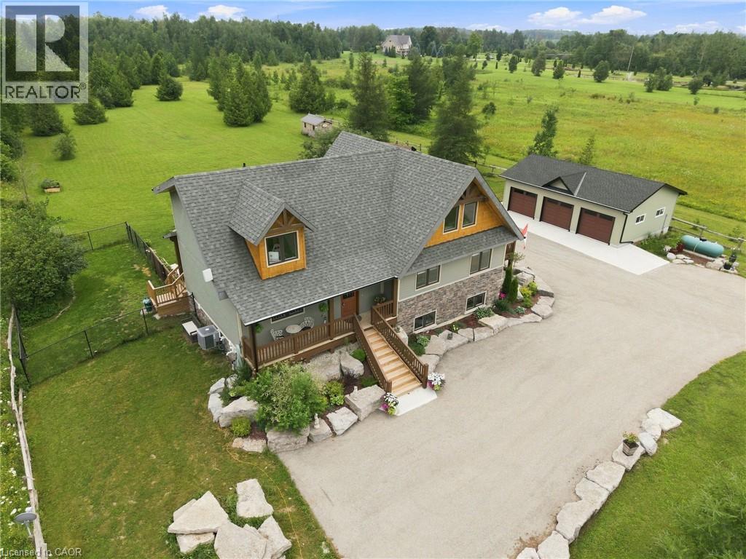
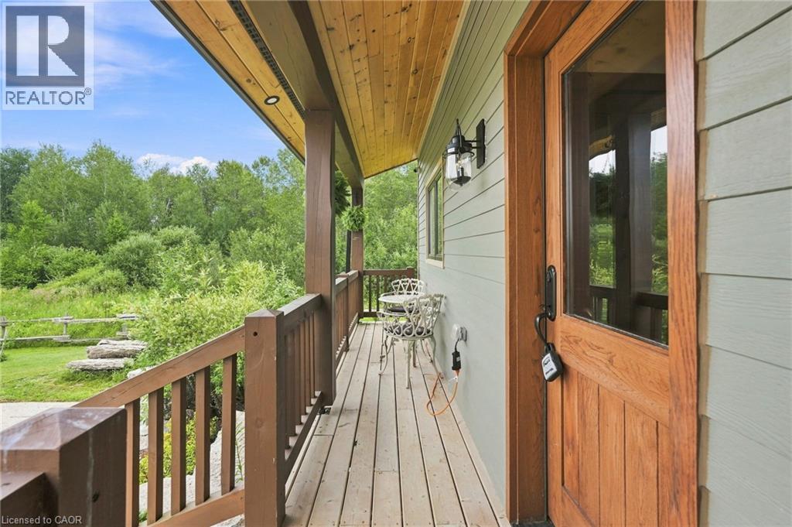
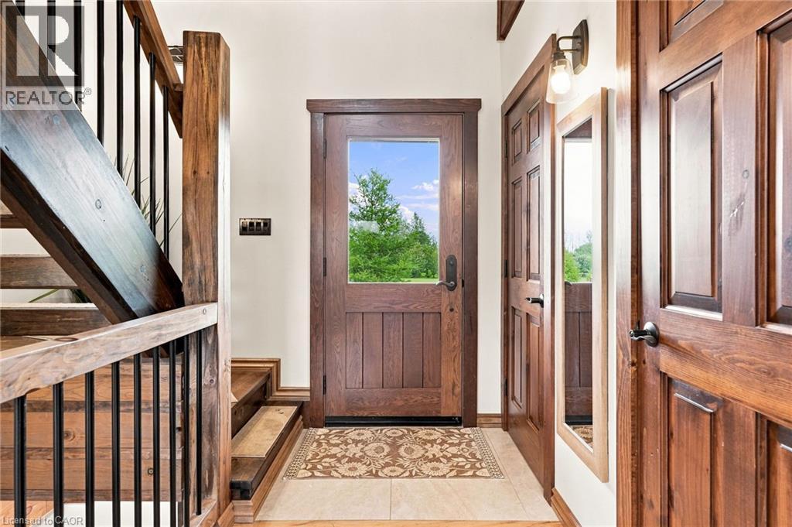
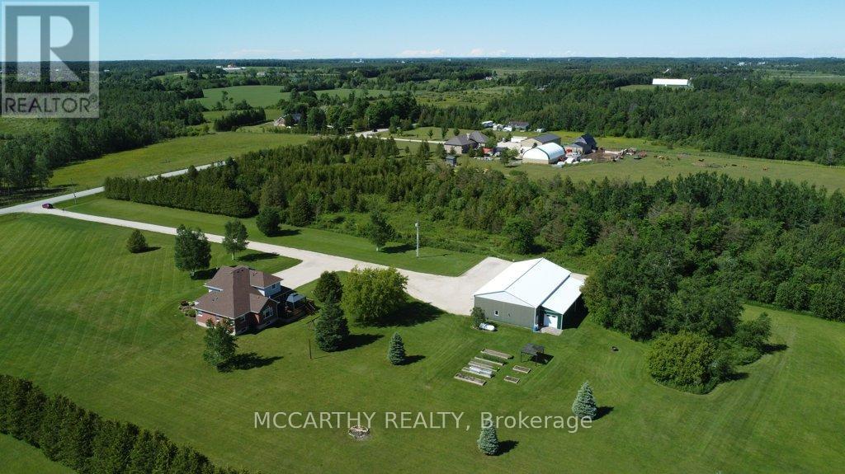
Custom timber frame retreat on 5.5+ acres. Welcome home to this stunning 2022-built timber framed masterpiece, set on just over 5.5 private acres. From the moment you arrive, quality craftsmanship and thoughtful design are evident throughout. Step inside to a spectacular great room featuring soaring vaulted ceilings, a dramatic floor-to-ceiling stone fireplace, and a full wall of windows that flood the space with natural light and frame views of nature. The large eat-in kitchen is both beautiful and functional, boasting stone countertops, stainless steel appliances, and ample space for family gatherings. The main floor primary bedroom offers a private retreat with a full ensuite bath, ideal for one-level living. Upstairs, a great loft area overlooks the great room below, perfect for a home office, reading nook, or additional living space, and provides access to two more spacious bedrooms. The fully finished lower level extends your living space with a second stone fireplace, heated floors, high ceilings, and large windows that bring in abundant natural light, ideal for a family room, home theatre, or guest suite. Car enthusiasts, hobbyists, and tradespeople will love the impressive 24' x 36' three-car garage/workshop, offering endless possibilities for storage, projects, or toys. This exceptional three-bedroom timber frame home combines rustic elegance with modern comfort; all set on a private acreage offering room to breathe. A rare opportunity you won't want to miss. Don’t be TOO LATE*! *REG TM. RSA.
Map data © OpenStreetMap contributors
No open houses are scheduled for this home.
Can't make it? Request a private viewing.
| 2pc Bathroom | Main level | — |
| 3pc Bathroom | Lower level | — |
| Laundry room | Lower level | 10'8'' x 10'4'' |
| Recreation room | Lower level | 29'0'' x 32'0'' |
| 3pc Bathroom | Second level | — |
| Office | Second level | 18'0'' x 20'0'' |
| Bedroom | Second level | 13'1'' x 11'4'' |
| Bedroom | Second level | 13'5'' x 11'0'' |
| 5pc Bathroom | Main level | 9'8'' x 6'8'' |
| Bedroom | Main level | 16'0'' x 15'0'' |
| Kitchen | Main level | 16'0'' x 13'0'' |
| Dining room | Main level | 16'0'' x 11'8'' |
| Living room | Main level | 13'1'' x 24'0'' |