 For sale 50
$699,900
3+2 bed3 bath2,500–3,000 sq ft
45 Sheffield Street
Southgate
1 month agoMLS® X13746918
REAL BROKER ONTARIO LTD.
13 Aitchison Avenue
Southgate, Ontario N0C1B0
For sale· Added
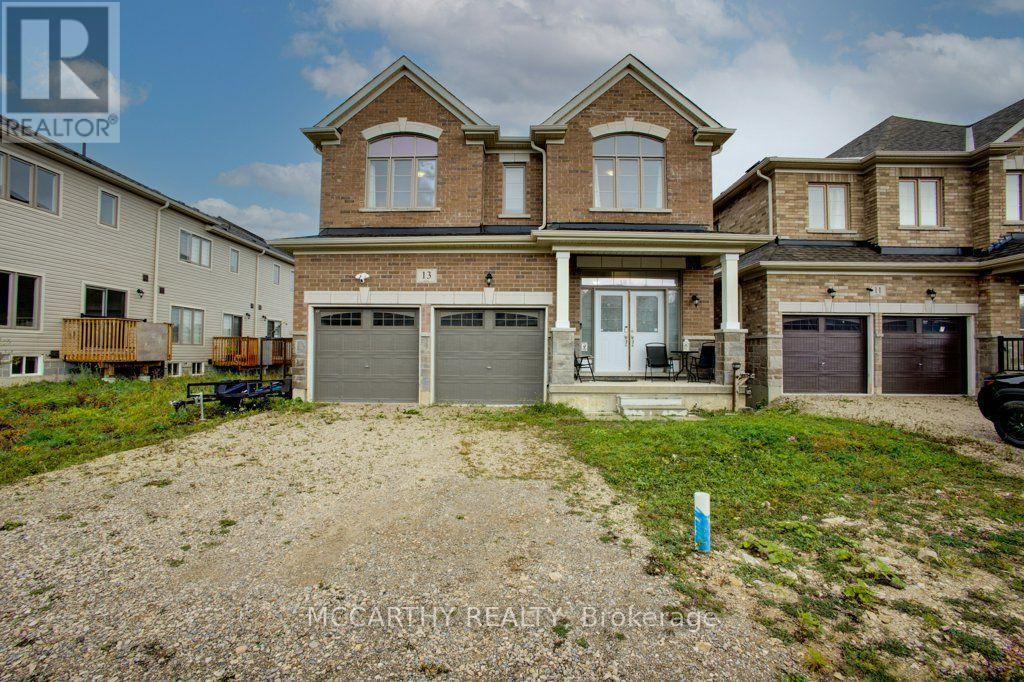
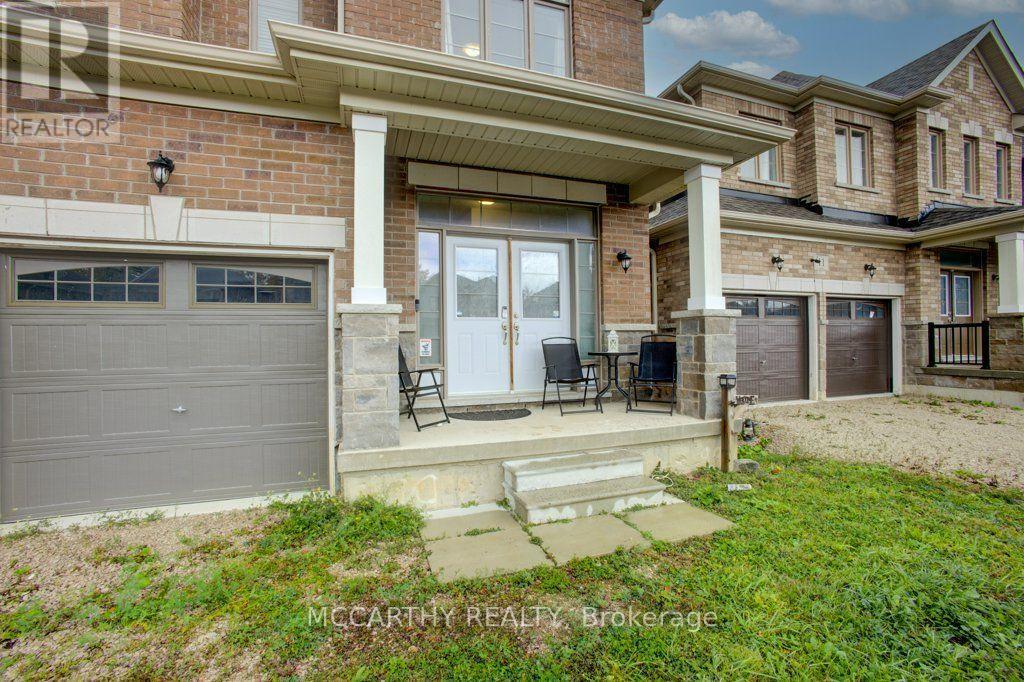
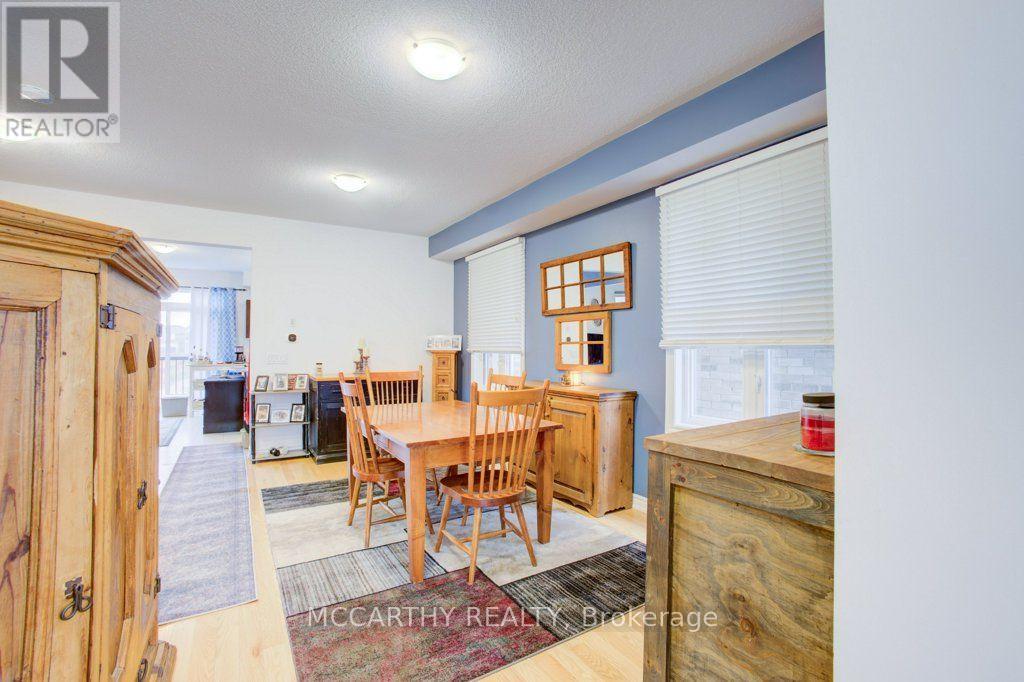
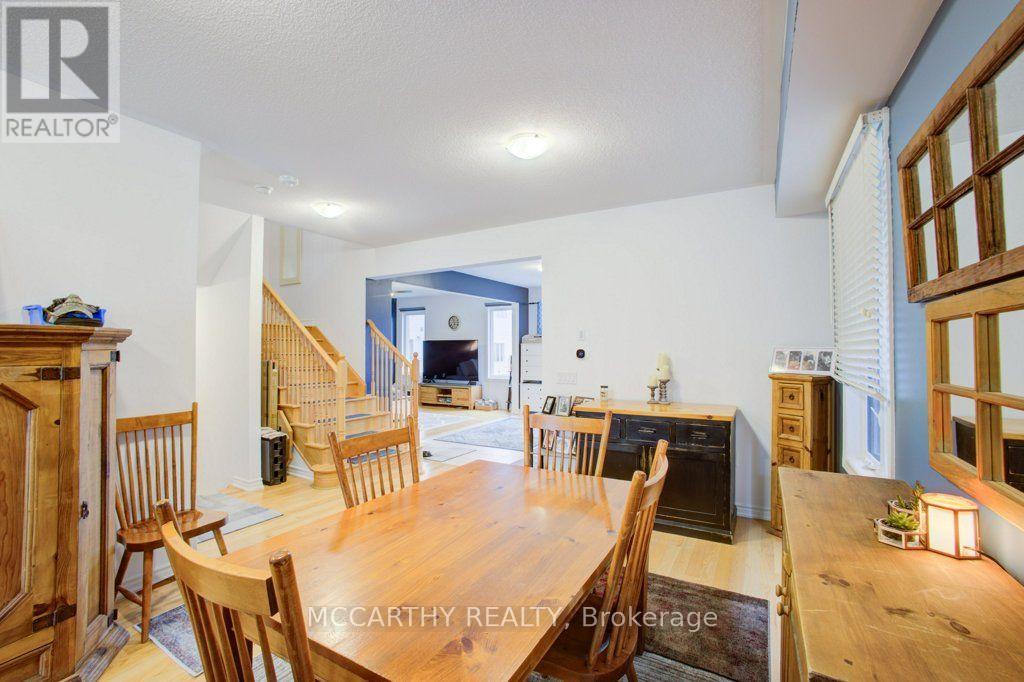
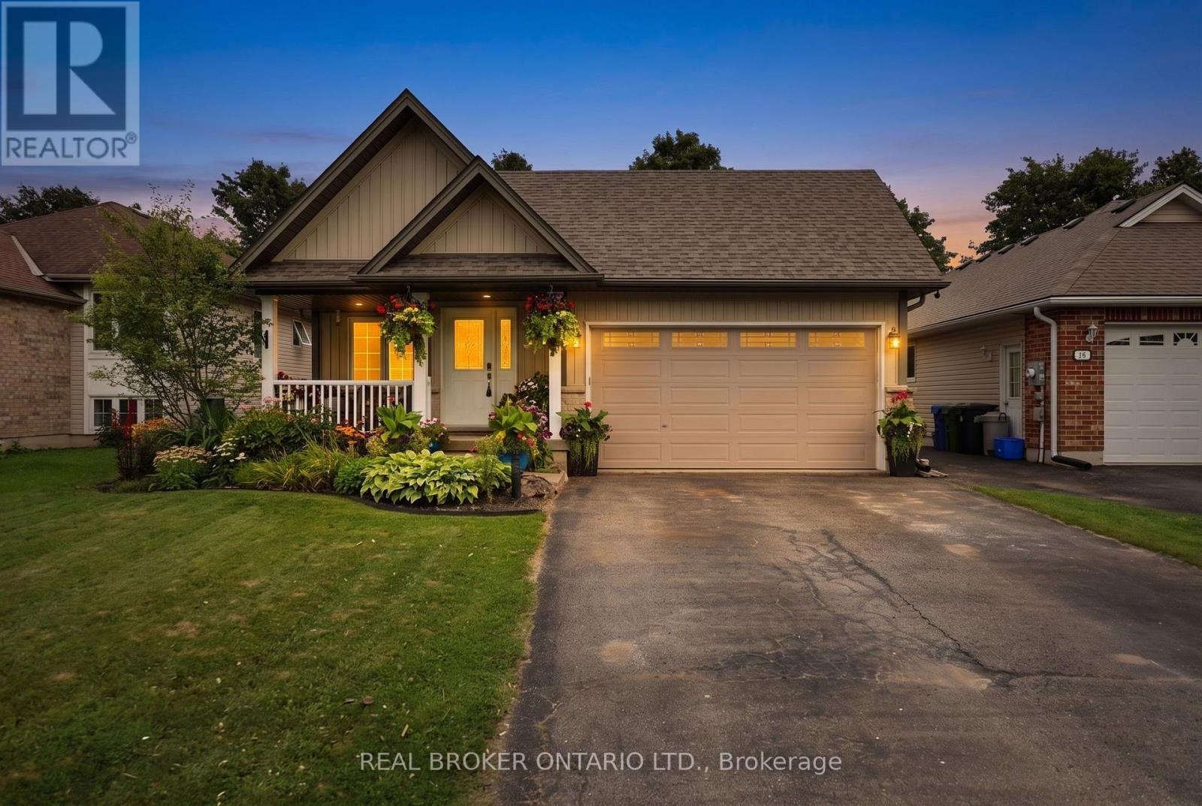
Welcome to 13 Aitchison Street -an exceptionally warm, inviting, and spacious 2-storey home in the heart of Dundalk! Offering a thoughtful layout with 4 generous bedrooms and 4 bathrooms, this property combines modern comfort with a cozy, lived-in feel from the moment you step through the front door. The main level boasts a sun-drenched open-concept layout, featuring a seamless flow between the living, dining, and kitchen areas-perfect for everyday family living and effortless entertaining. Upstairs, enjoy spacious bedrooms with ample closet space, including a peaceful primary retreat complete with its own private ensuite and two walk-in closets. Each additional bedroom has access to a Full bathroom on the Second level as well. Full Unfinished Basement with walk-out allows for convenient access to the Backyard. Situated in a family-friendly neighborhood, you are just minutes away from local schools, parks, recreation center, and downtown amenities; Quick access to Hwy 10 for an easy commute to Shelburne, Orangeville, and the GTA. A truly welcoming place to call home-schedule your private showing today!
Map data © OpenStreetMap contributors
No open houses are scheduled for this home.
Can't make it? Request a private viewing.
| Kitchen | Main level | 5.12 x 4.67 m |
| Bedroom 3 | Second level | 3.52 x 3.19 m |
| Bedroom 4 | Second level | 3.52 x 3.37 m |
| Living room | Main level | 3.85 x 4.52 m |
| Dining room | Main level | 6.42 x 5.42 m |
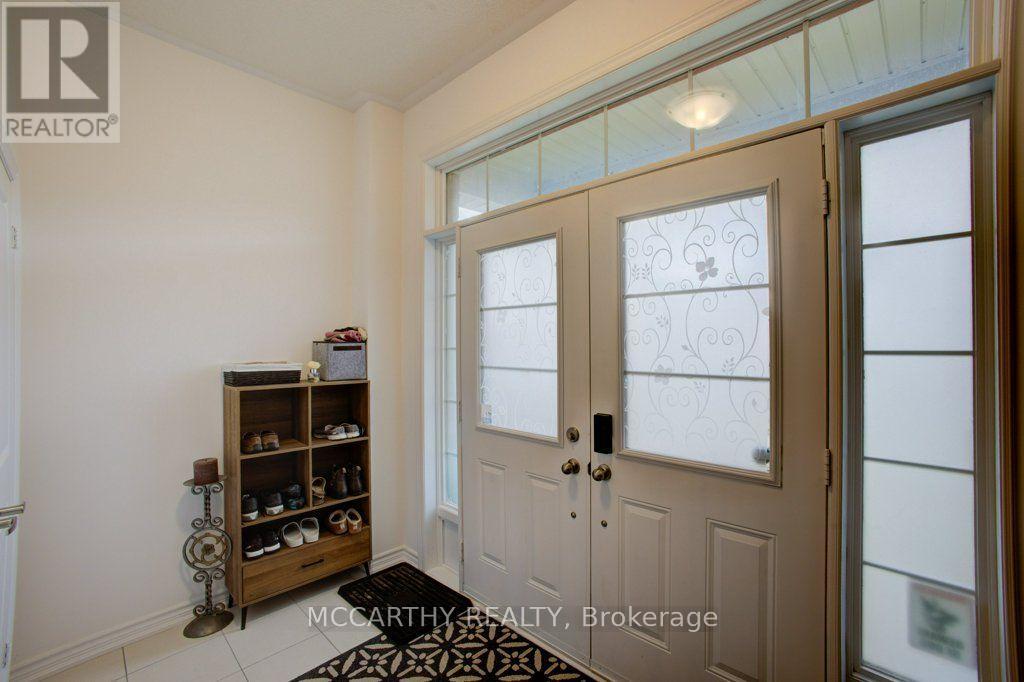
| Foyer | Main level | 3.59 x 2.4 m |
| Mud room | In between | 4.2 x 1.18 m |
| Bathroom | In between | 1.61 x 1.4 m |
| Bedroom | Second level | 5.53 x 4.59 m |
| Bathroom | Second level | 3.51 x 3.24 m |
| Bedroom 2 | Second level | 4.2 x 3.39 m |
| Bathroom | Second level | 3.52 x 1.65 m |