 For sale 50
$699,900
3+2 bed3 bath2,500–3,000 sq ft
45 Sheffield Street
Southgate
1 month agoMLS® X13746918
REAL BROKER ONTARIO LTD.
142 Seeley Avenue
Southgate, Ontario N0C1B0
For sale· Added
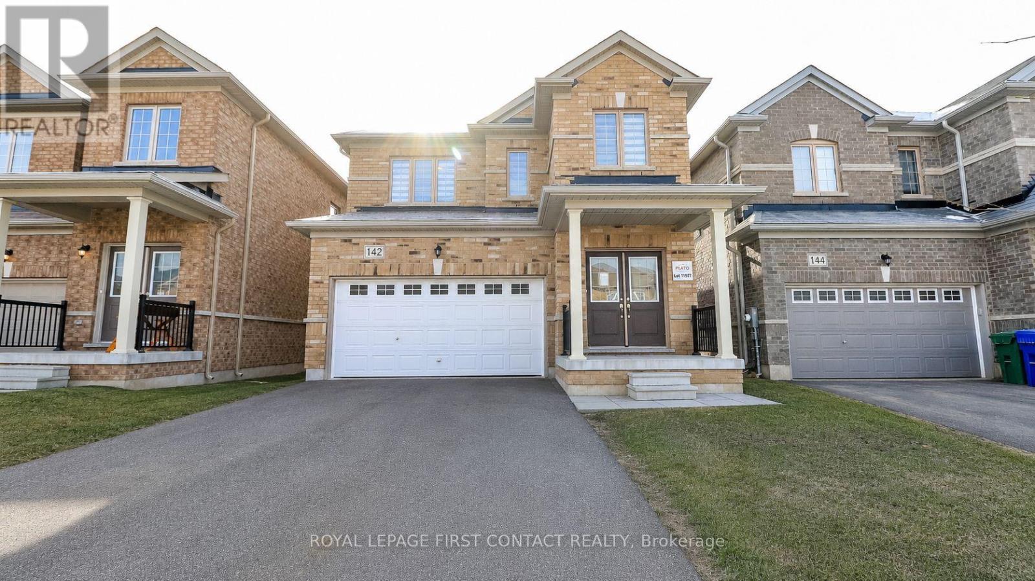
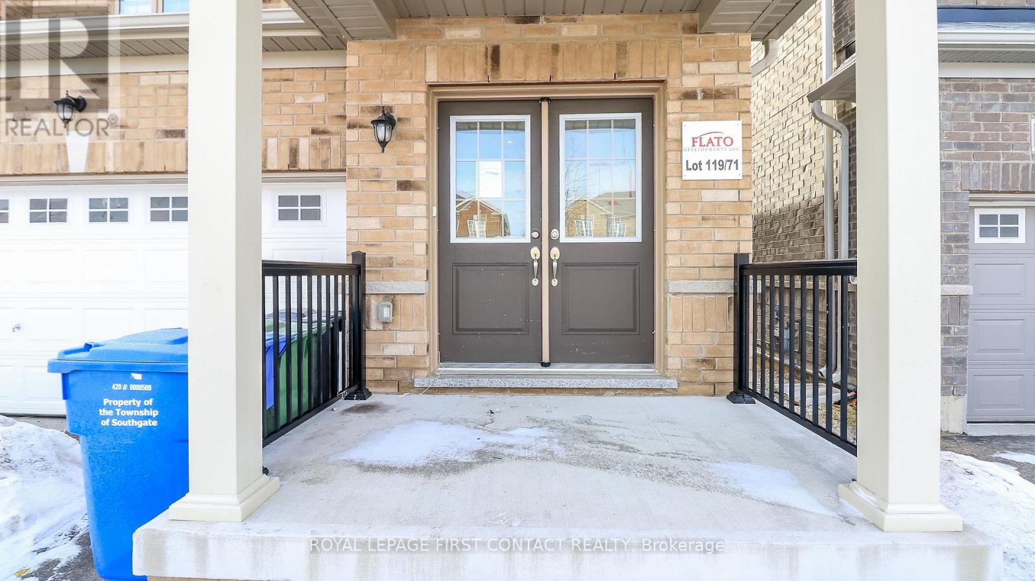
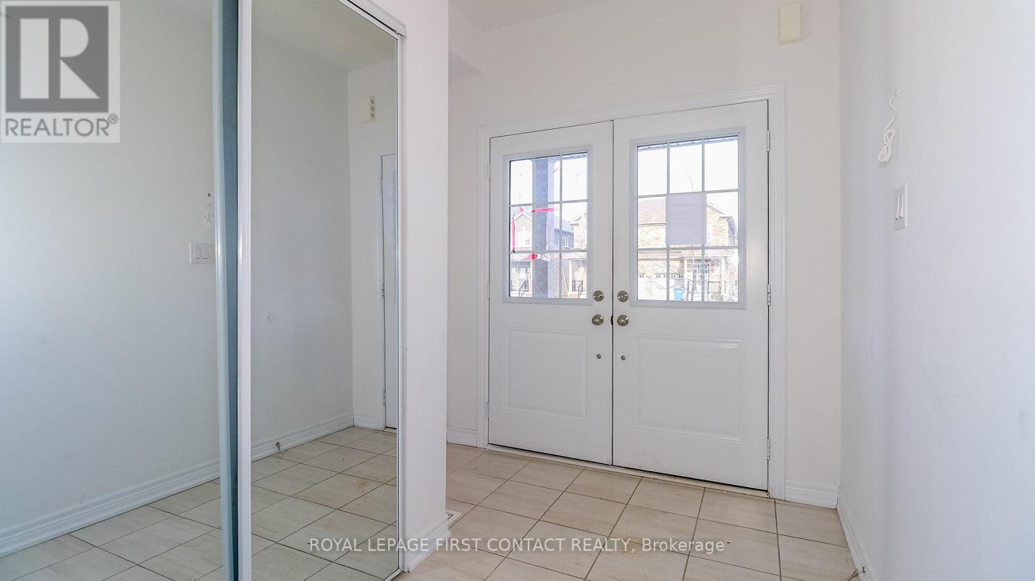
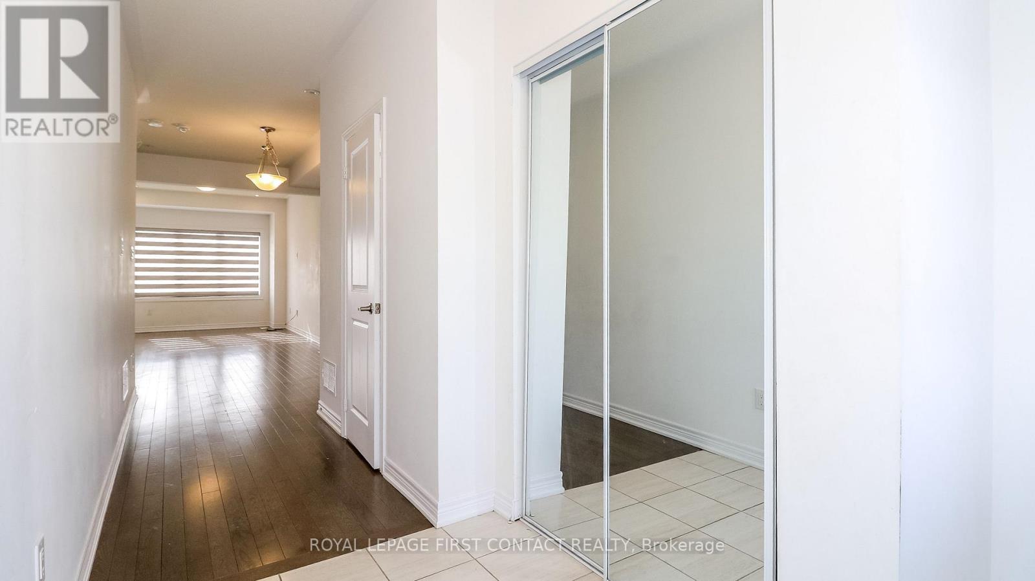
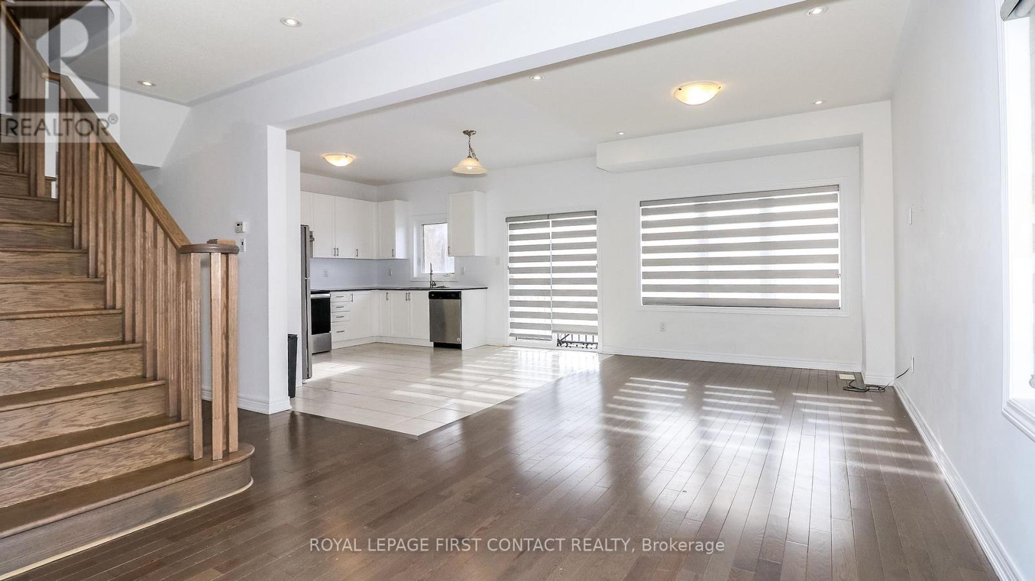
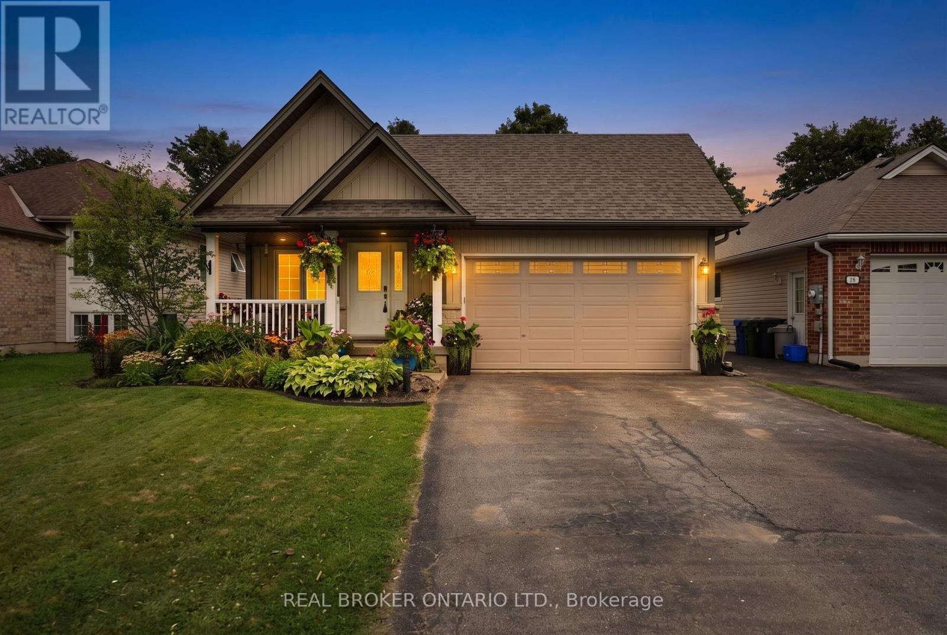
Welcome to this newer built home in the quaint town of Dundalk! This 3 Bedroom detached home is waiting for its new family! Foyer leads you into your open concept floor plan with Living Room/Dining Room combination, and a bright eat in kitchen with patio doors to your backyard! Plus a powder room and inside entry to your 2 car garage! Upstairs includes a primary room with a walk-in closet and ensuite with separate shower and soaker tub, second bedroom with semi-ensuite and two closets, plus a 3 bedroom! The finished basement has a second kitchen, rec room area, office space, a 3 piece bath and laundry!
Map data © OpenStreetMap contributors
No open houses are scheduled for this home.
Can't make it? Request a private viewing.
| Dining room | Main level | 2.24 x 4 m |
| Living room | Main level | 4.1 x 3 m |
| Kitchen | Main level | 4.6 x 4 m |
| Primary Bedroom | Second level | 3.55 x 4 m |
| Bedroom | Second level | 5.35 x 2.8 m |
| Bedroom | Second level | 3.53 x 3.19 m |
| Kitchen | Basement | 3.5 x 3.1 m |
| Living room | Basement | 3 x 4.54 m |
| Office | Basement | 1.95 x 4.35 m |