 For sale 50
$699,900
3+2 bed3 bath2,500–3,000 sq ft
45 Sheffield Street
Southgate
1 month agoMLS® X13746918
REAL BROKER ONTARIO LTD.
151601 Southgate Sideroad 15
Southgate, Ontario N0G1N0
For sale· Added
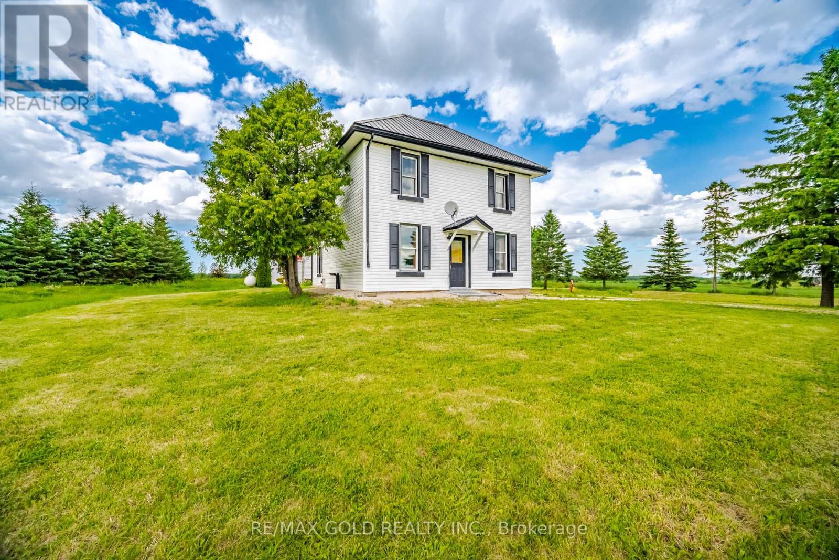
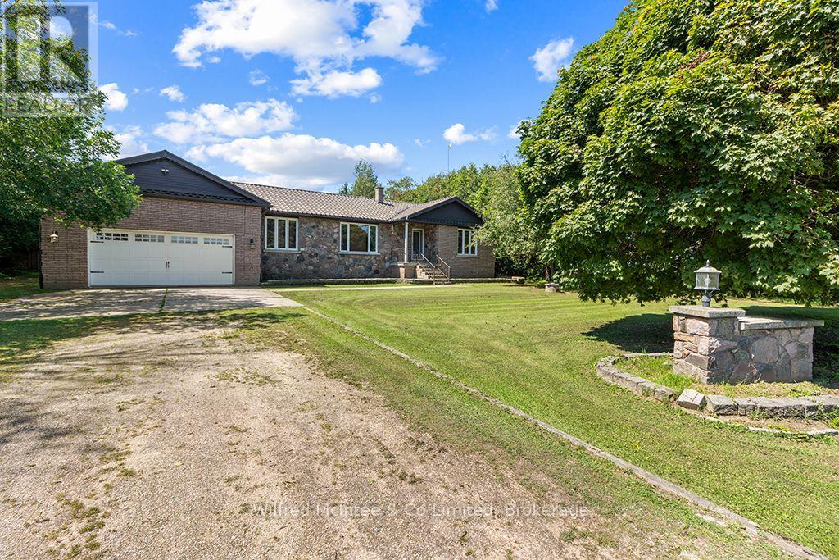
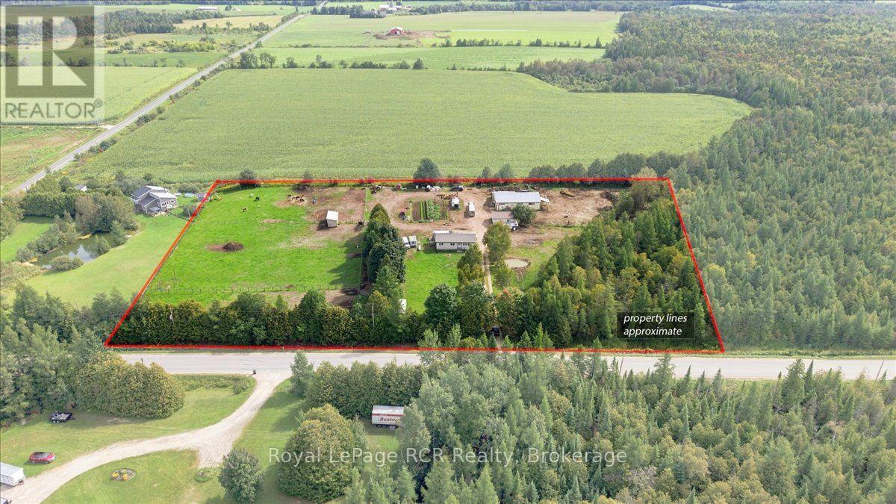
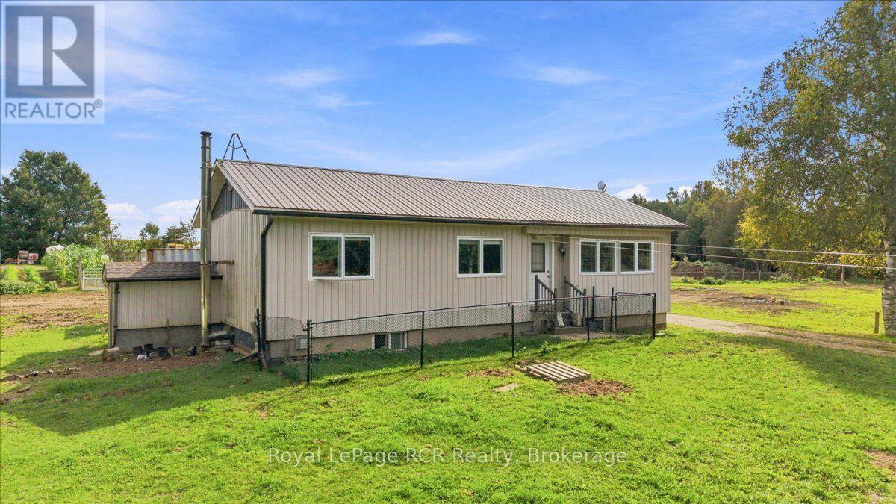
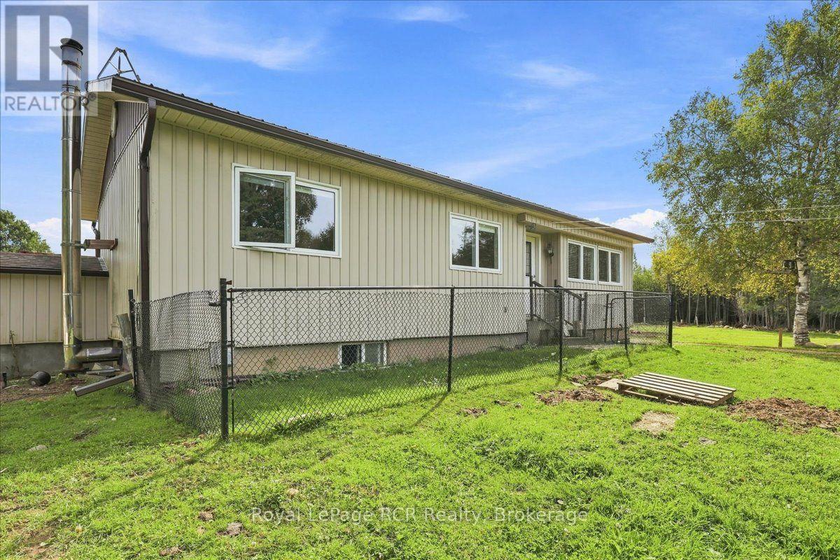
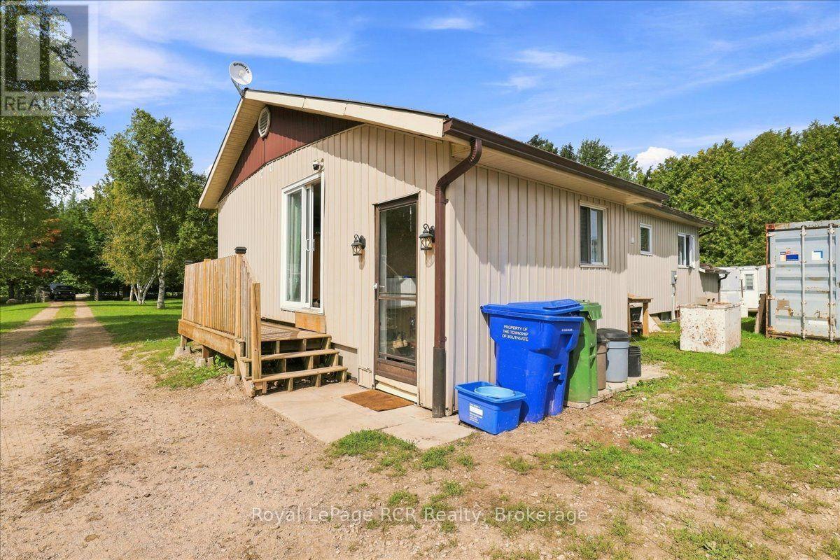
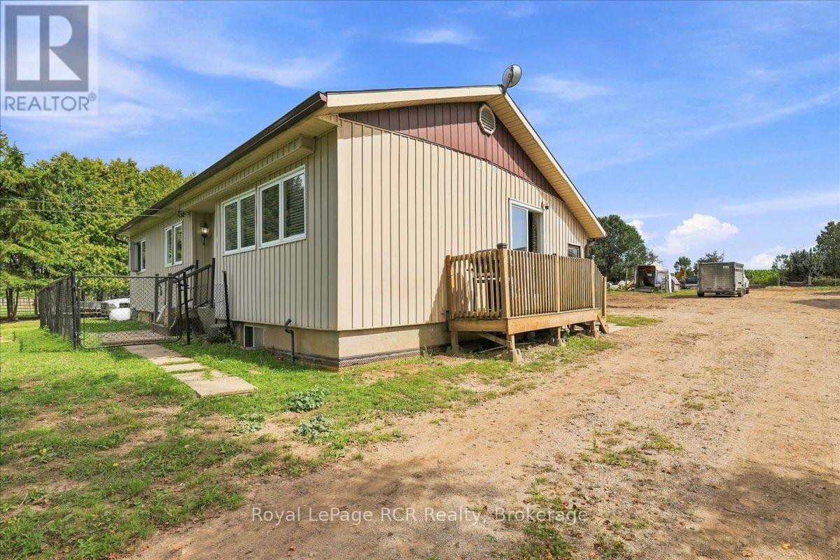
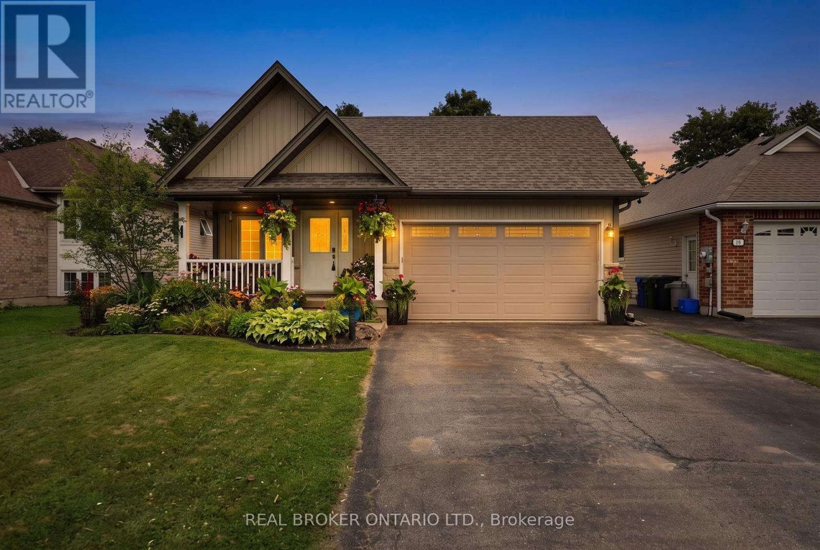
6.25 Private Acres. 3-Bedroom Home. 40' x 60' Barn. 2 Horse Stalls. 24' x 36' Double Garage. Mature Trees. Looking for a country property with privacy, useful buildings, and room for animals? Set on 6.25 acres in Southgate, this property is tucked among mature trees with a tree-lined driveway leading back to the home, garage, and barn. The home offers 3 bedrooms and a 4-piece bathroom on the main level, along with a practical layout that includes a living room, dining area, kitchen, foyer, and mudroom. The furnace and water heater were both replaced in 2021, while downstairs, the 771 sq. ft. unfinished basement already includes a completed 3-piece bathroom, giving you plenty of opportunity to add more finished living space if needed. Outside, the 40' x 60' barn is equipped with hydro and water and includes 2 horse stalls, with additional space that could work well for cattle, storage, or other hobby farm uses. The 24' x 36' double garage has insulated walls and provides plenty of room for vehicles, tools, and projects. With 6.25 acres, mature trees, and the buildings already in place, this property offers a great setup for anyone looking for more space, privacy, and a taste of country living.
Map data © OpenStreetMap contributors
No open houses are scheduled for this home.
Can't make it? Request a private viewing.
| Bathroom | Main level | 2.24 x 2.08 m |
| Bedroom | Main level | 3.19 x 2.35 m |
| Bedroom | Main level | 2.2 x 2.93 m |
| Dining room | Main level | 2.45 x 2.36 m |
| Foyer | Main level | 2.79 x 1.74 m |
| Kitchen | Main level | 3.19 x 4.57 m |
| Living room | Main level | 4 x 4.25 m |
| Mud room | Main level | 1.45 x 3.61 m |
| Primary Bedroom | Main level | 3.2 x 3.51 m |
| Bathroom | Basement | 1.74 x 1.91 m |