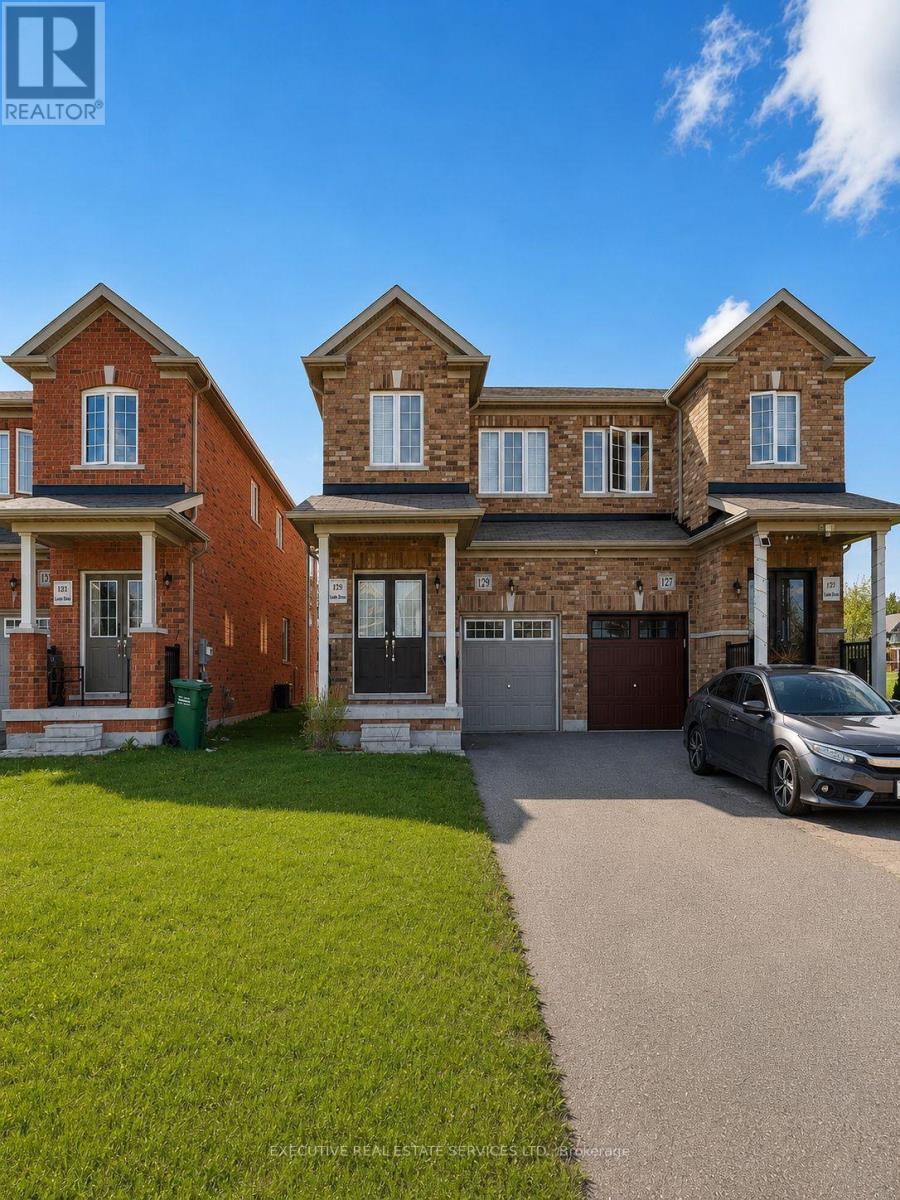
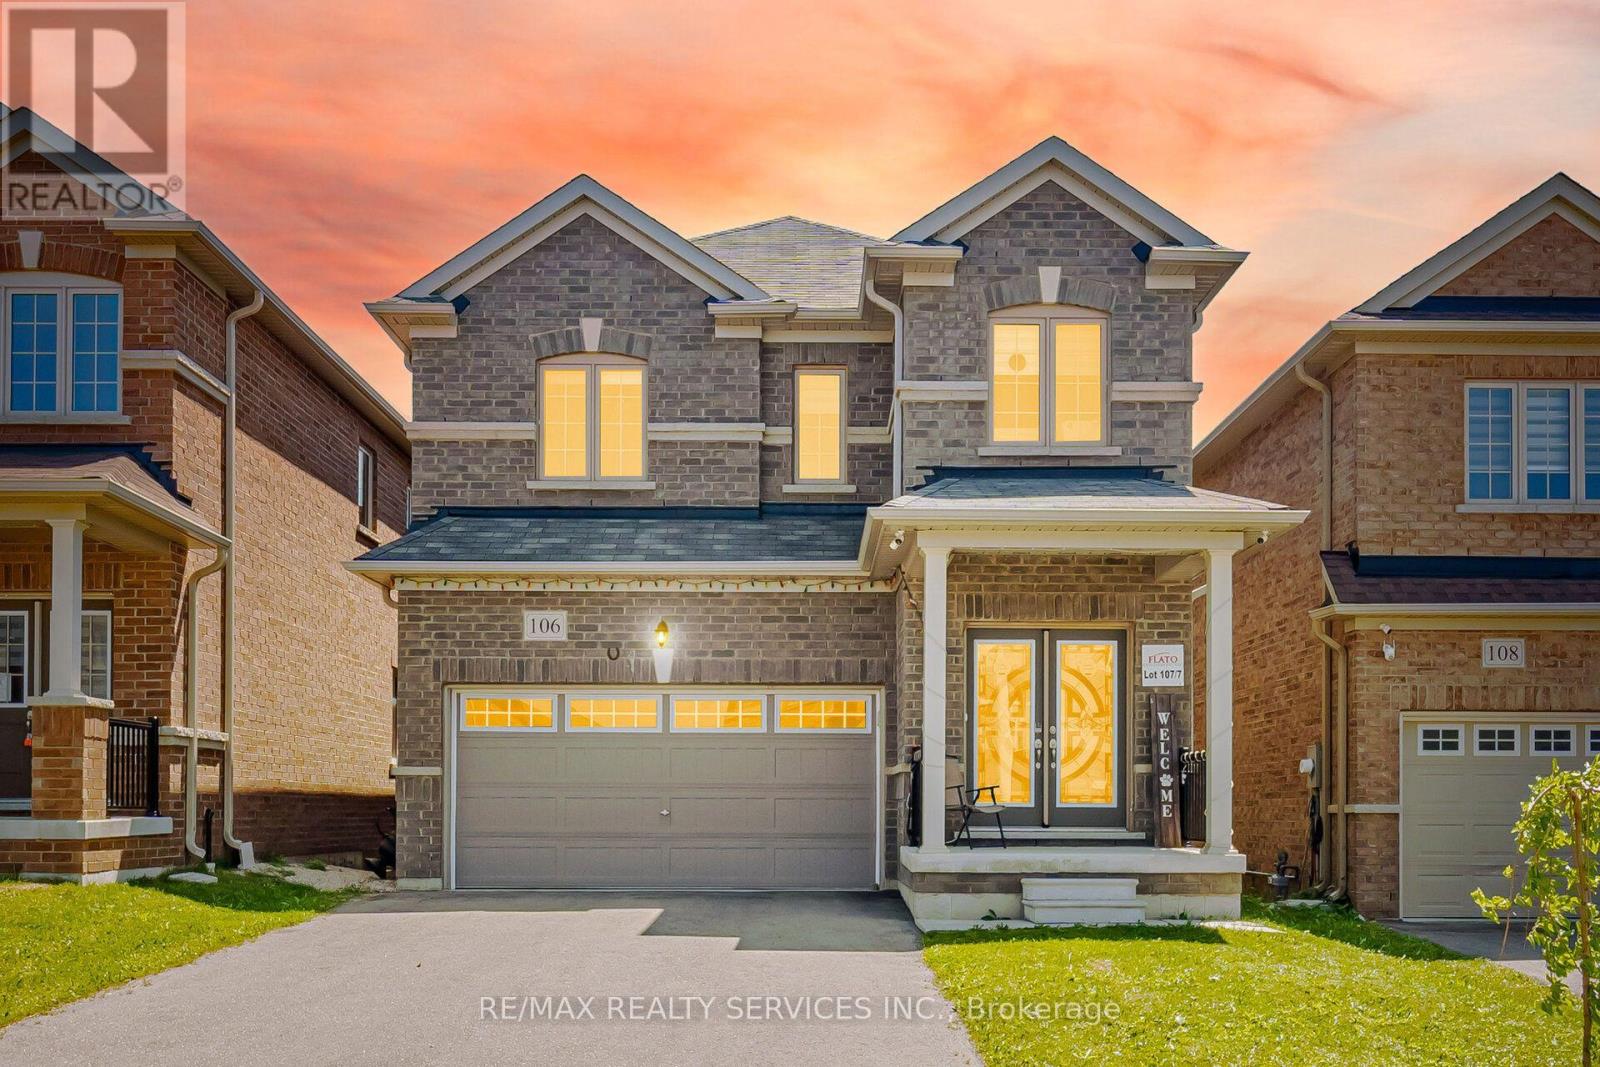
 For rent 49
$2,499/mo
4 bed3 bath2,000–2,500 sq ft
106 Seeley Avenue
Southgate
1 month agoMLS® X13707704
RE/MAX REALTY SERVICES INC.
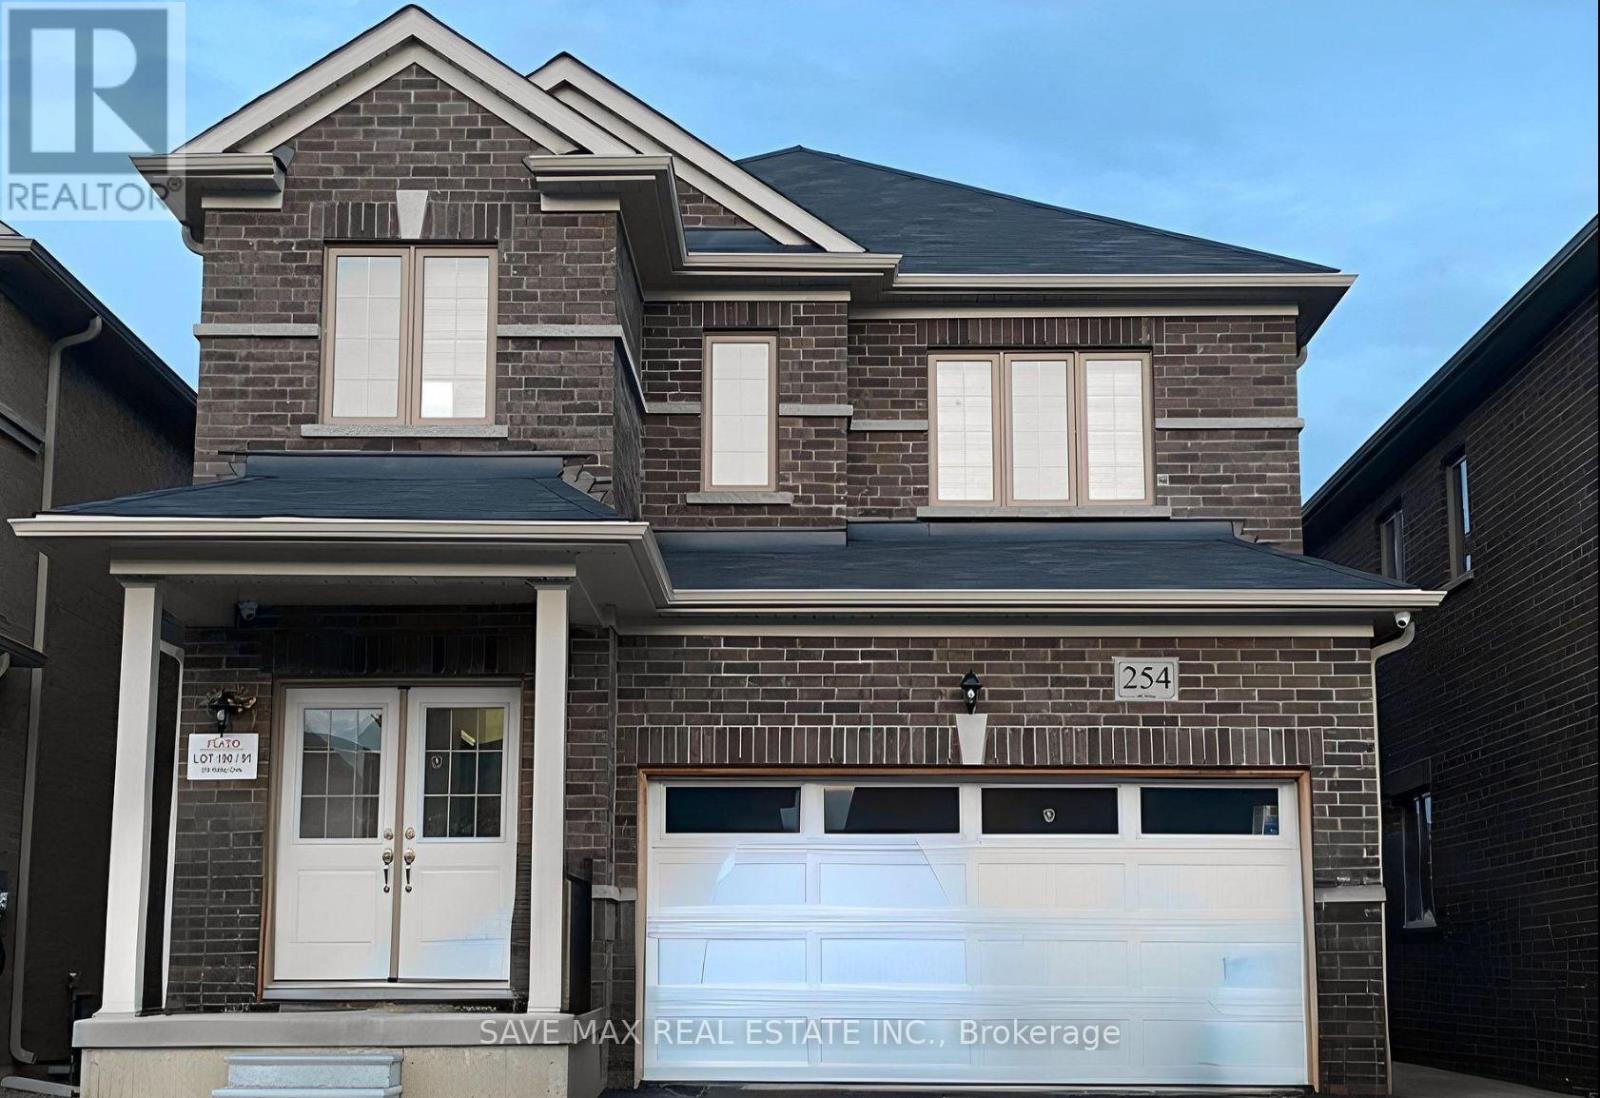
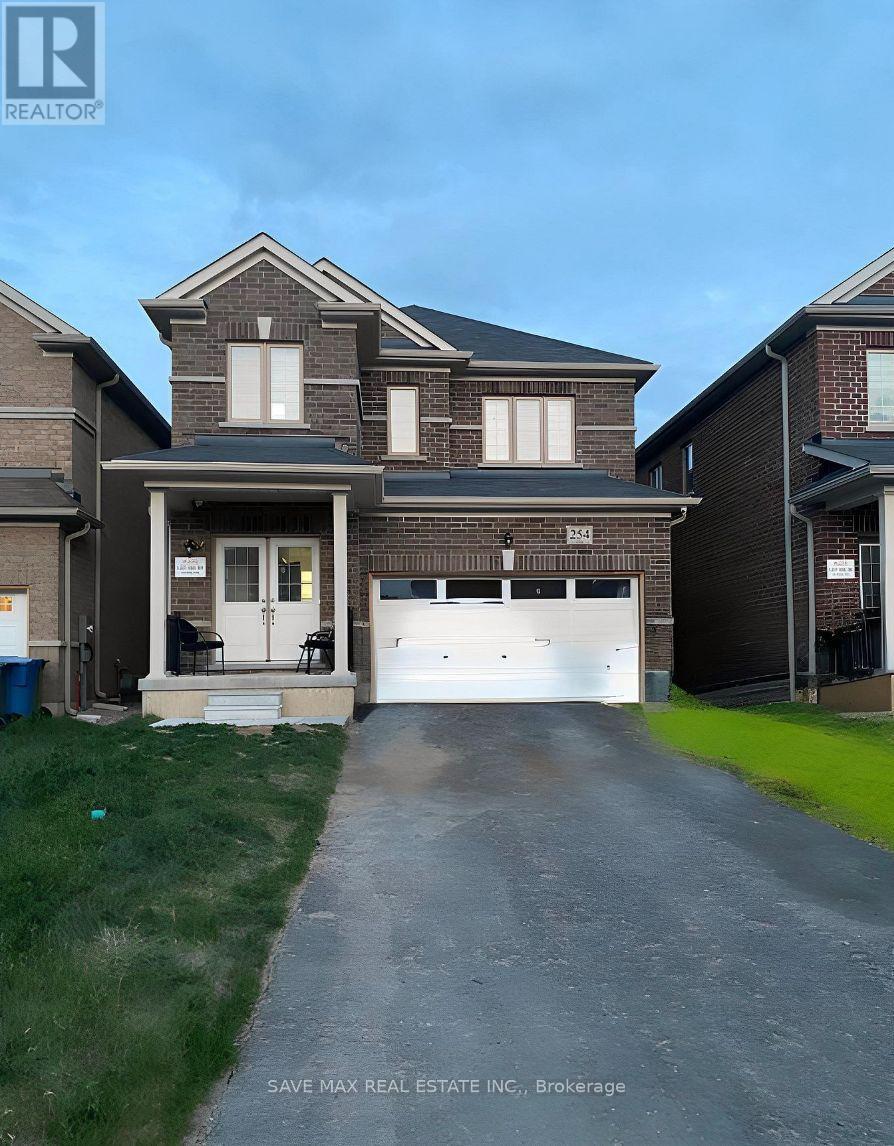
254 Ridley Crescent
Southgate, Ontario N0C1B0
For rent· Added
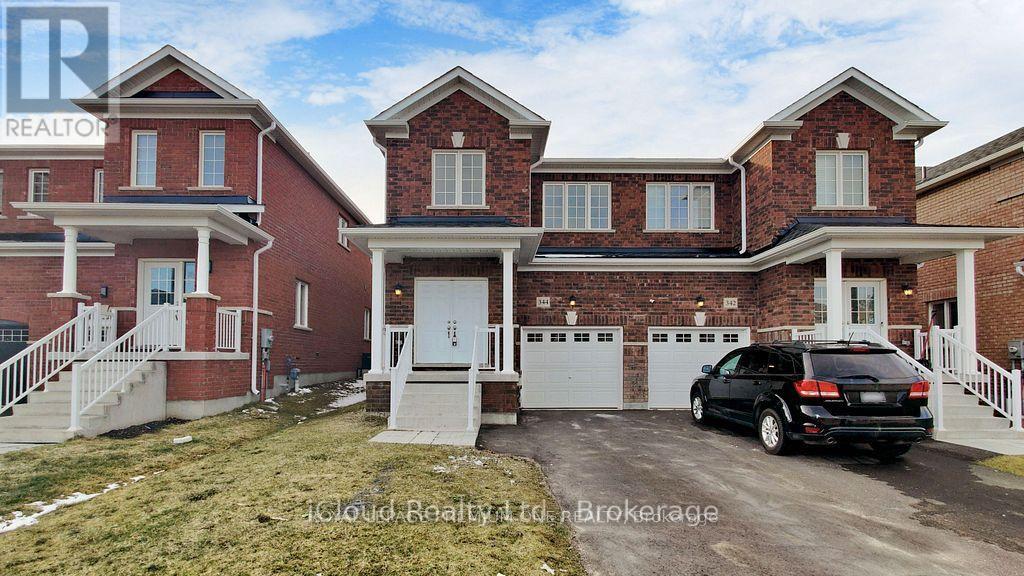
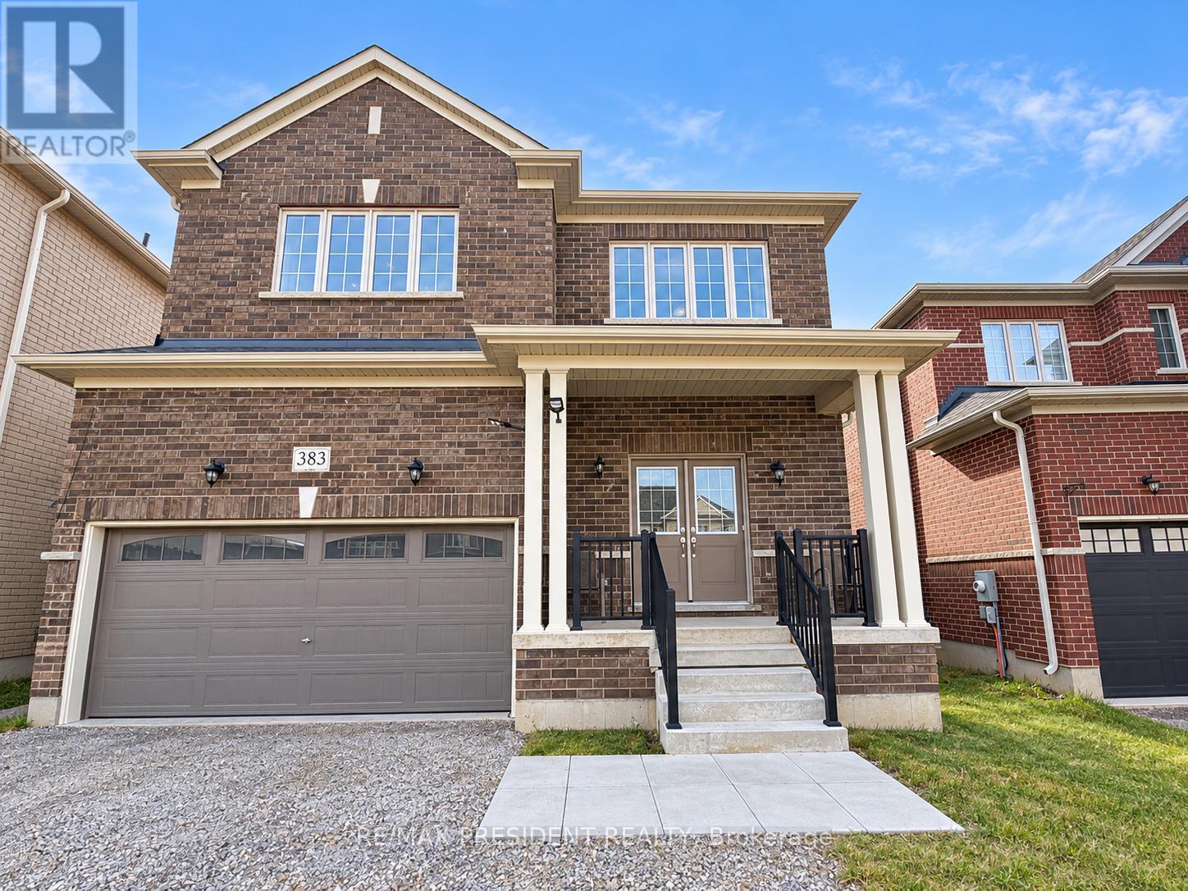
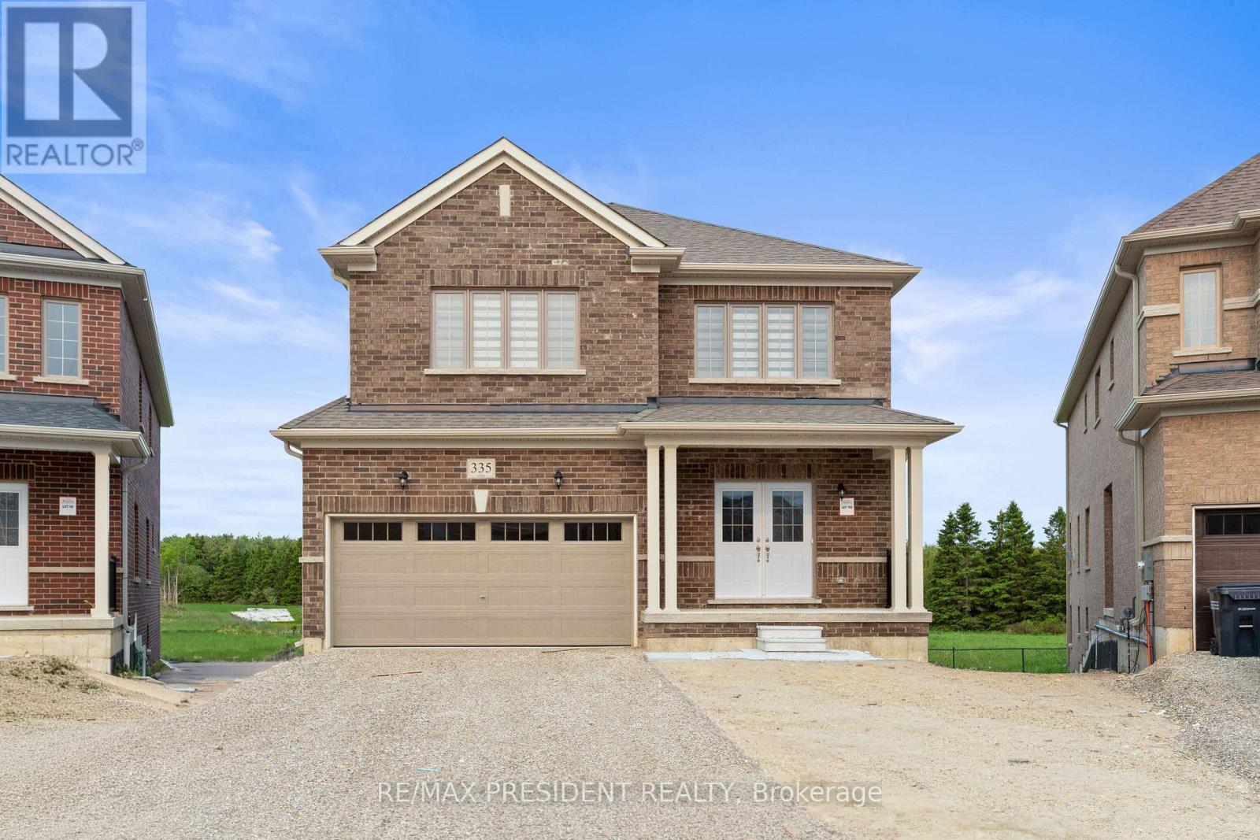
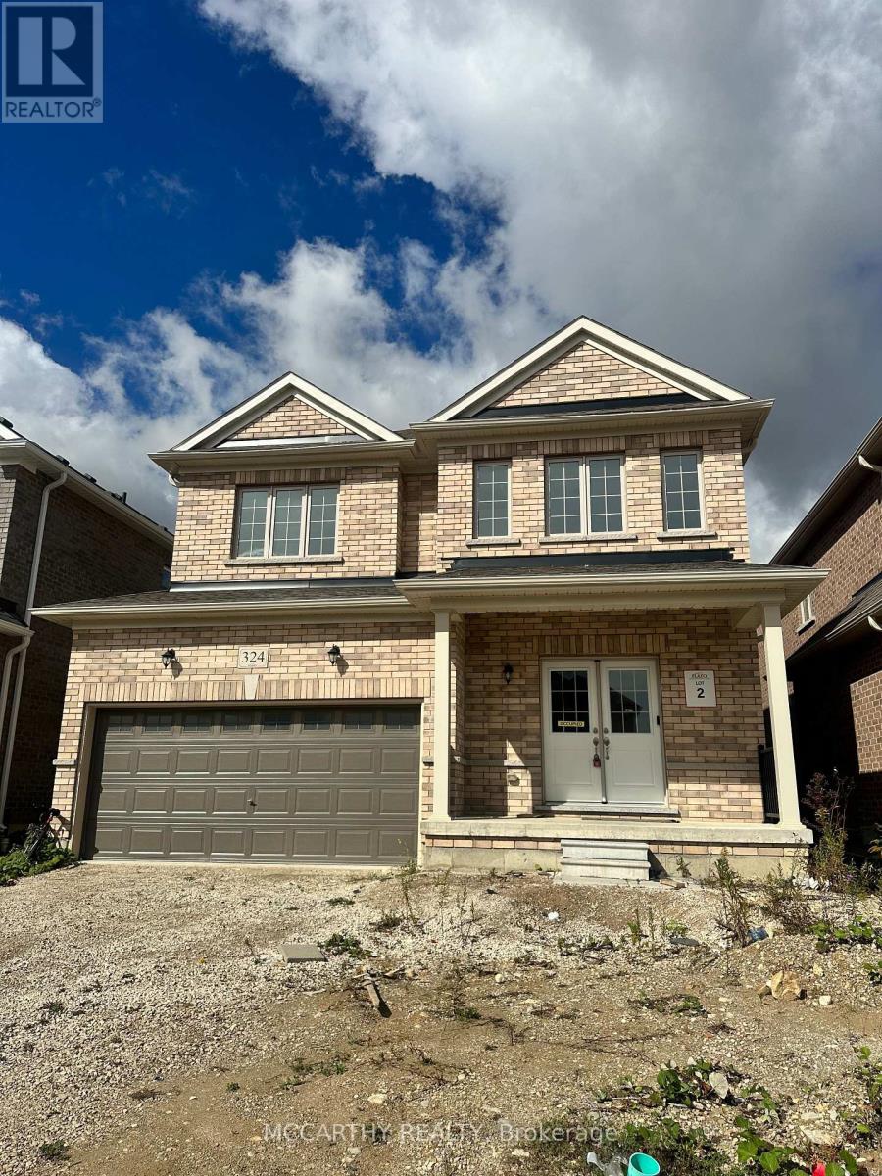
Move-in ready and built in 2021 with 9-foot ceilings. This home comes with a new stove, a new refrigerator, and a new washer and dryer already in place. New carpet has been installed on the stairs, and new hardwood flooring runs across the main floor and in the bedroom. Also includes a new garage door with remote. Recent updates already completed, so nothing is left for you to do but move in.
Map data © OpenStreetMap contributors
No open houses are scheduled for this home.
Can't make it? Request a private viewing.
| Living room | Ground level | 6.37 x 3.63 m |
| Kitchen | Ground level | 3.96 x 4.14 m |
| Primary Bedroom | Second level | 5.35 x 4.01 m |
| Bedroom | Second level | 5.41 x 3.94 m |
| Bedroom 3 | Second level | 3.53 x 3.91 m |
| Family room | Basement | 5.94 x 5.69 m |
| Laundry room | Basement | 5.02 x 1.88 m |
| Bedroom 4 | Basement | 4.57 x 3.51 m |