 For sale 50
$1,399,900
2+2 bed4 bath1,500–2,000 sq ft
100 Harris Crescent
Southgate
4 months agoMLS® X13220000
eXp Realty
263299 Wilder Lake Road
Southgate, Ontario N0G1R0
For sale· Added
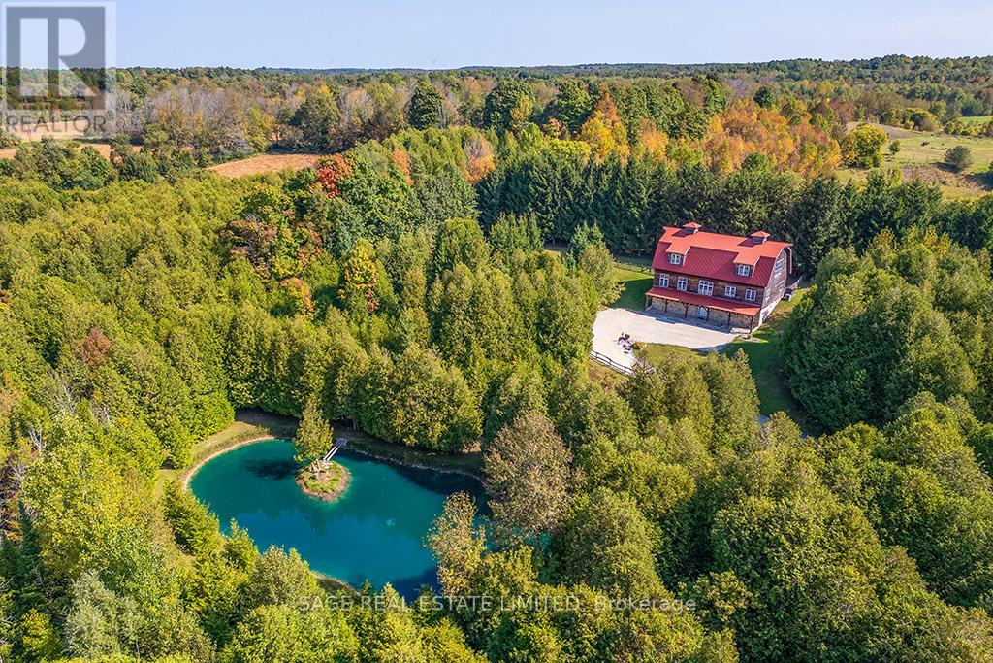
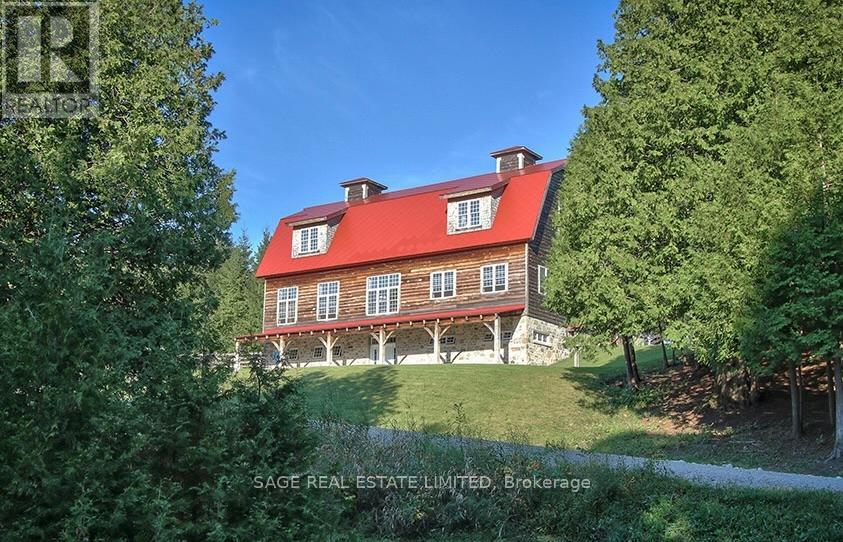
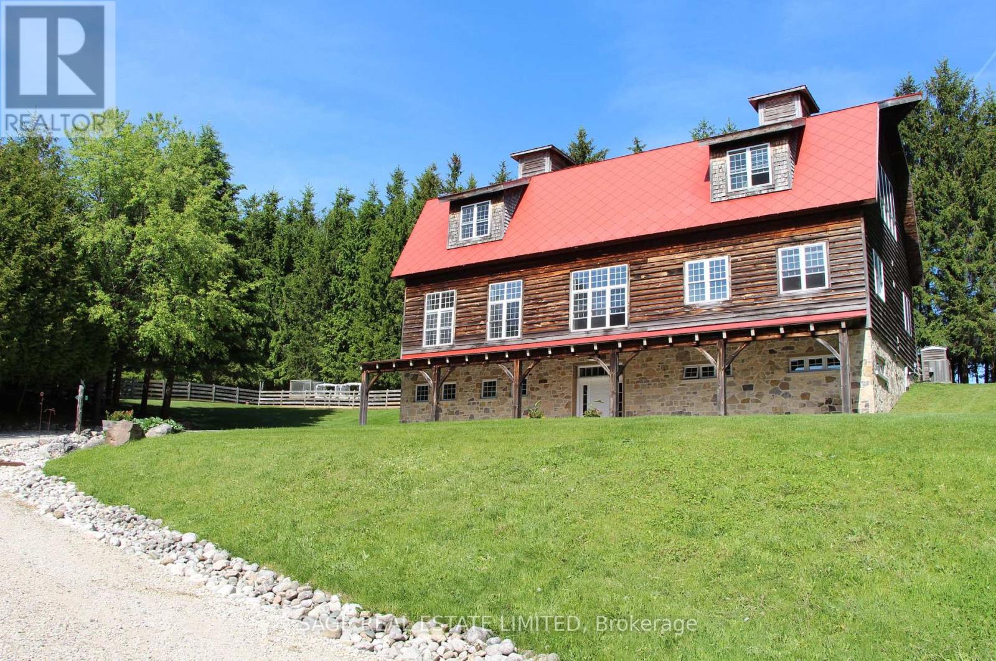
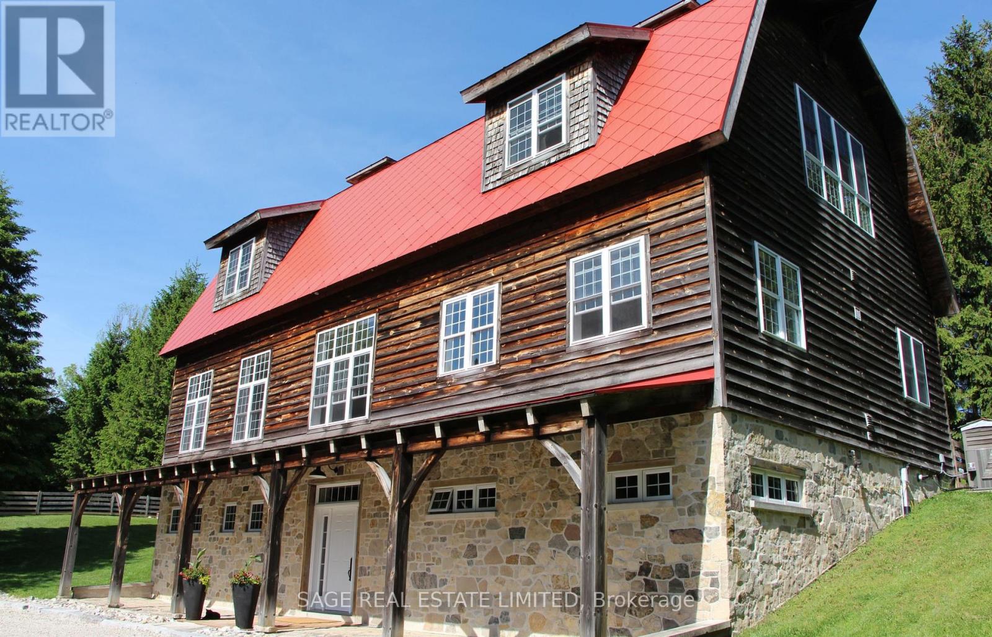
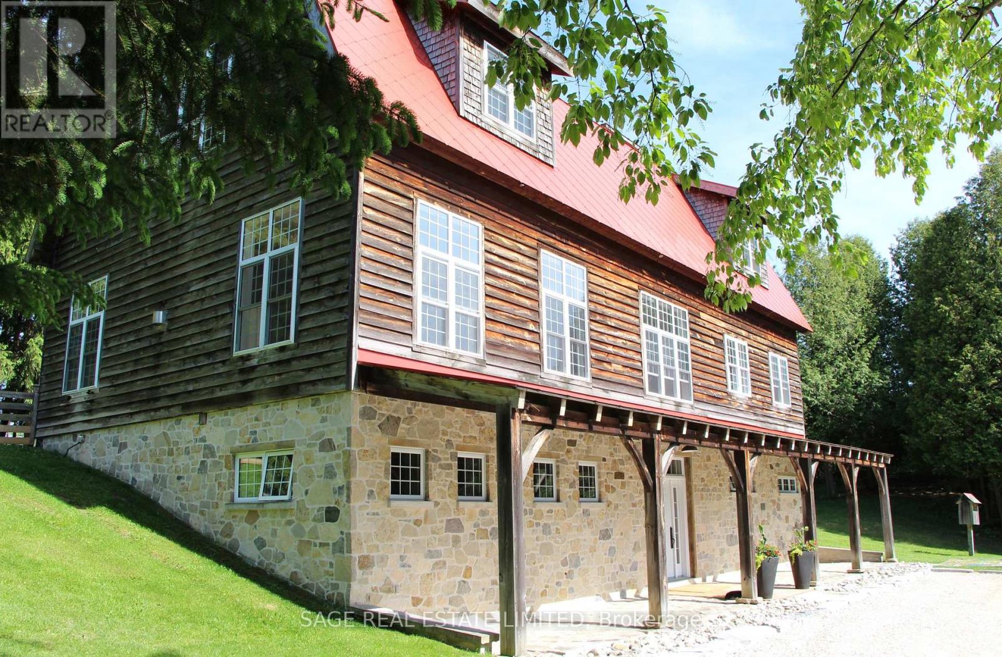
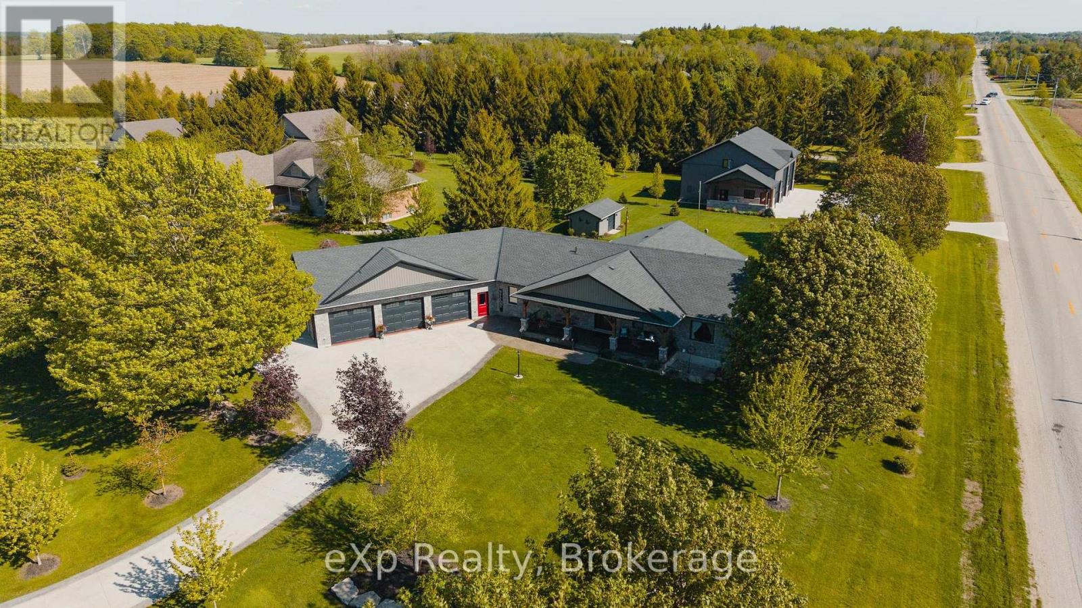
This 4,650 sq. ft. luxury country estate is a masterpiece of post-and-beam construction, blending artisanal craftsmanship with a secluded forested setting. Nestled behind a private gate, the property features a winding lane, a spring-fed swimming pond, and a serene stream.The residence showcases stunning local stonework and a crimson red gambrel roof. Inside, the limestone and pine entry leads to a sun-drenched great room boasting 30-foot ceilings, panoramic forest views, and an exquisite marble fireplace. The open-concept living area flows seamlessly into a bespoke grand kitchen, equipped with custom cabinetry, granite countertops, and a live-edge natural cabinets and wood island-perfect for entertaining. The upper level serves as a private sanctuary, featuring an expansive primary bedroom and a moon-lit spa-like bath for ultimate tranquility. Every detail, from the shiplap pine cladding to the custom-finished walk-in closets and pantry, reflects uncompromising quality.
Map data © OpenStreetMap contributors
No open houses are scheduled for this home.
Can't make it? Request a private viewing.
| Living room | Second level | 9.37 x 6.12 m |
| Laundry room | Ground level | 3.48 x 4.67 m |
| Utility room | Ground level | 4.39 x 2.9 m |
| Dining room | Second level | 4.7 x 2.36 m |
| Kitchen | Second level | 3.14 x 6.1 m |
| Bedroom | Third level | 9.14 x 5.94 m |
| Bathroom | Third level | 9.31 x 5.94 m |
| Foyer | Ground level | 7.59 x 4.88 m |
| Bedroom 2 | Ground level | 5.72 x 4.95 m |
| Office | Ground level | 5.33 x 3.51 m |
| Mud room | Ground level | 2.54 x 2.39 m |
| Bathroom | Ground level | 5.59 x 4.09 m |