 For rent 49
$2,499/mo
4 bed3 bath2,000–2,500 sq ft
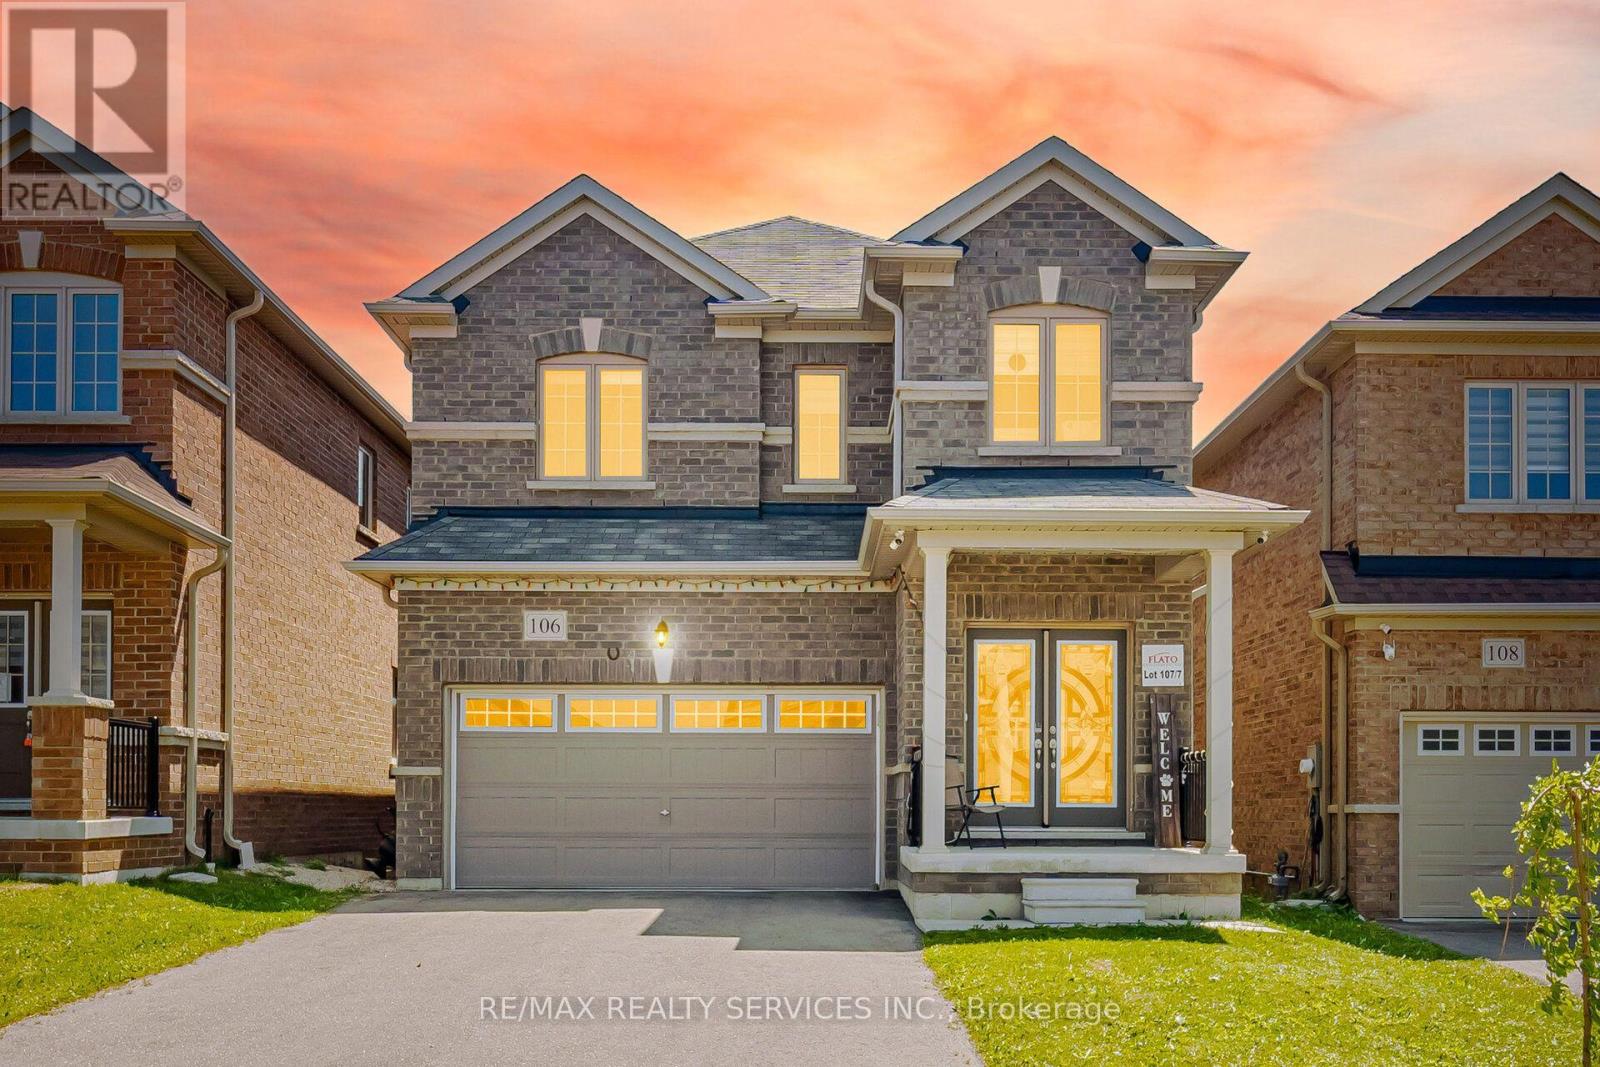
106 Seeley Avenue
Southgate
1 month agoMLS® X13707704
RE/MAX REALTY SERVICES INC.
283 Ridley Crescent
Southgate, Ontario N0C1B0
For rent· Added
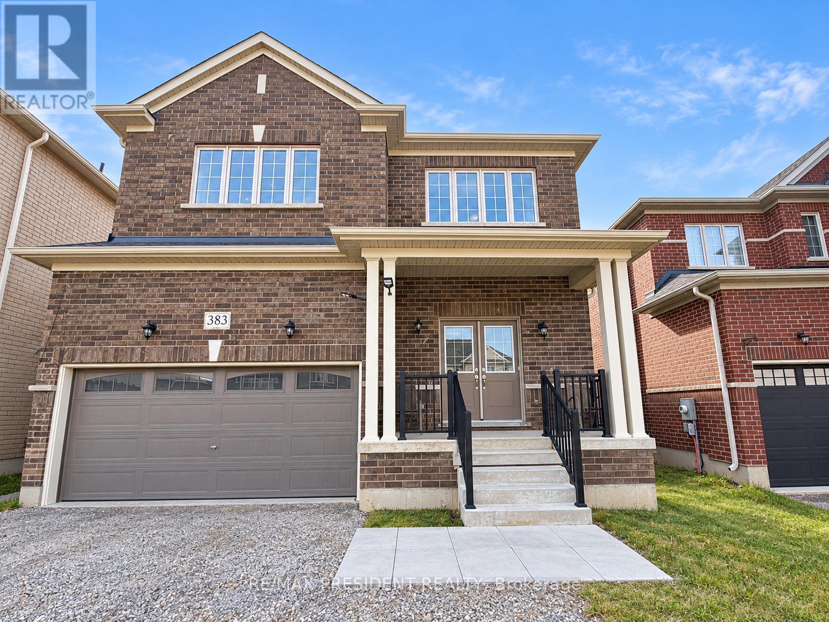
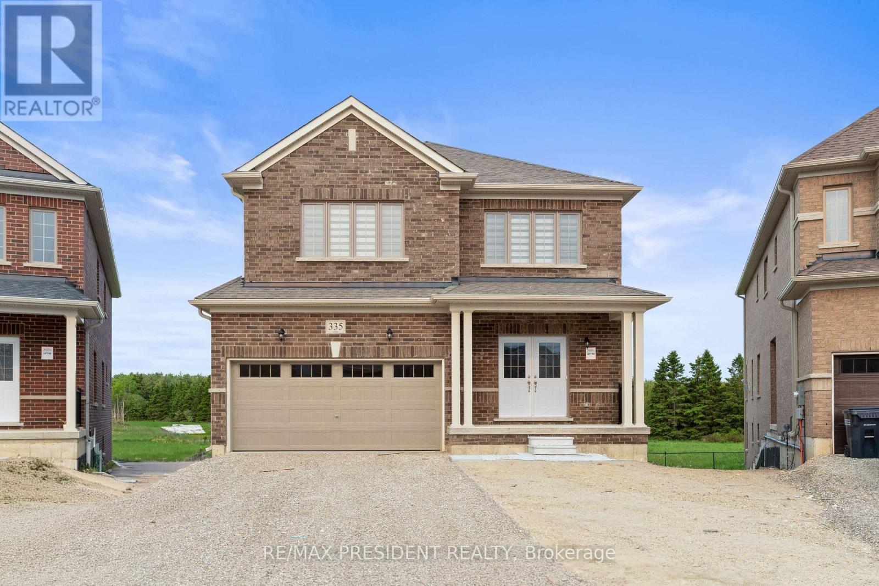
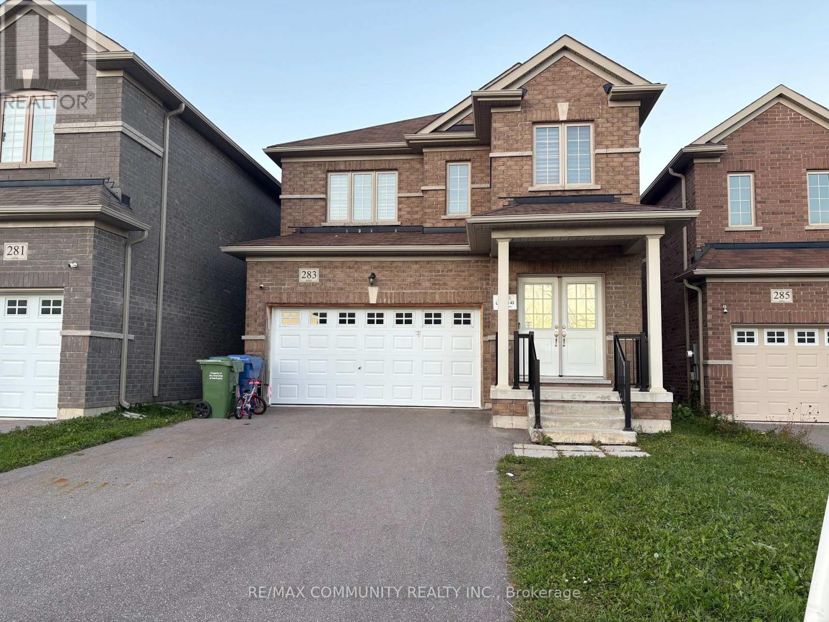
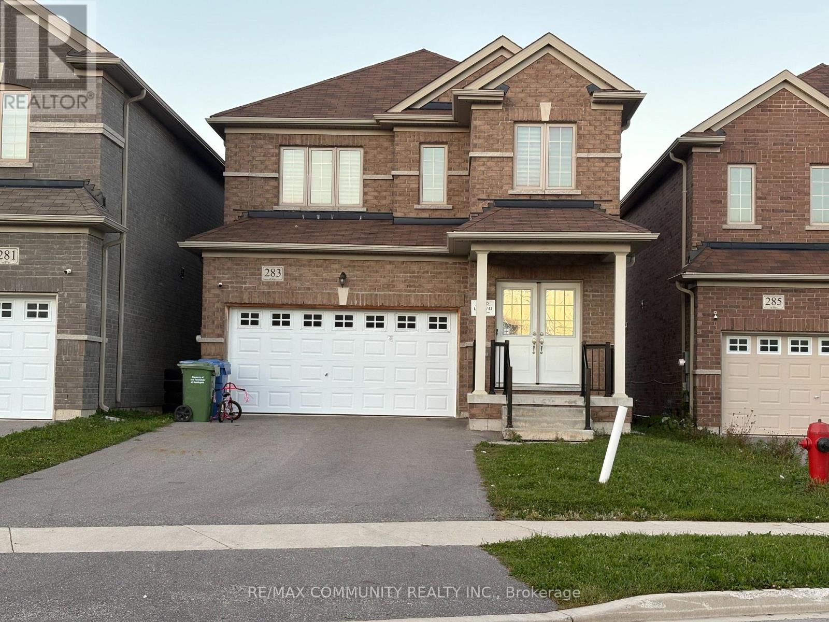
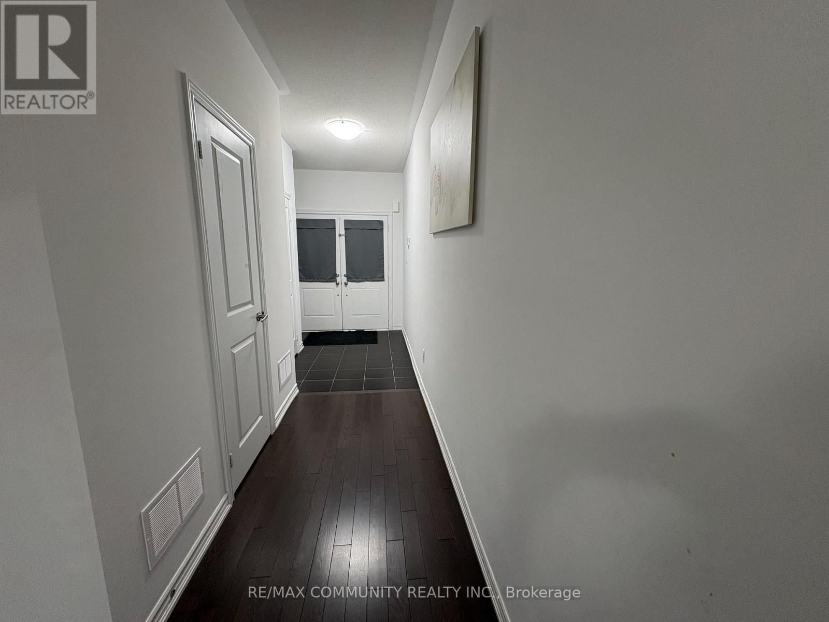
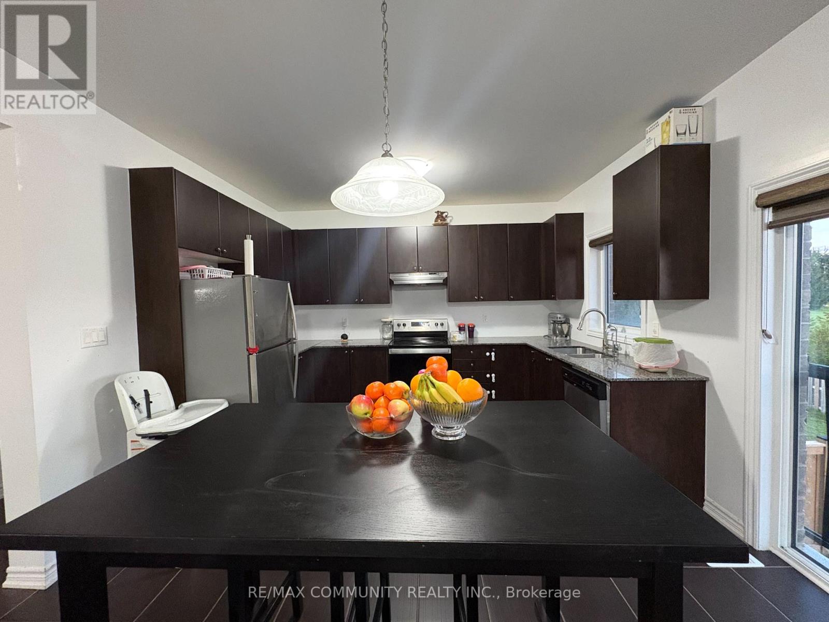
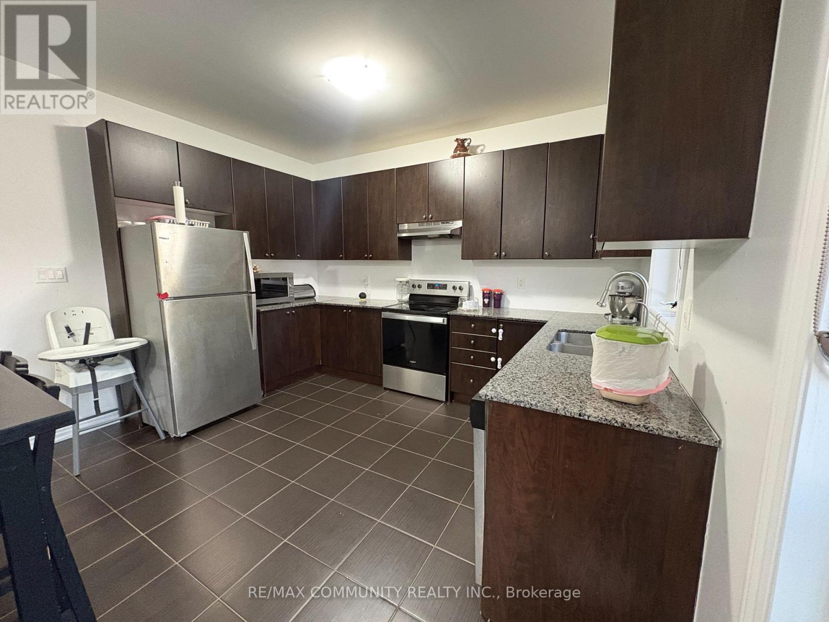
Beautiful and spacious 3-bedroom home located in a Family friendly neighbourhood in Southgate. Features a bright and functional main floor layout with a formal dining room, family room, and a well-appointed kitchen. Large primary bedroom with ample closet space and ensuite bathroom. Two additional generous-sized bedrooms on the upper level with the convenience of a Jack and Jill Bathroom. Use the unfinished walkout basement as a rec room, gym, play area etc. Close to local schools, and everyday amenities. Ideal for families looking for a comfortable and local schools, and everyday amenities. Ideal for families looking for a comfortable and
Map data © OpenStreetMap contributors
No open houses are scheduled for this home.
Can't make it? Request a private viewing.
| Family room | Main level | 4.57 x 3.63 m |
| Dining room | Main level | 3.43 x 7.52 m |
| Kitchen | Main level | 3.94 x 4.22 m |
| Primary Bedroom | Second level | 5.36 x 4.01 m |
| Bedroom | Second level | 5.36 x 3.94 m |
| Bedroom 3 | Second level | 3.96 x 3.53 m |