 For sale 50
$699,900
3+2 bed3 bath2,500–3,000 sq ft
45 Sheffield Street
Southgate
1 month agoMLS® X13746918
REAL BROKER ONTARIO LTD.
322 Russell Street
Southgate, Ontario N0C1B0
For sale· Added
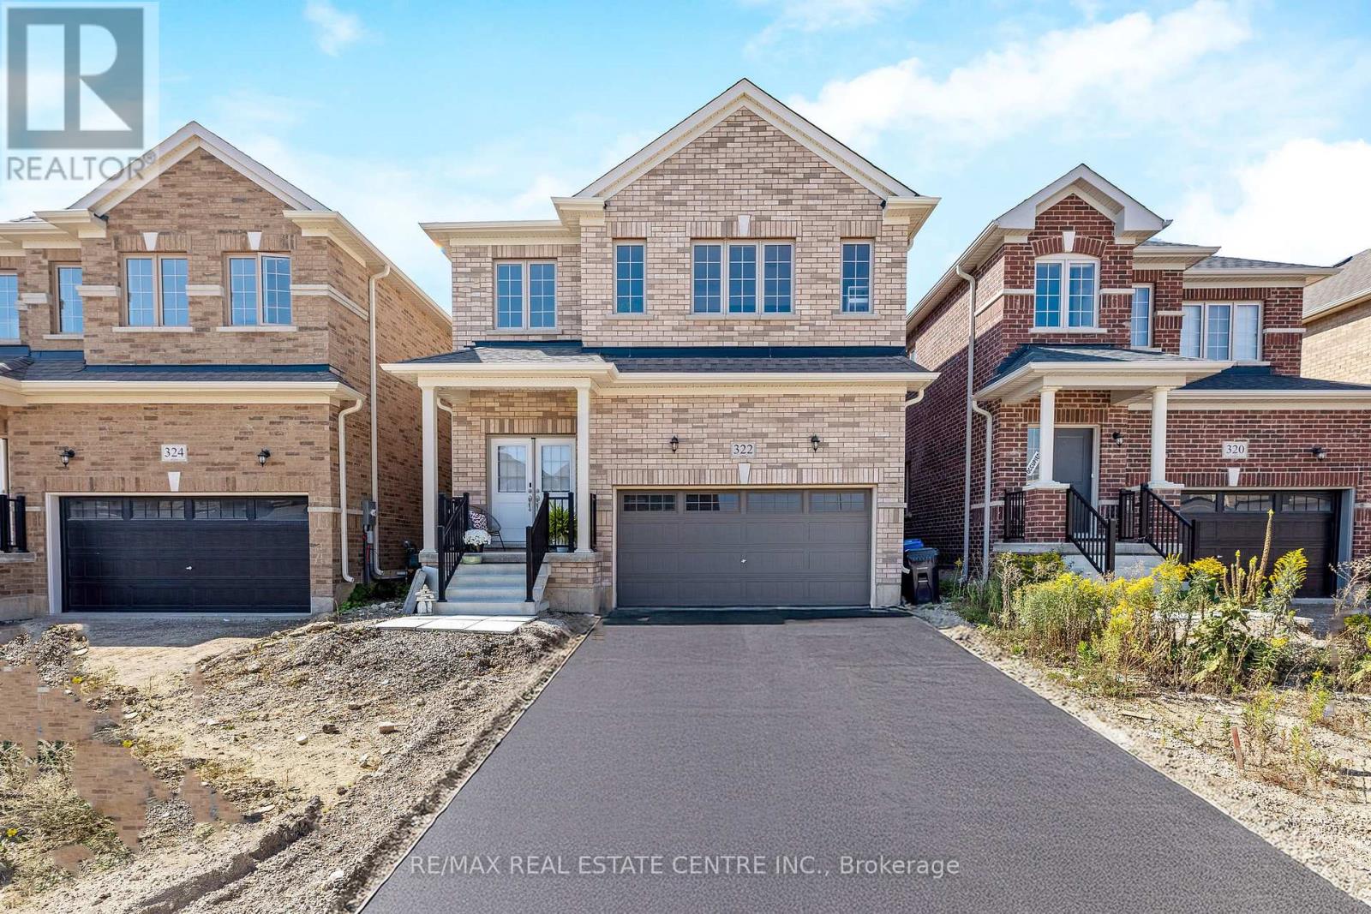
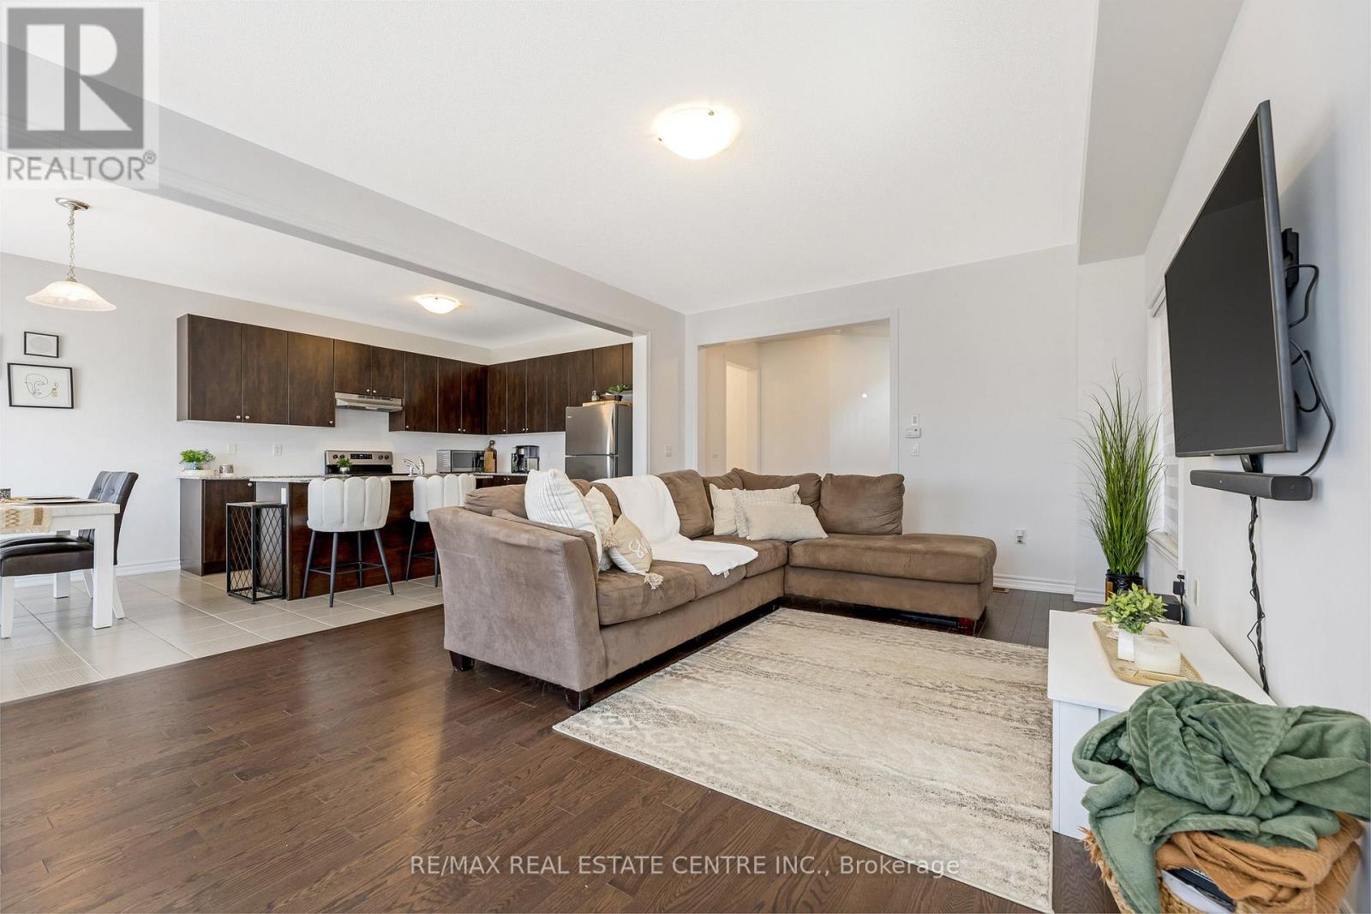
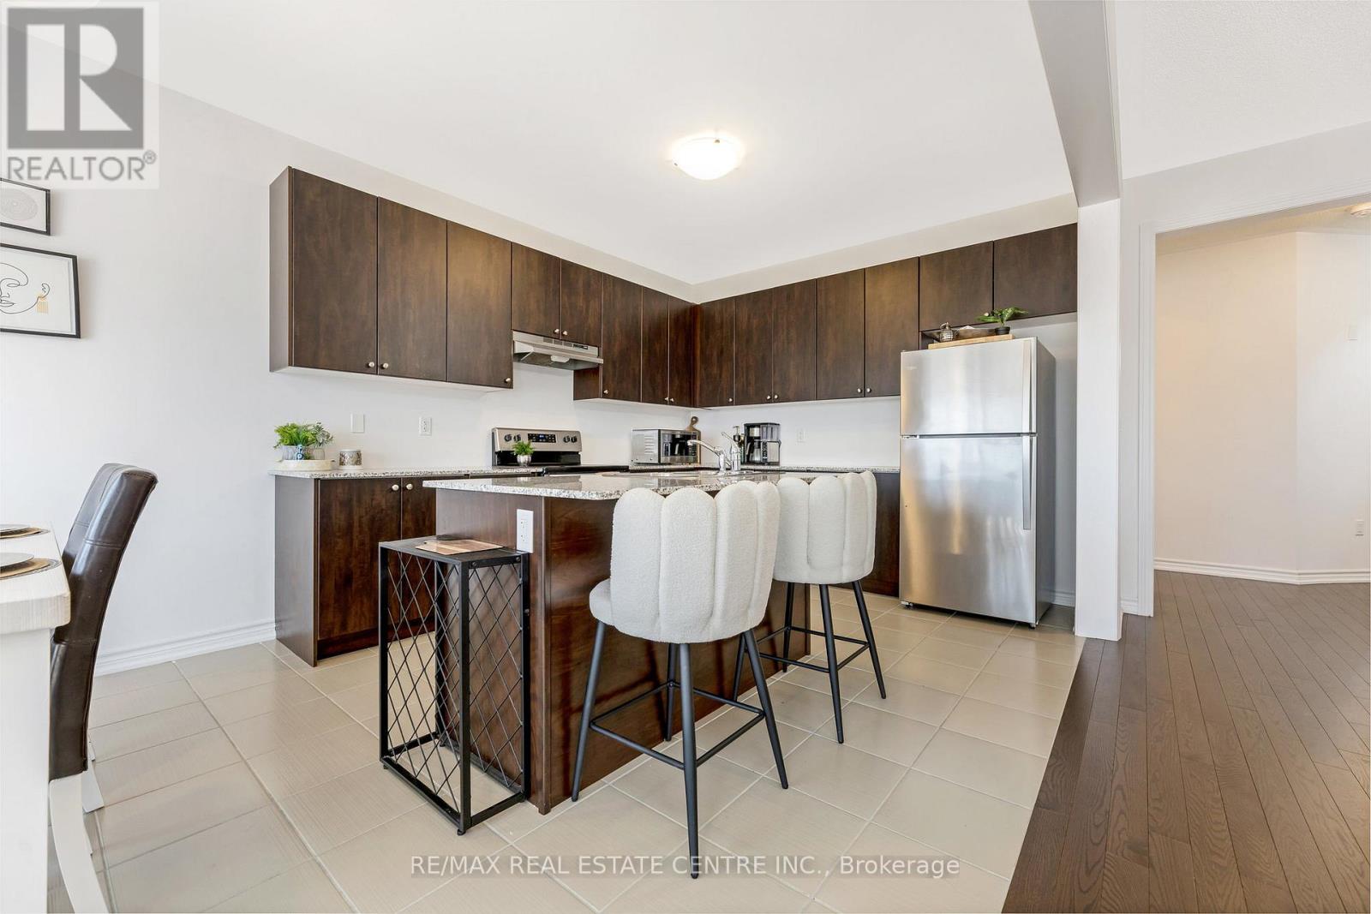
~VIRTUAL TOUR-HUGE WOW FACTOR! This almost brand new, meticulously designed residence boasts 4 BEDROOMS, INCLUDING 2 WITH FULL ENSUITE BATHROOMS AND SECOND FLOOR LAUNDRY providing the ultimate in comfort, practicality and convenience. Step inside and be captivated by the elegant OPEN-CONCEPT MAIN FLOOR where the entire main floor is brightened with natural light, highlighting the exquisite hardwood floors. The designer kitchen is a chefs delight featuring rich dark cabinetry and ample counter space including a large CENTRE ISLAND that overlooks the Great Room, blending functionality with aesthetic appeal. Upstairs you are greeted with 4 generous sized bedrooms, 3 full bathrooms and a convenient laundry room. (Not just a closet) The oversized primary bedroom is outfitted with a walk in closet along with a 5 PCS ENSUITE BATHROOM. Hosting extended family visits or perhaps grandma lives with you........this home offers the perfect set up for this scenario with another bedroom on the second floor offering a 4 pcs ensuite as well. Nestled in a quiet, up-and-coming neighbourhood, this home provides the perfect backdrop for family life. Enjoy the peace and tranquility of suburban living while being minutes from parks, community amenities and shopping.
Map data © OpenStreetMap contributors
No open houses are scheduled for this home.
Can't make it? Request a private viewing.
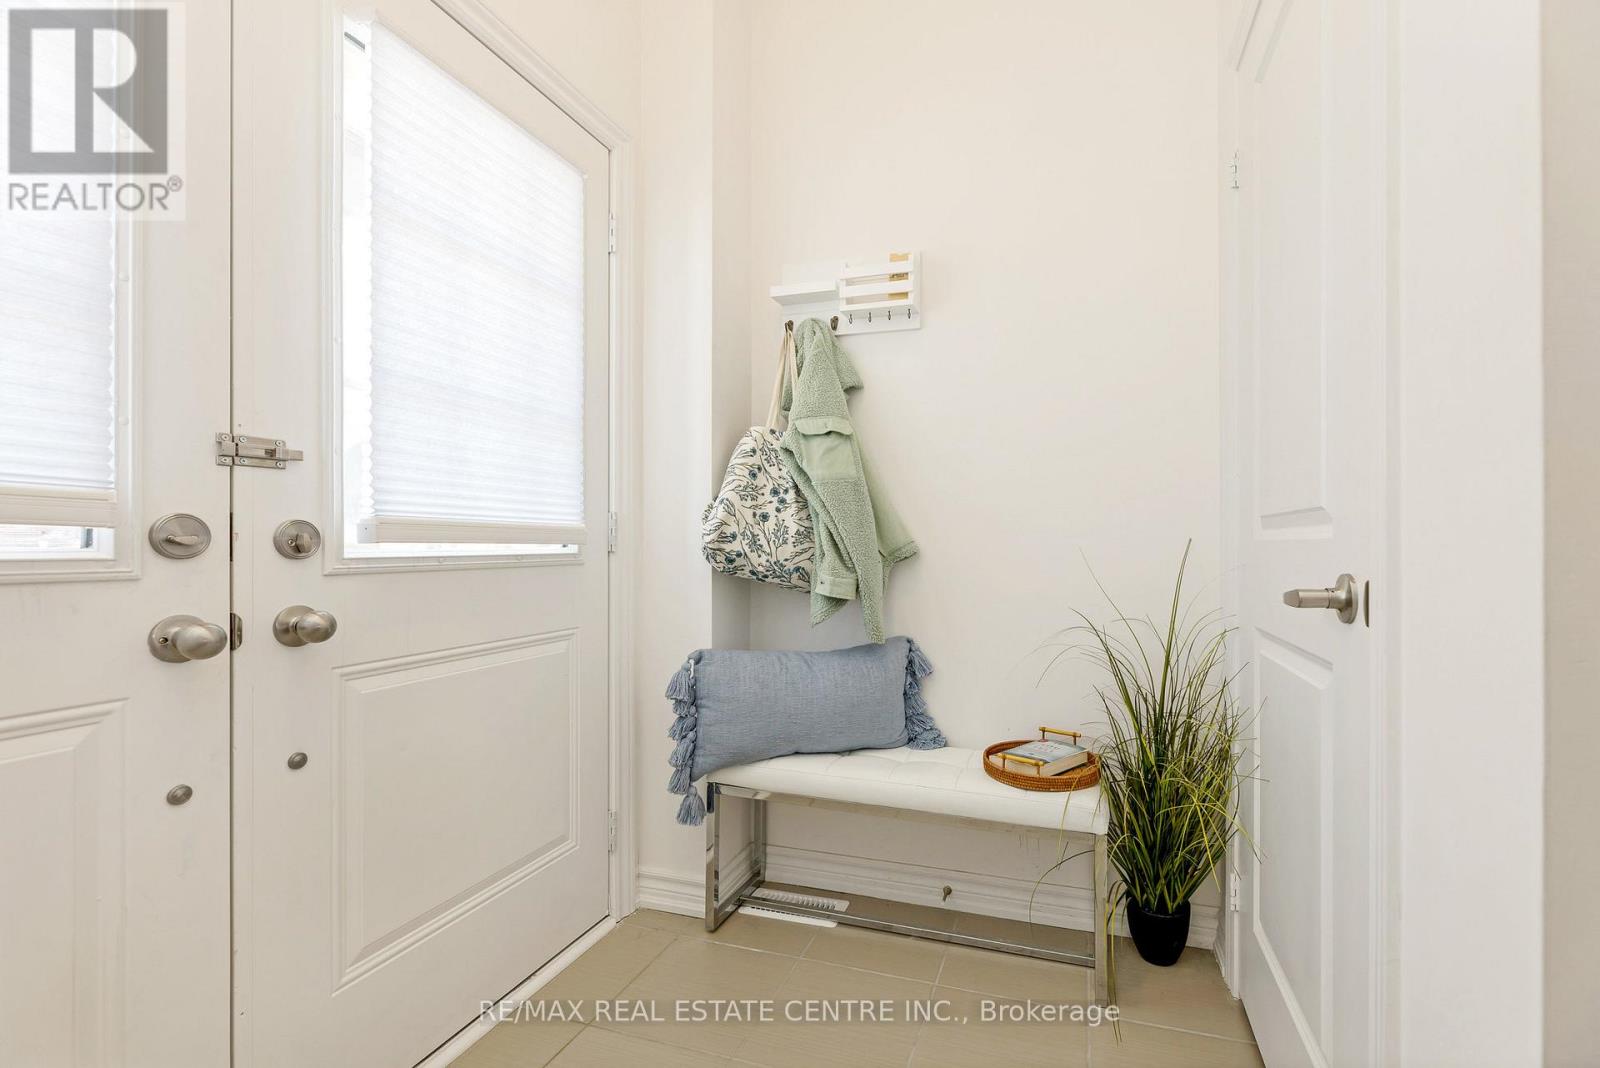
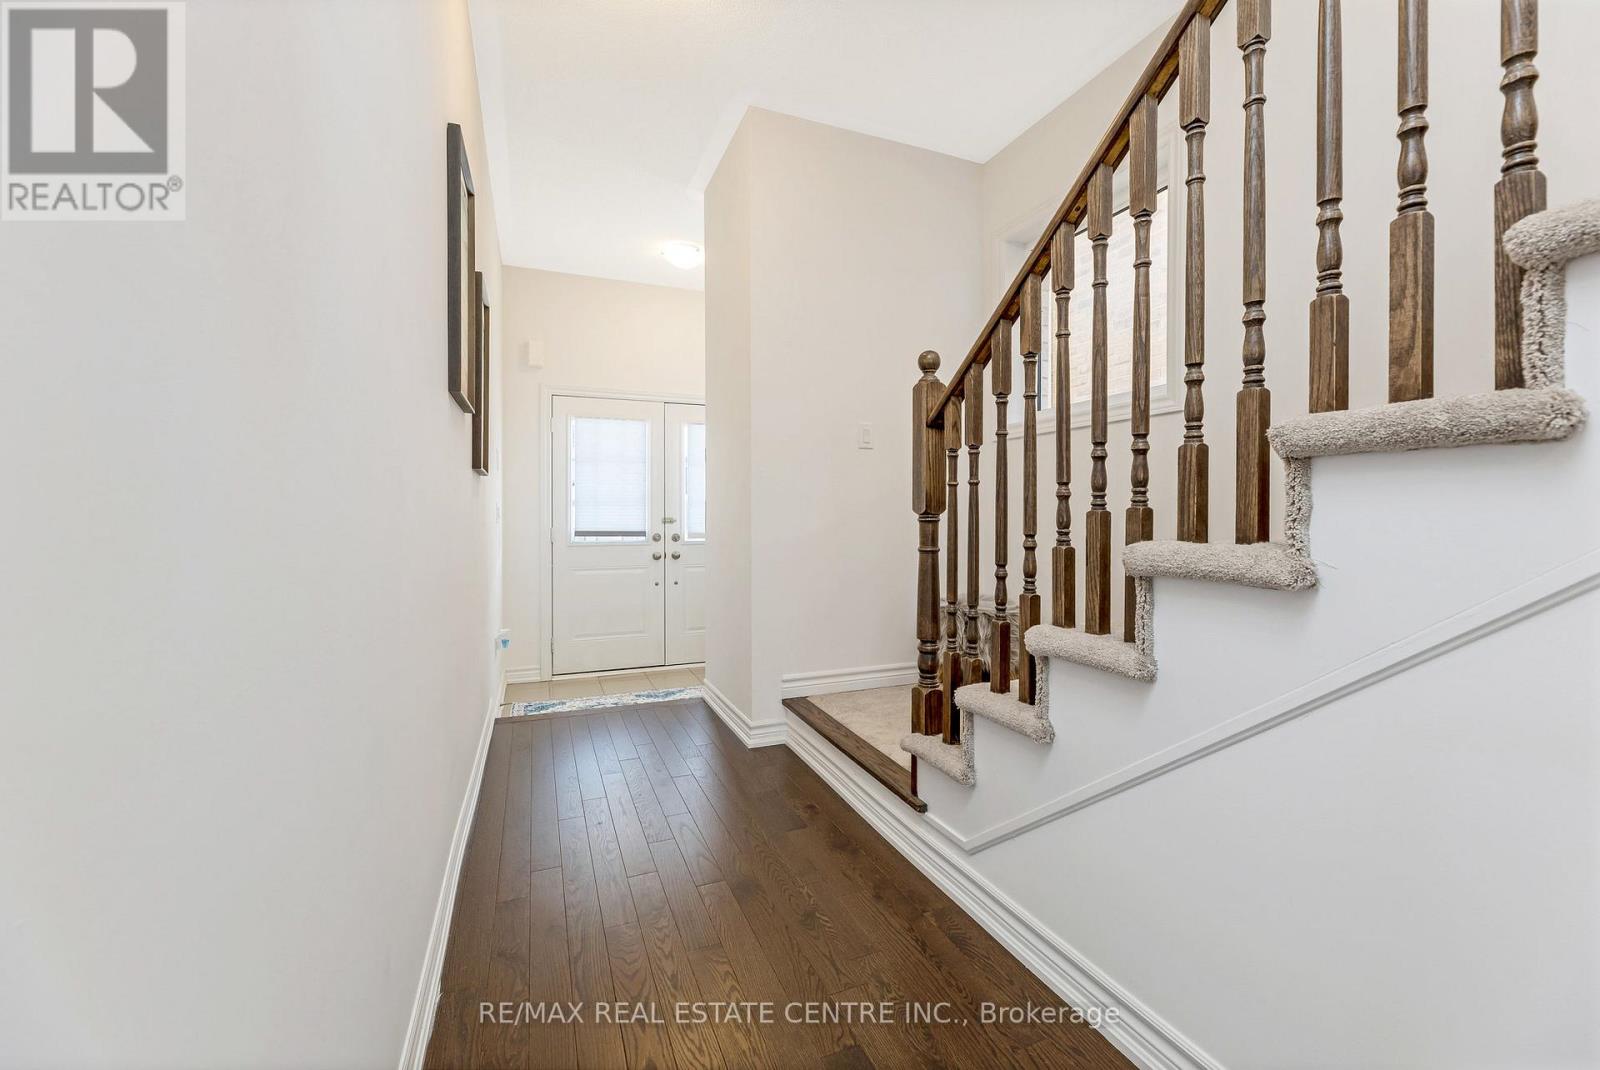
| Foyer | Main level | 2.32 x 1.71 m |
| Kitchen | Main level | 3.24 x 3.32 m |
| Dining room | Main level | 3.37 x 2.35 m |
| Living room | Main level | 4.18 x 5.75 m |
| Primary Bedroom | Second level | 3.91 x 4.25 m |
| Bathroom | Second level | 3.84 x 2.49 m |
| Bedroom 2 | Second level | 3.23 x 2.98 m |
| Bedroom 3 | Second level | 3.92 x 3.45 m |
| Bedroom 4 | Second level | 3.83 x 3.11 m |
| Laundry room | Second level | 1.85 x 2.51 m |