 For sale 50
$699,900
3+2 bed3 bath2,500–3,000 sq ft
45 Sheffield Street
Southgate
1 month agoMLS® X13746918
REAL BROKER ONTARIO LTD.
5 Todd Crescent
Southgate, Ontario N0C1B0
For sale· Added
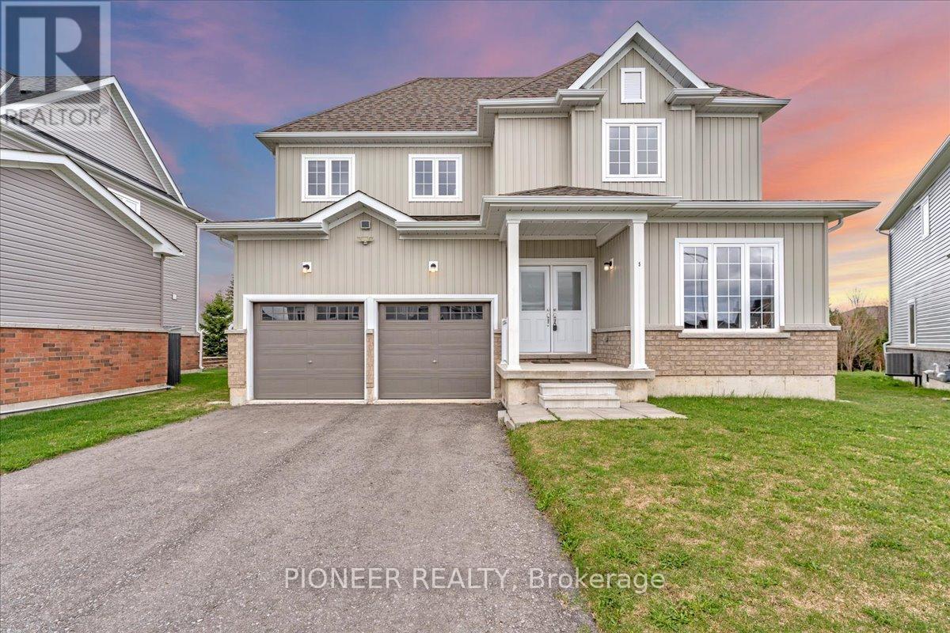
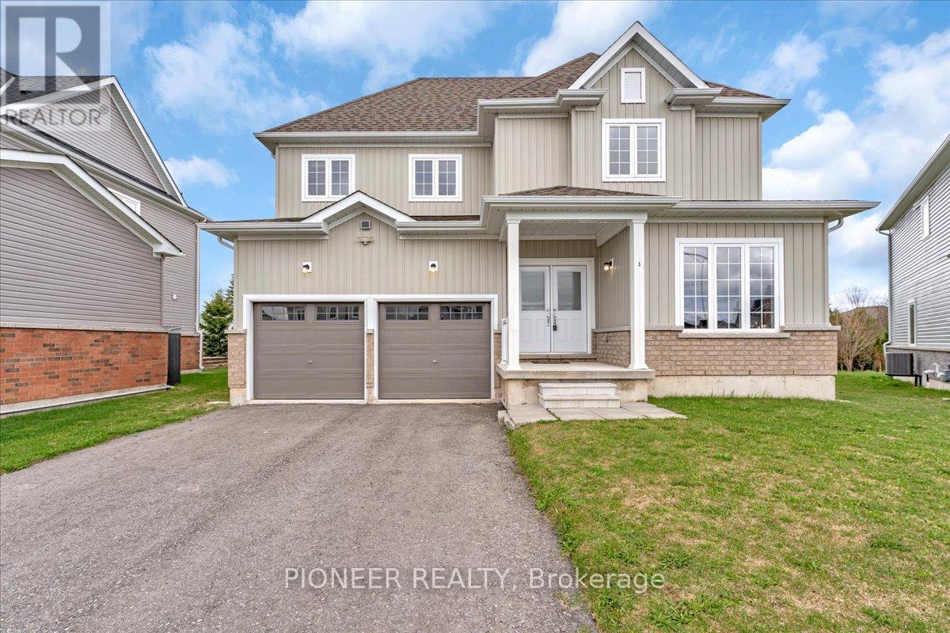
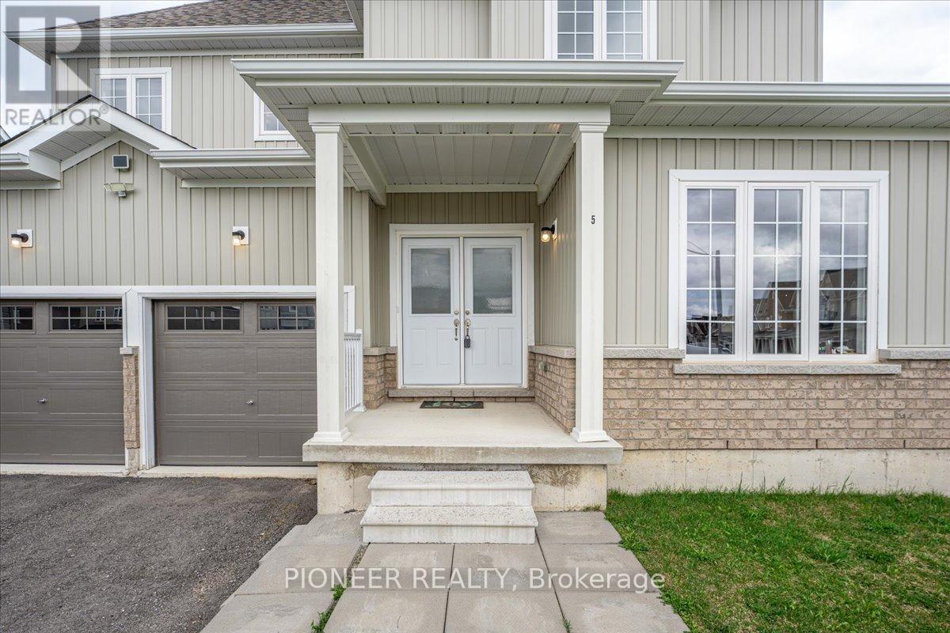
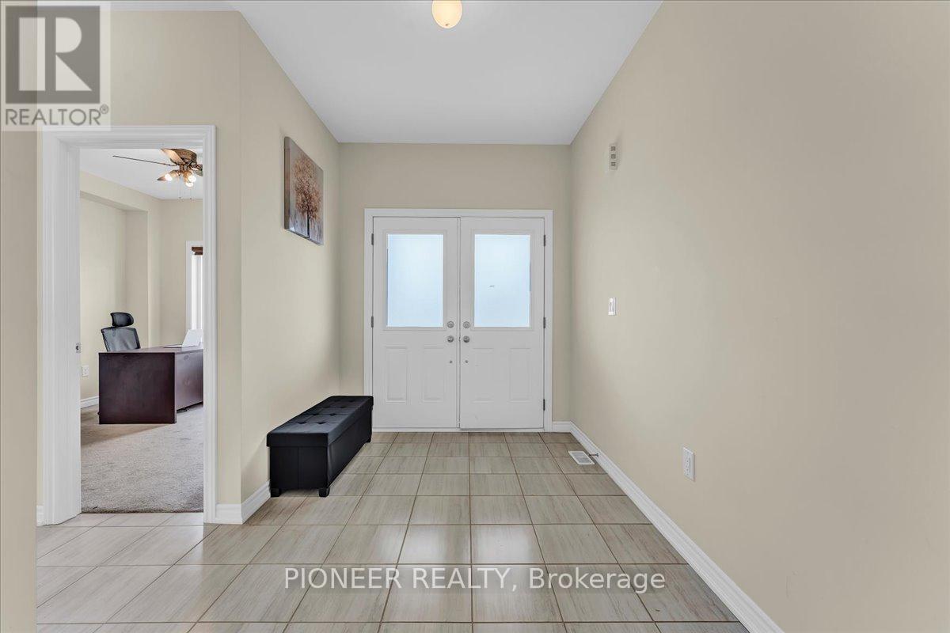
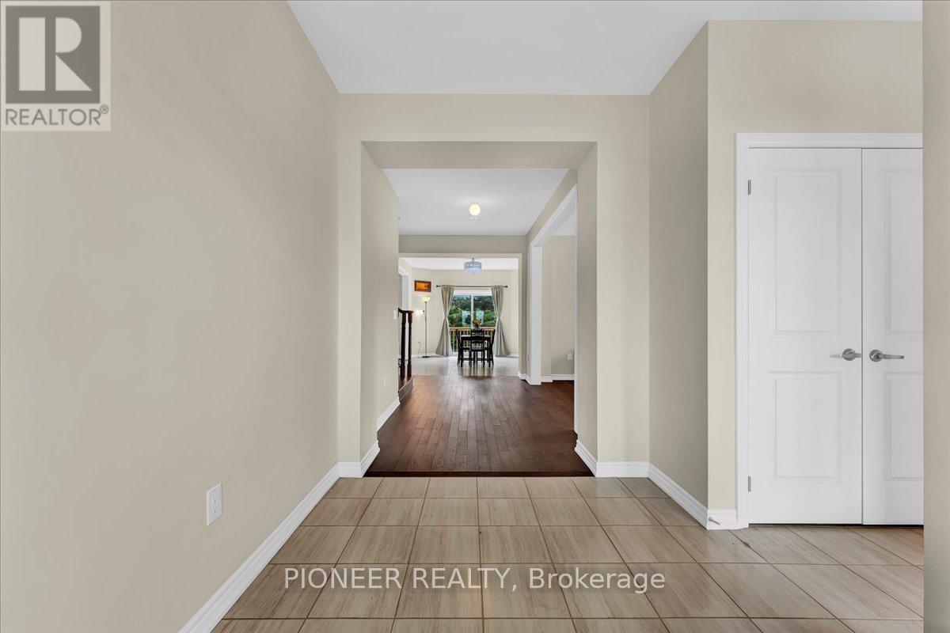
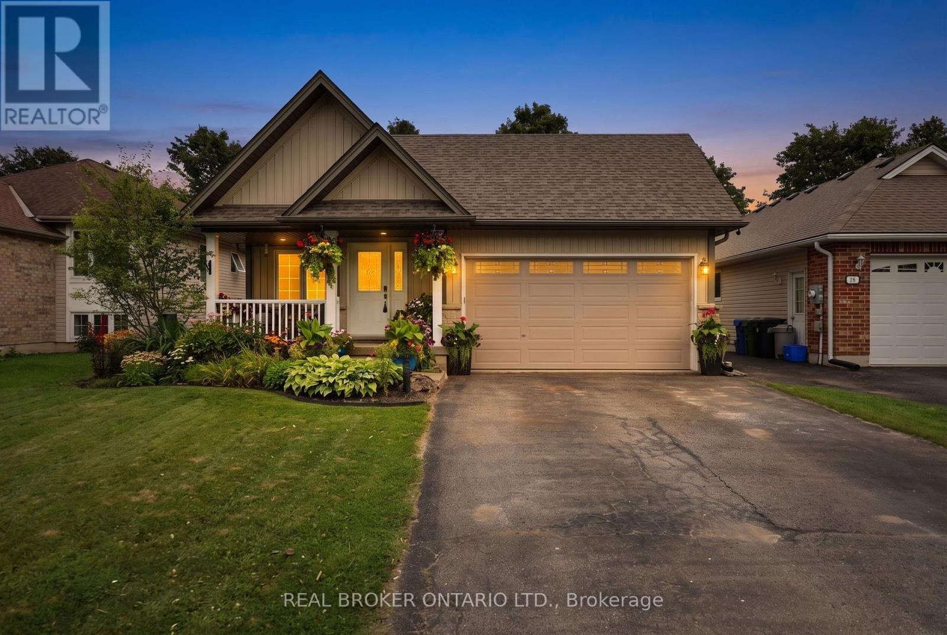
A rare opportunity to own a statement residence where luxury meets tranquility. Welcome to 5 Todd Crescent, an almost-new, beautifully crafted home in the peaceful community of Dundalk - ideal for those seeking space, elegance, and a refined lifestyle away from the city's pace. Built by White Rose Park, the prestigious Red Maple Model B (Modified Plan, Bigger size) offers an upgraded layout with 9 ft smooth ceilings, hardwood flooring on the main level, and a seamless, thoughtfully designed floor plan. The eat-in kitchen with ceramic flooring flows into a bright breakfast area with walk-out to a premium pie-shaped lot, offering excellent outdoor space and privacy. The expansive great room is perfect for both entertaining and everyday family living. A main floor bedroom adds valuable flexibility - ideal for a home office or for professionals working from home. The upper level features a luxurious primary suite with a 5-piece ensuite and dual walk-in closets. All additional bedrooms are generously sized, each with its own ensuite and large closet. All washrooms are finished with sleek glass showers. Huge driveway- Can accommodate up to 4 Cars. Located approximately 50 minutes from the GTA - offering the perfect balance of peaceful living and modern convenience!!!!
Map data © OpenStreetMap contributors
No open houses are scheduled for this home.
Can't make it? Request a private viewing.
| Kitchen | Main level | 3.35 x 4.11 m |
| Eating area | Main level | 3.71 x 4.42 m |
| Office | Main level | 3.35 x 3.35 m |
| Dining room | Main level | 3.5 x 4.58 m |
| Great room | Main level | 4.17 x 4.67 m |
| Bedroom | Second level | 5.54 x 4.21 m |
| Bedroom 2 | Second level | 3.96 x 3.35 m |
| Bedroom 3 | Second level | 3.96 x 3.05 m |
| Bedroom 4 | Second level | 4.06 x 4.83 m |