 For sale 50
$699,900
3+2 bed3 bath2,500–3,000 sq ft
45 Sheffield Street
Southgate
1 month agoMLS® X13746918
REAL BROKER ONTARIO LTD.
39 Aitchison Avenue
Southgate, Ontario N0C1B0
For sale· Added
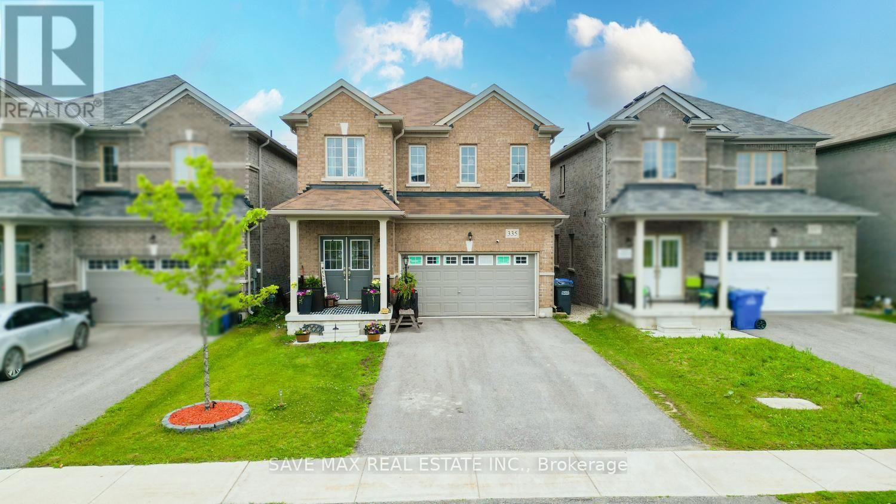
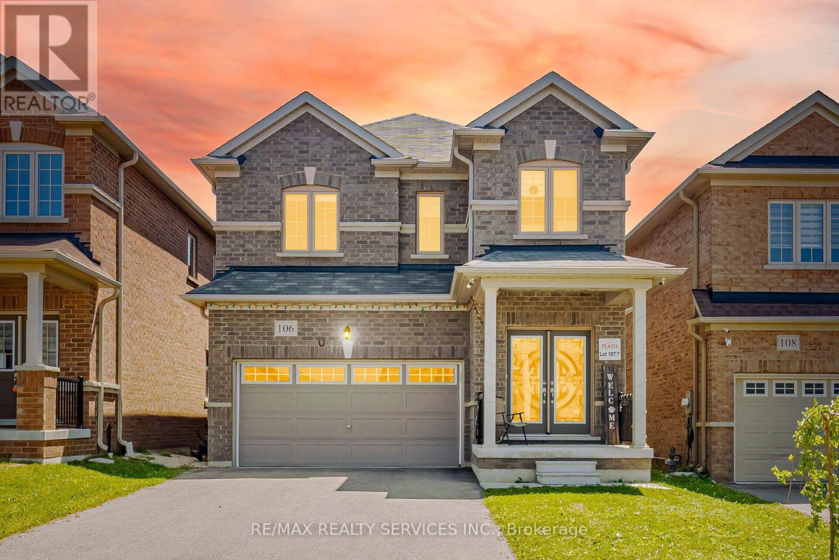
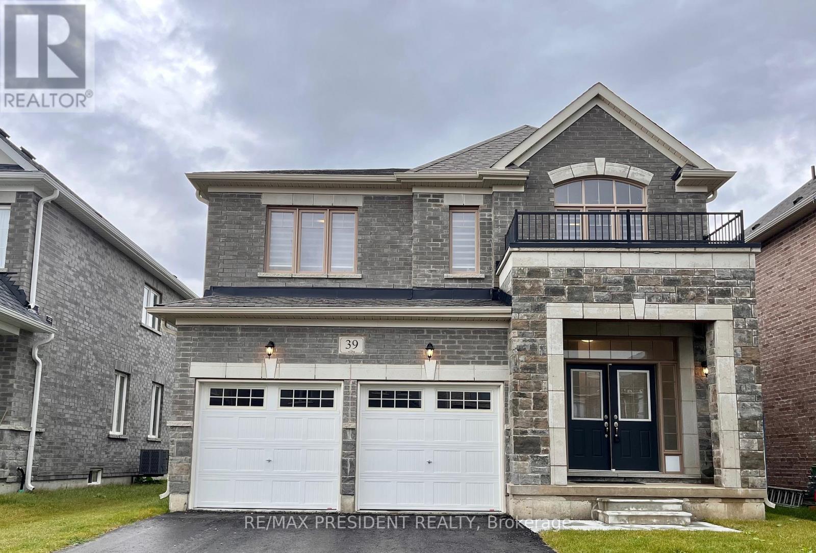
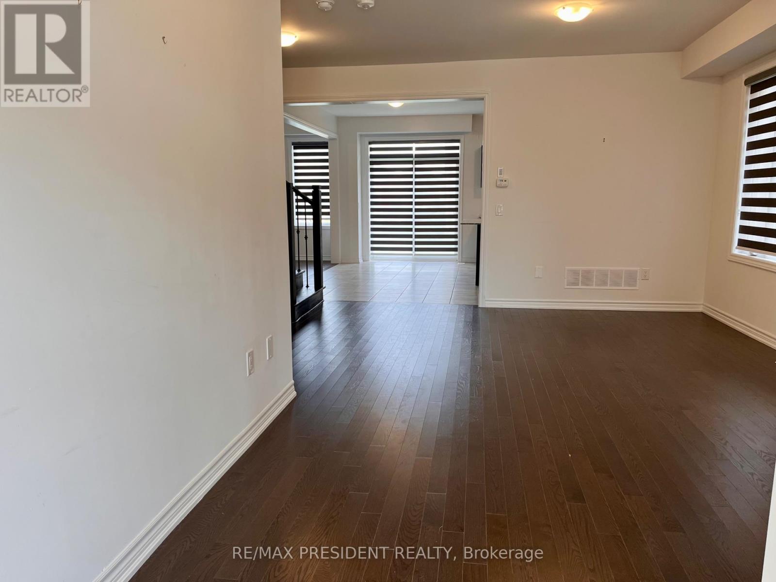
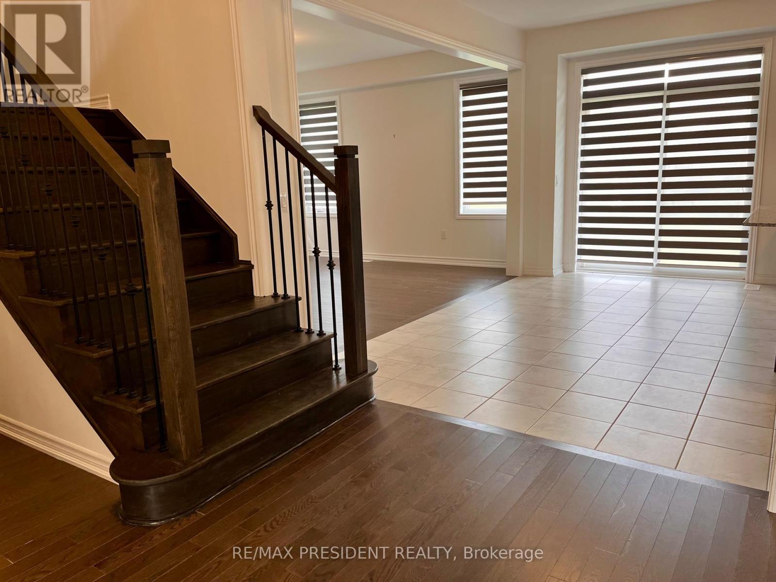
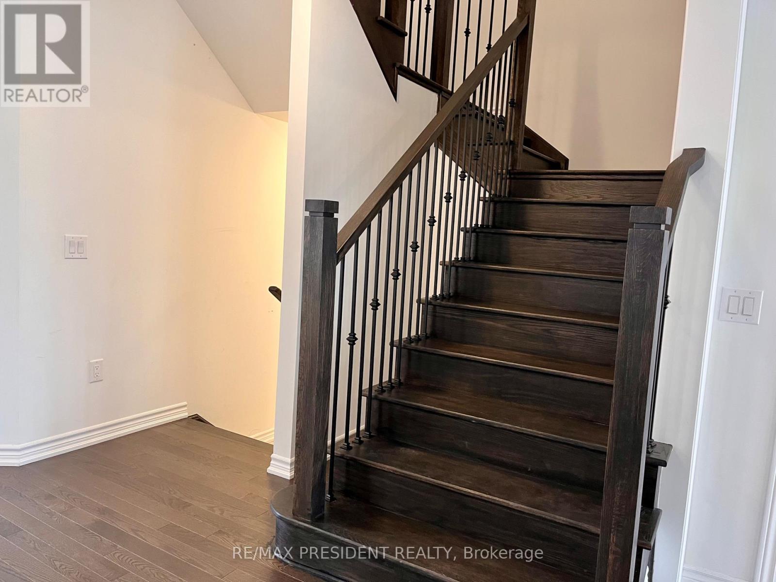
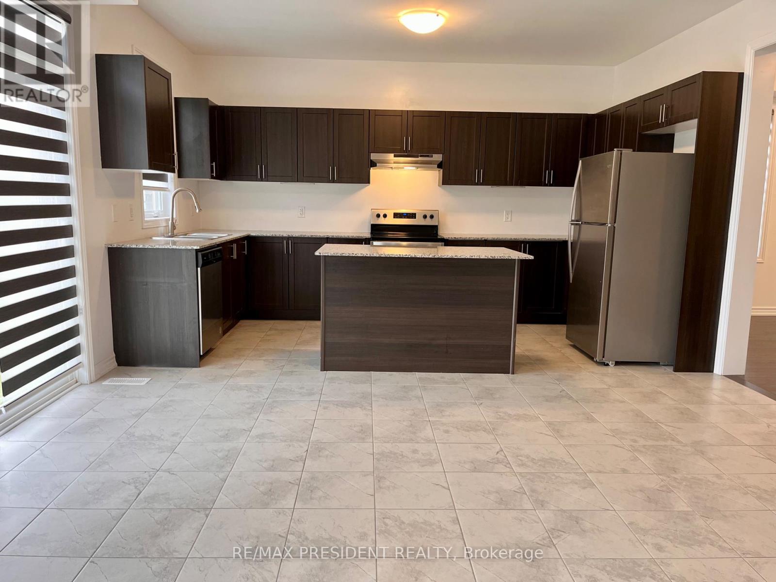
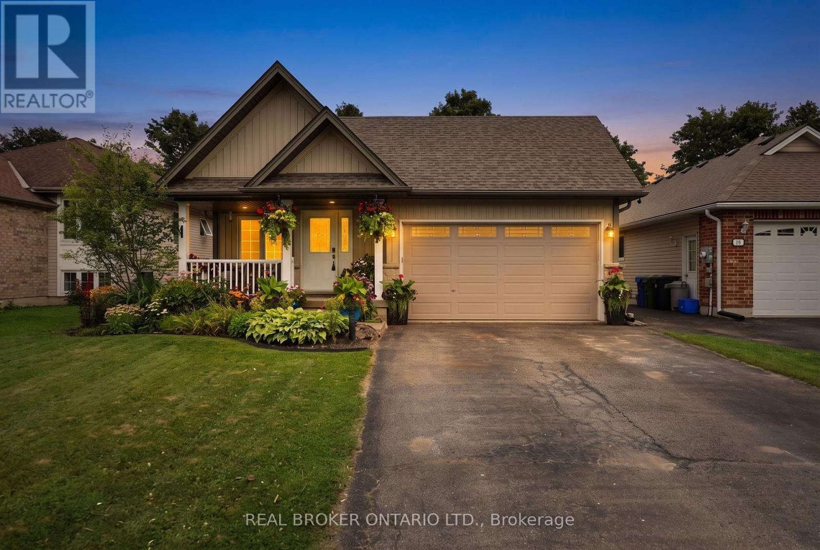
Beautiful Detached Home Located In A Quiet Dundalk Neighbourhood! This Bright & Spacious 4-Bedroom, 3.5-Bathroom Home Features A Double-Door Entry, 9-Foot Ceilings On The Main Floor, Hardwood Flooring Throughout The Main Floor & Upper Hallway, And A Stained Oak Staircase With Elegant Iron Pickets. The Spacious Kitchen Features Granite Countertops And Ample Cabinetry. Convenient Second-Floor Laundry. Primary Bedroom Offers A Walk-In Closet & Private Ensuite. The Second Bedroom Also Features Its Own Ensuite & Walk-In Closet, While Bedrooms 3 & 4 Share A Semi-Ensuite. Direct Garage Access To The Home. A Wonderful Opportunity To Own A Beautiful, Functional Home In A Quiet Community!
Map data © OpenStreetMap contributors
No open houses are scheduled for this home.
Can't make it? Request a private viewing.
| Living room | Main level | 3.66 x 5.49 m |
| Dining room | Main level | 3.66 x 5.49 m |
| Kitchen | Main level | 2.44 x 4.57 m |
| Eating area | Main level | 2.47 x 4.57 m |
| Family room | Main level | 3.93 x 4.57 m |
| Primary Bedroom | Second level | 4.08 x 4.63 m |
| Bedroom 2 | Second level | 3.54 x 3.35 m |
| Bedroom 3 | Second level | 3.57 x 3.35 m |
| Bedroom 4 | Second level | 3.57 x 3.23 m |