 NewFor sale 50
$670,000
5 bed4 bath2,000–2,500 sq ft
7 Todd Crescent
Southgate
6 days agoMLS® X13874228
KING REALTY INC.
444 Vandusen Avenue
Southgate, Ontario N0C1B0
For sale· Added
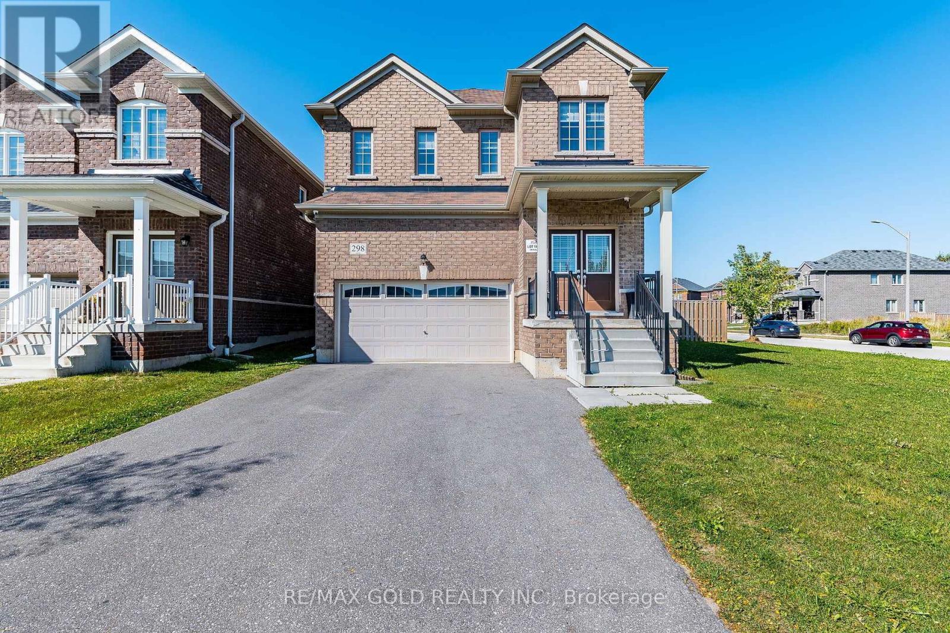
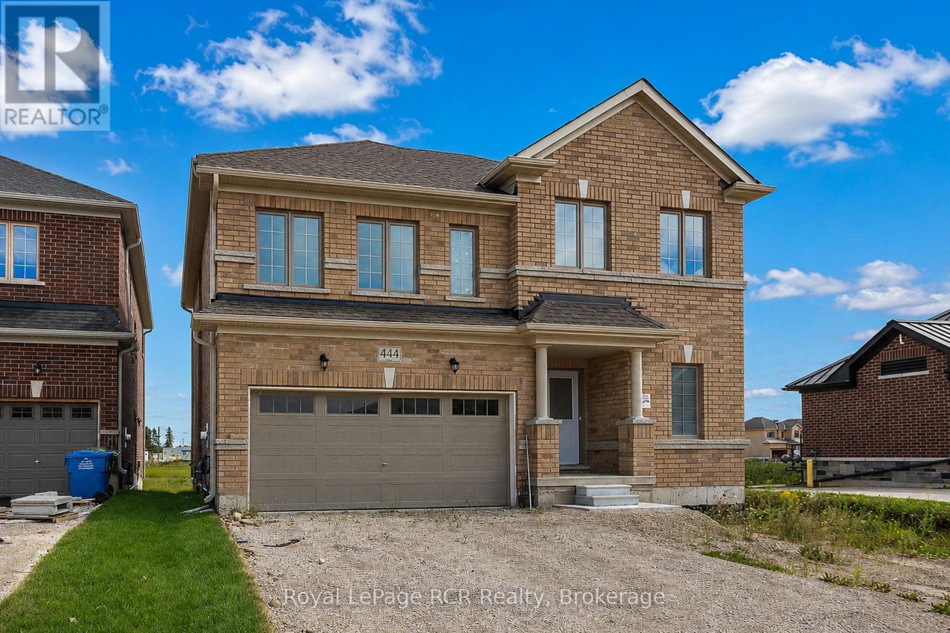
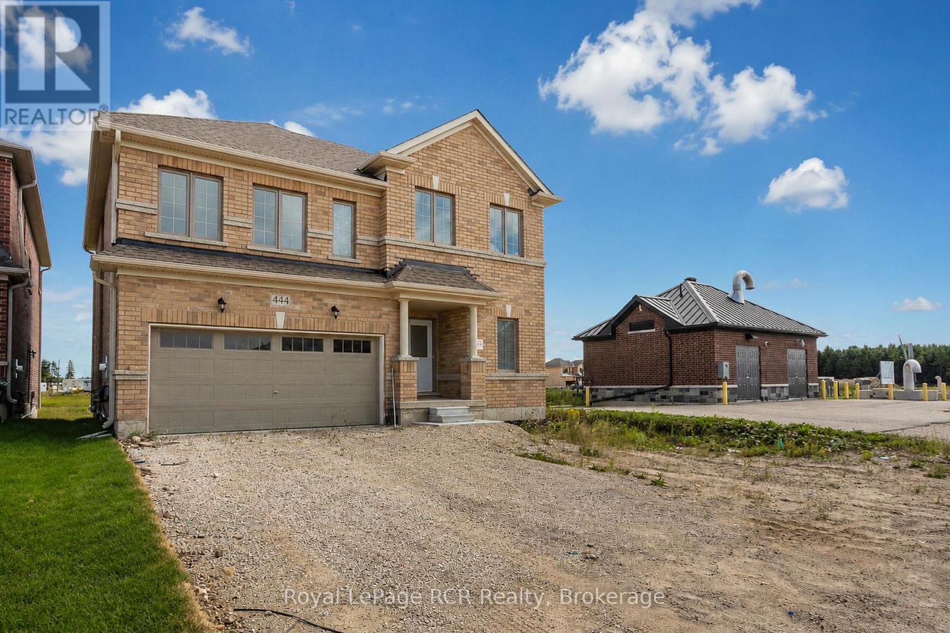
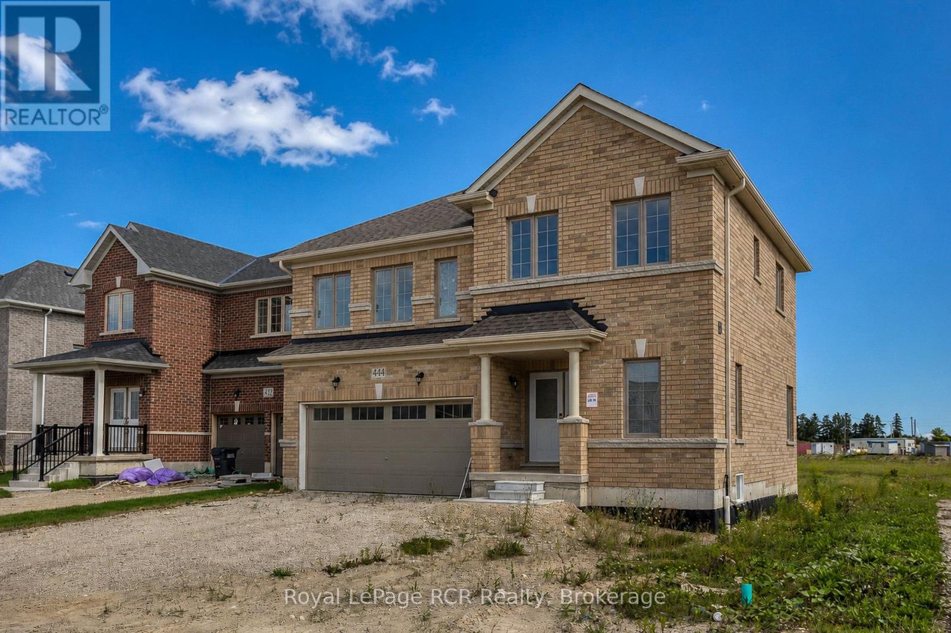
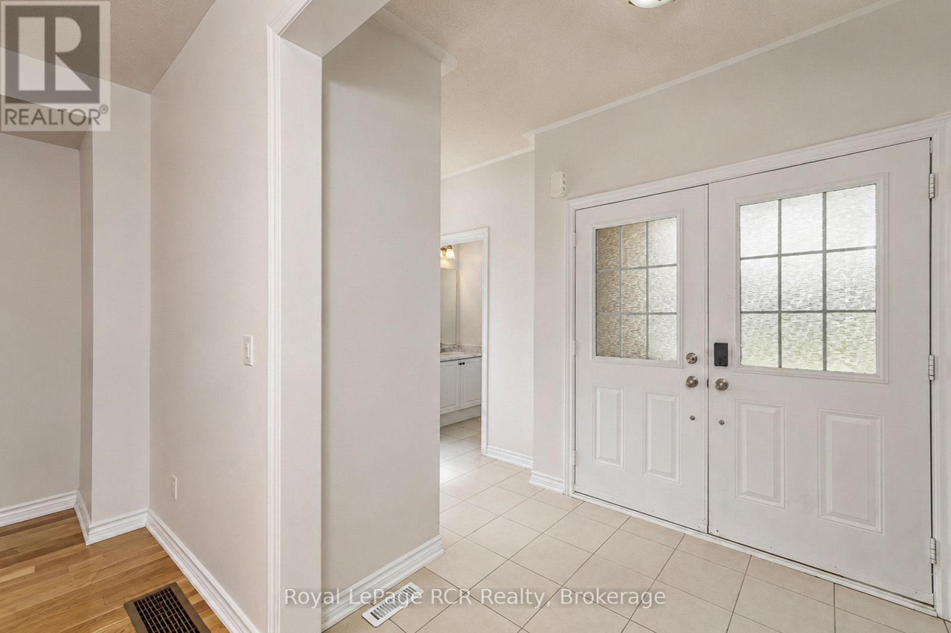
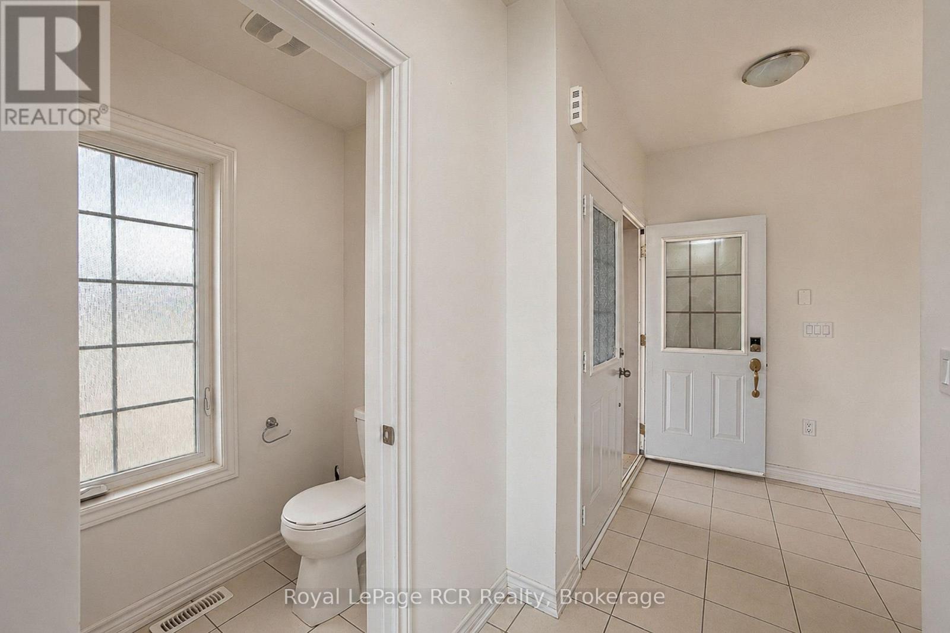
Spacious all-brick family home built in 2024 in the growing town of Dundalk. One of the larger homes, this 2 storey has a great layout with open concept living areas, a large entry closet and powder room. The second level features 4 bedrooms, 2 of which have ensuites and 2 bedrooms sharing a jack-and-jill bath. There is also a spacious laundry room on this level. The basement is a blank slate with lots of good storage and potential for additional living space if required. Driveway parking for 4 plus an attached garage with interior access. Situated in a newer development with immediate access to Highway 10, this home is a great option for those working from home or daily commuters.
Map data © OpenStreetMap contributors
No open houses are scheduled for this home.
Can't make it? Request a private viewing.
| Sep 25, 2026 | $725,000 | ▼ $25,000 |
| Sep 9, 2026 | $750,000 | ▼ $49,000 |
| Sep 4, 2026 | $799,000 | First recorded price |
Price changes since Sep 4, 2026.
| Foyer | Main level | 1.83 x 4.44 m |
| Kitchen | Main level | 3.35 x 4.11 m |
| Dining room | Main level | 3.94 x 4.57 m |
| Living room | Main level | 4.47 x 5.87 m |
| Bedroom | Second level | 3.73 x 3.96 m |
| Primary Bedroom | Upper Level | 3.94 x 4.57 m |
| Bedroom | Upper Level | 3.2 x 3.35 m |
| Bedroom | Upper Level | 3.28 x 4.55 m |
| Laundry room | Upper Level | 1.78 x 2.29 m |