 For sale 50
$699,900
3+2 bed3 bath2,500–3,000 sq ft
45 Sheffield Street
Southgate
1 month agoMLS® X13746918
REAL BROKER ONTARIO LTD.
611808 Southgate Sideroad 61
Rural Southgate, Southgate, Ontario N0G2A0
For sale· Added
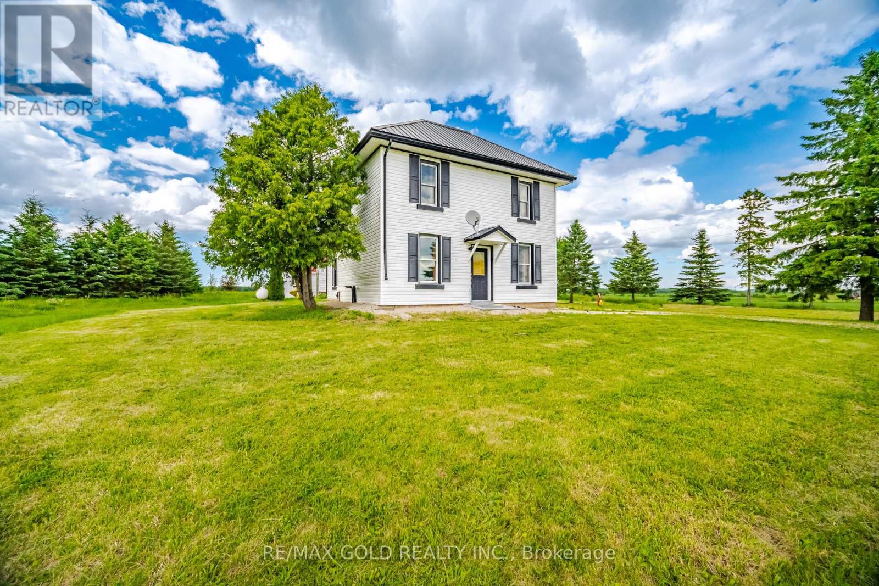
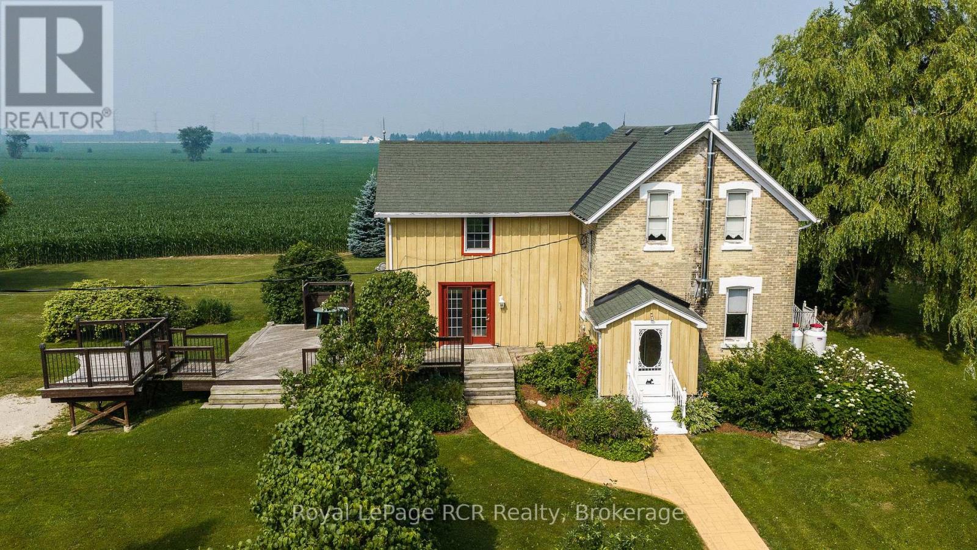
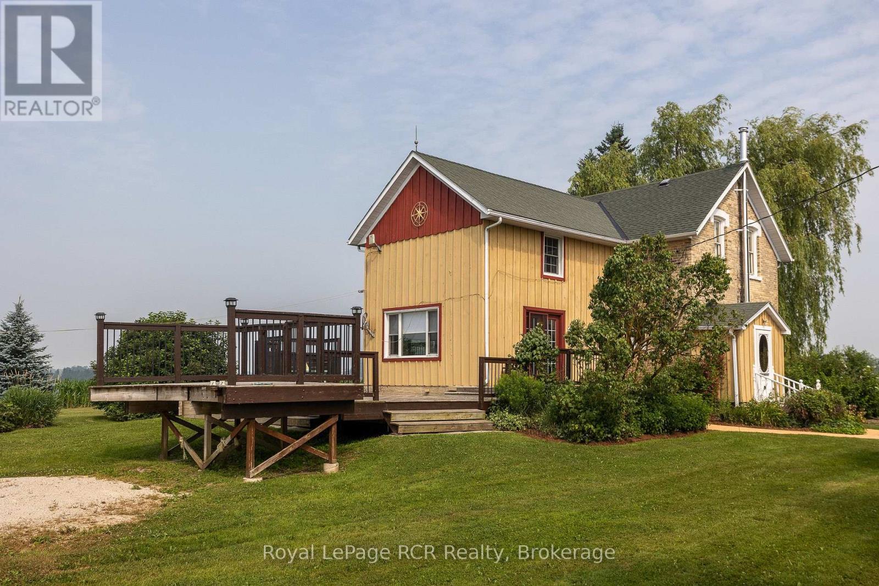
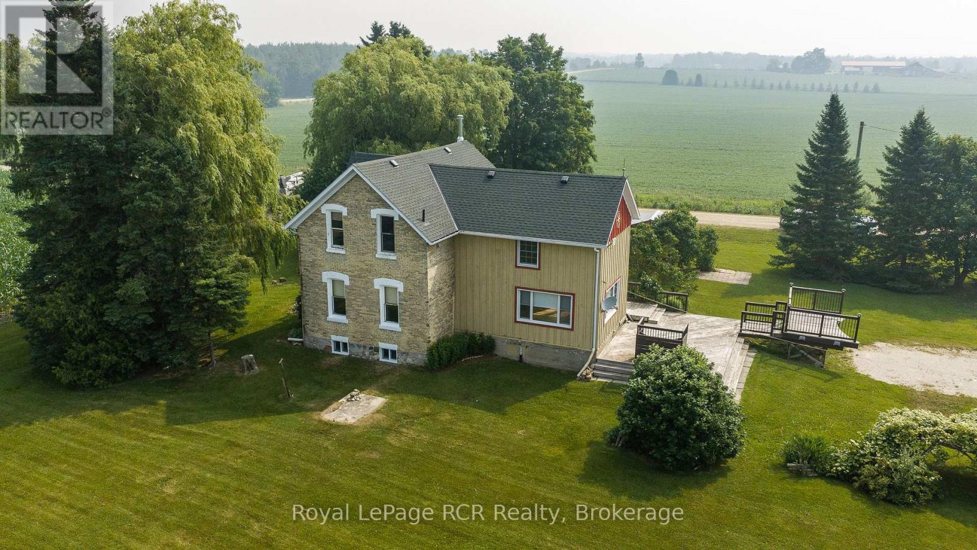
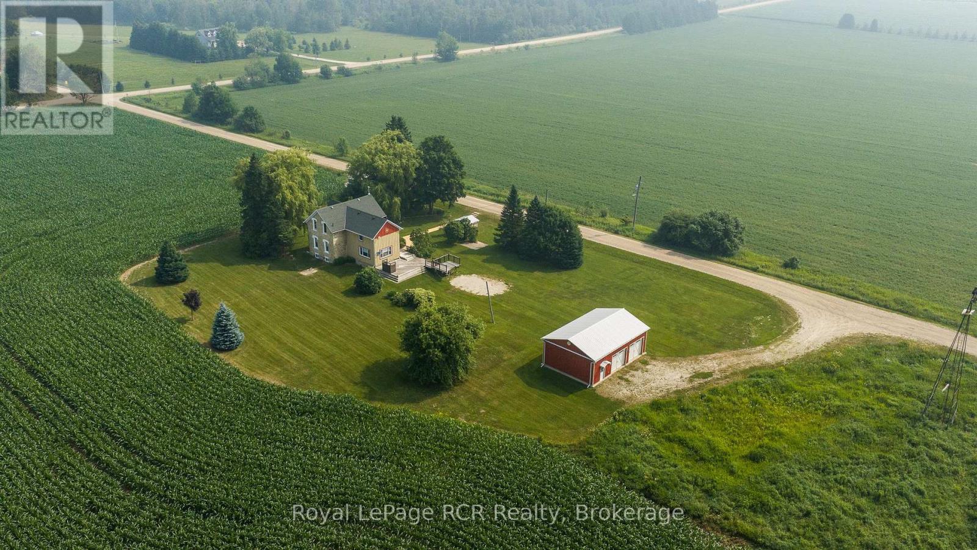
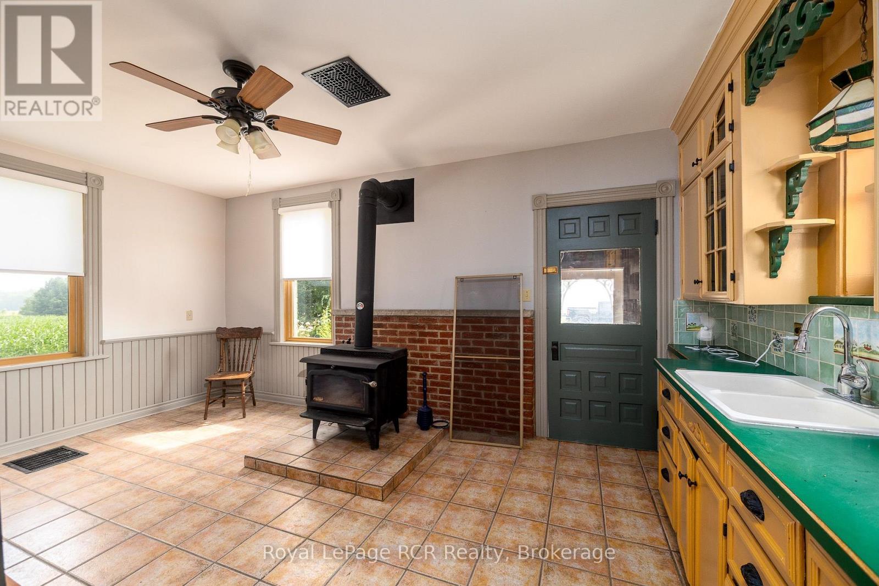
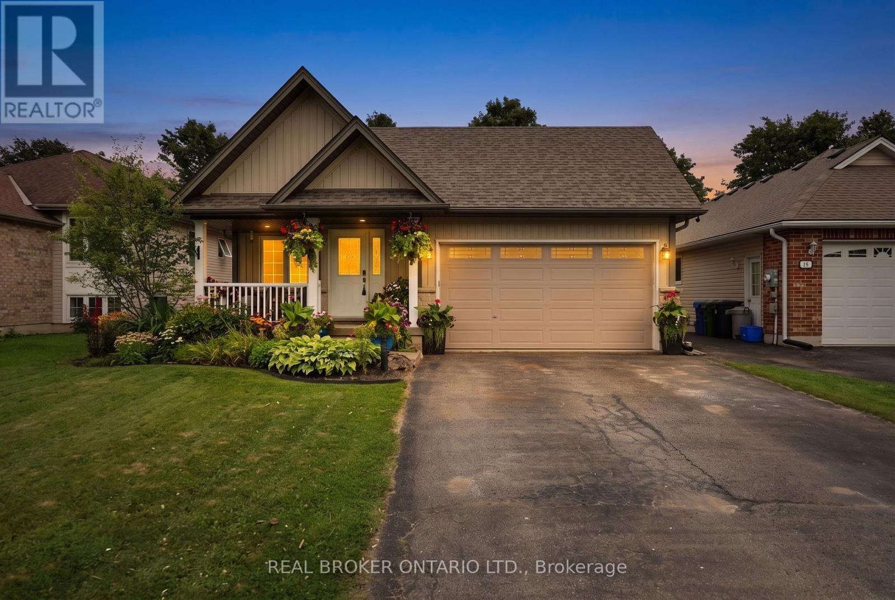
Yellow brick farmhouse and shop in a picturesque setting on an acre in Southgate. Great curb appeal and full of character and charm with original floors, trim and banister. Eat-in kitchen, living room, family room and bonus room on the main level. Upstairs there are 3 bedrooms and a full bathroom including laundry. Walkout from the family room to the deck and the yard. The detached shop is 24x36 with 2 roll up doors, concrete floor, hydro and steel roof. The property is 298' x 157' with mature trees, open space, established landscaping and even an original windmill at the back of the property. Surrounded by farmland on a quiet road only 20 minutes to Mount Forest or Flesherton.
Map data © OpenStreetMap contributors
No open houses are scheduled for this home.
Can't make it? Request a private viewing.
| Kitchen | Main level | 3.71 x 5.44 m |
| Living room | Main level | 3.3 x 3.68 m |
| Dining room | Main level | 2.03 x 3.68 m |
| Family room | Main level | 4.55 x 6.15 m |
| Primary Bedroom | Upper Level | 4.57 x 4.8 m |
| Bedroom | Upper Level | 3.71 x 4.32 m |
| Bedroom | Upper Level | 3.1 x 3.71 m |
| Bathroom | Upper Level | 0 x 0 m |