 NewFor sale 50
$670,000
5 bed4 bath2,000–2,500 sq ft
7 Todd Crescent
Southgate
6 days agoMLS® X13874228
KING REALTY INC.
75 Sheffield Street
Southgate, Ontario N0C1B0
For sale· Added
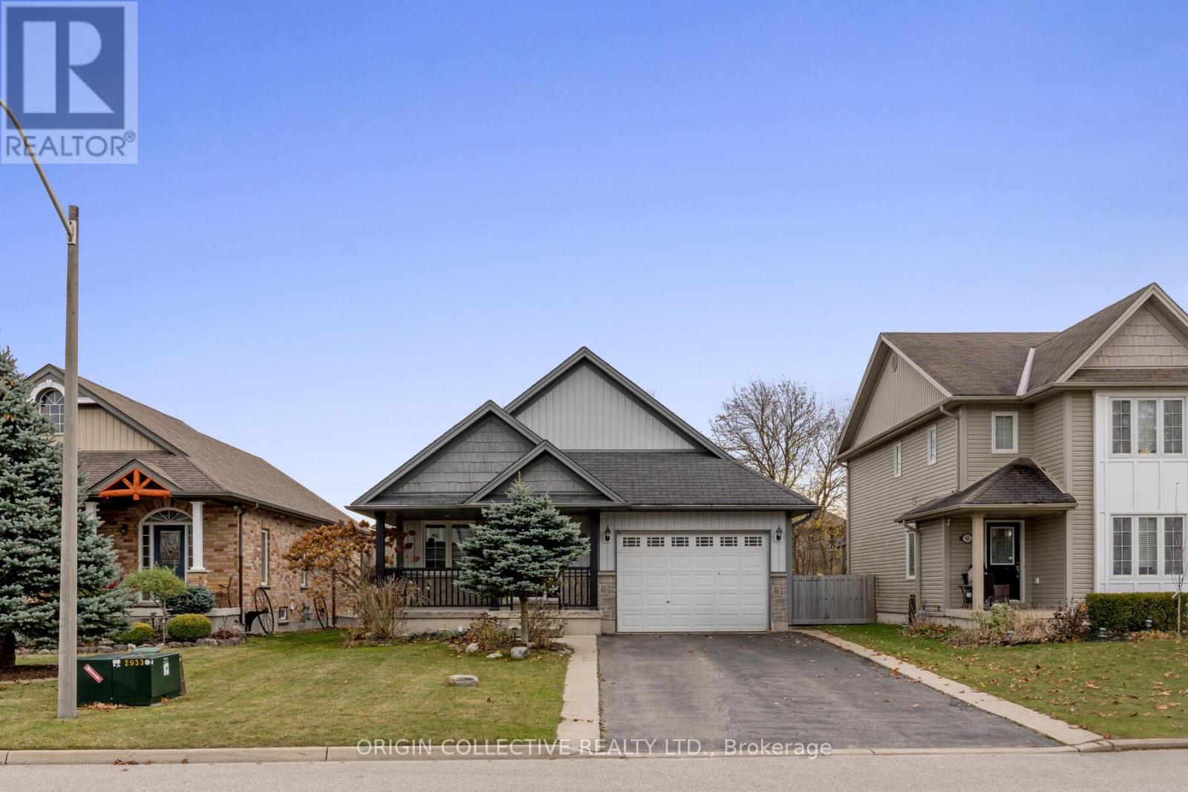
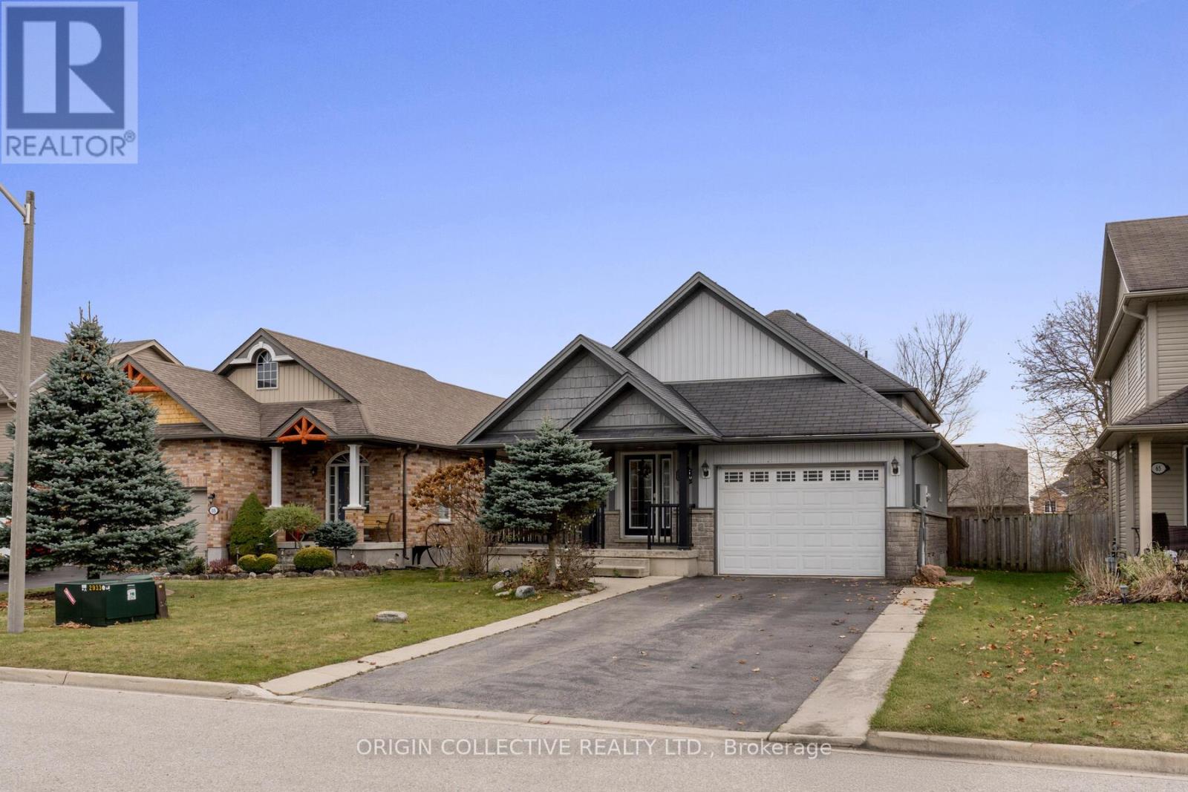
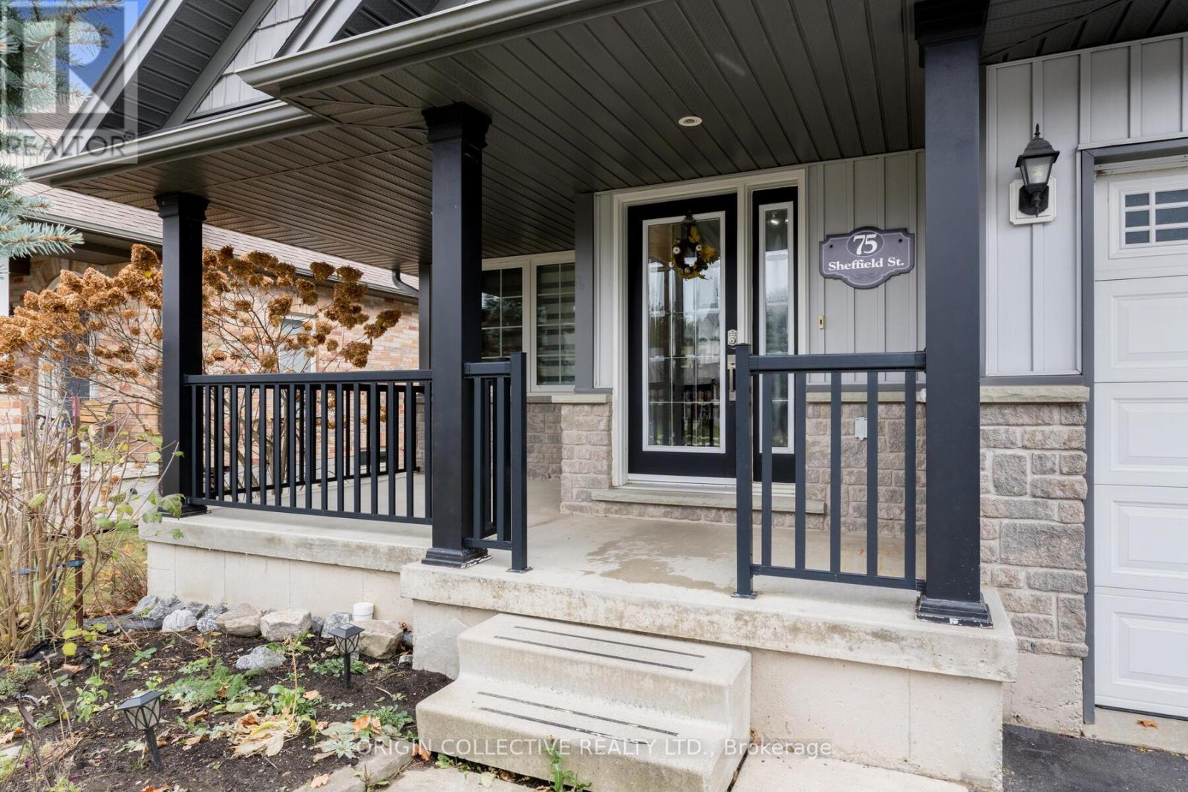
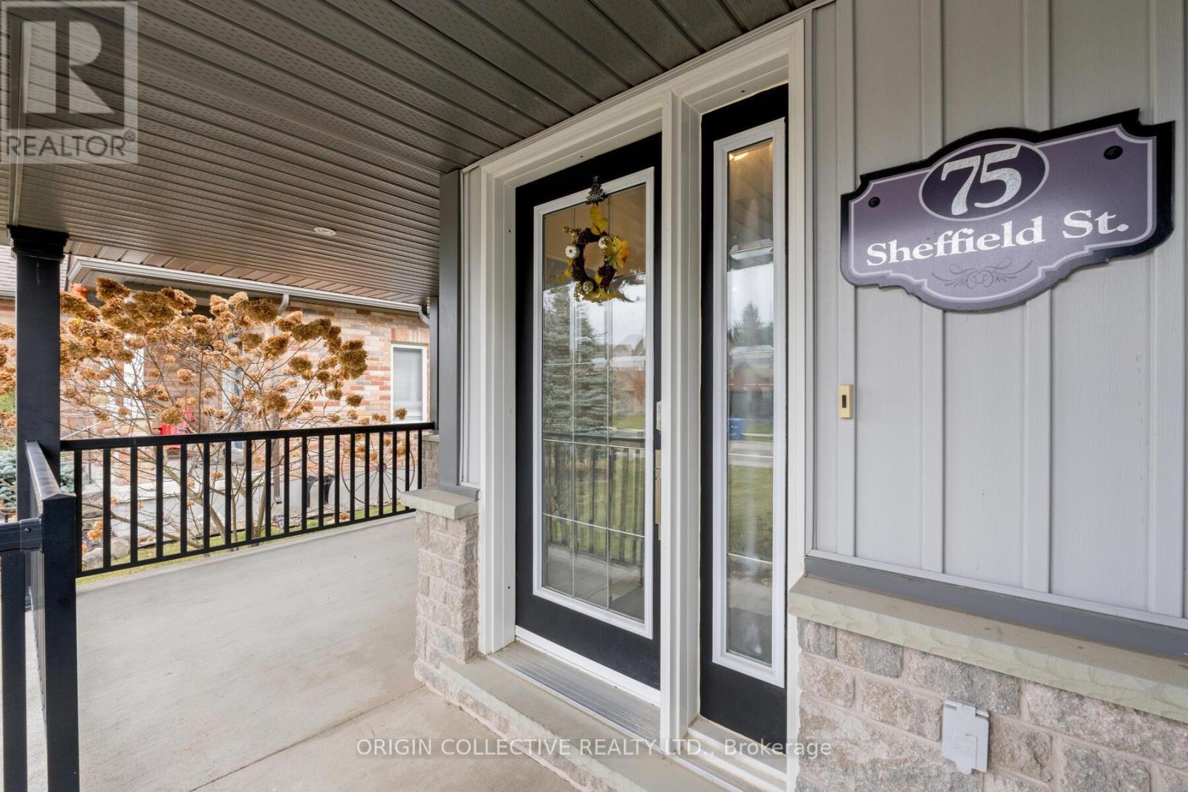
This beautifully maintained back-split home on one of Dundalk's most sought-after streets offers a bright, functional layout ideal for everyday living and multi-generational families. The modern kitchen features vaulted ceilings, pot lights, quartz countertops, and a spacious chef's island, with a convenient walk-through to the garage for easy grocery access. The open-concept family and dining area is warm and inviting, highlighted by a cozy gas fireplace. The primary suite includes a walk-in closet and a private 3-piece ensuite, while the lower level offers a versatile 4th bedroom with its own walk-in closet and a spacious rec room-perfect for an older child, guests, or in-law living. Enjoy outdoor living on the covered porch overlooking beautifully maintained perennial gardens.
Map data © OpenStreetMap contributors
No open houses are scheduled for this home.
Can't make it? Request a private viewing.
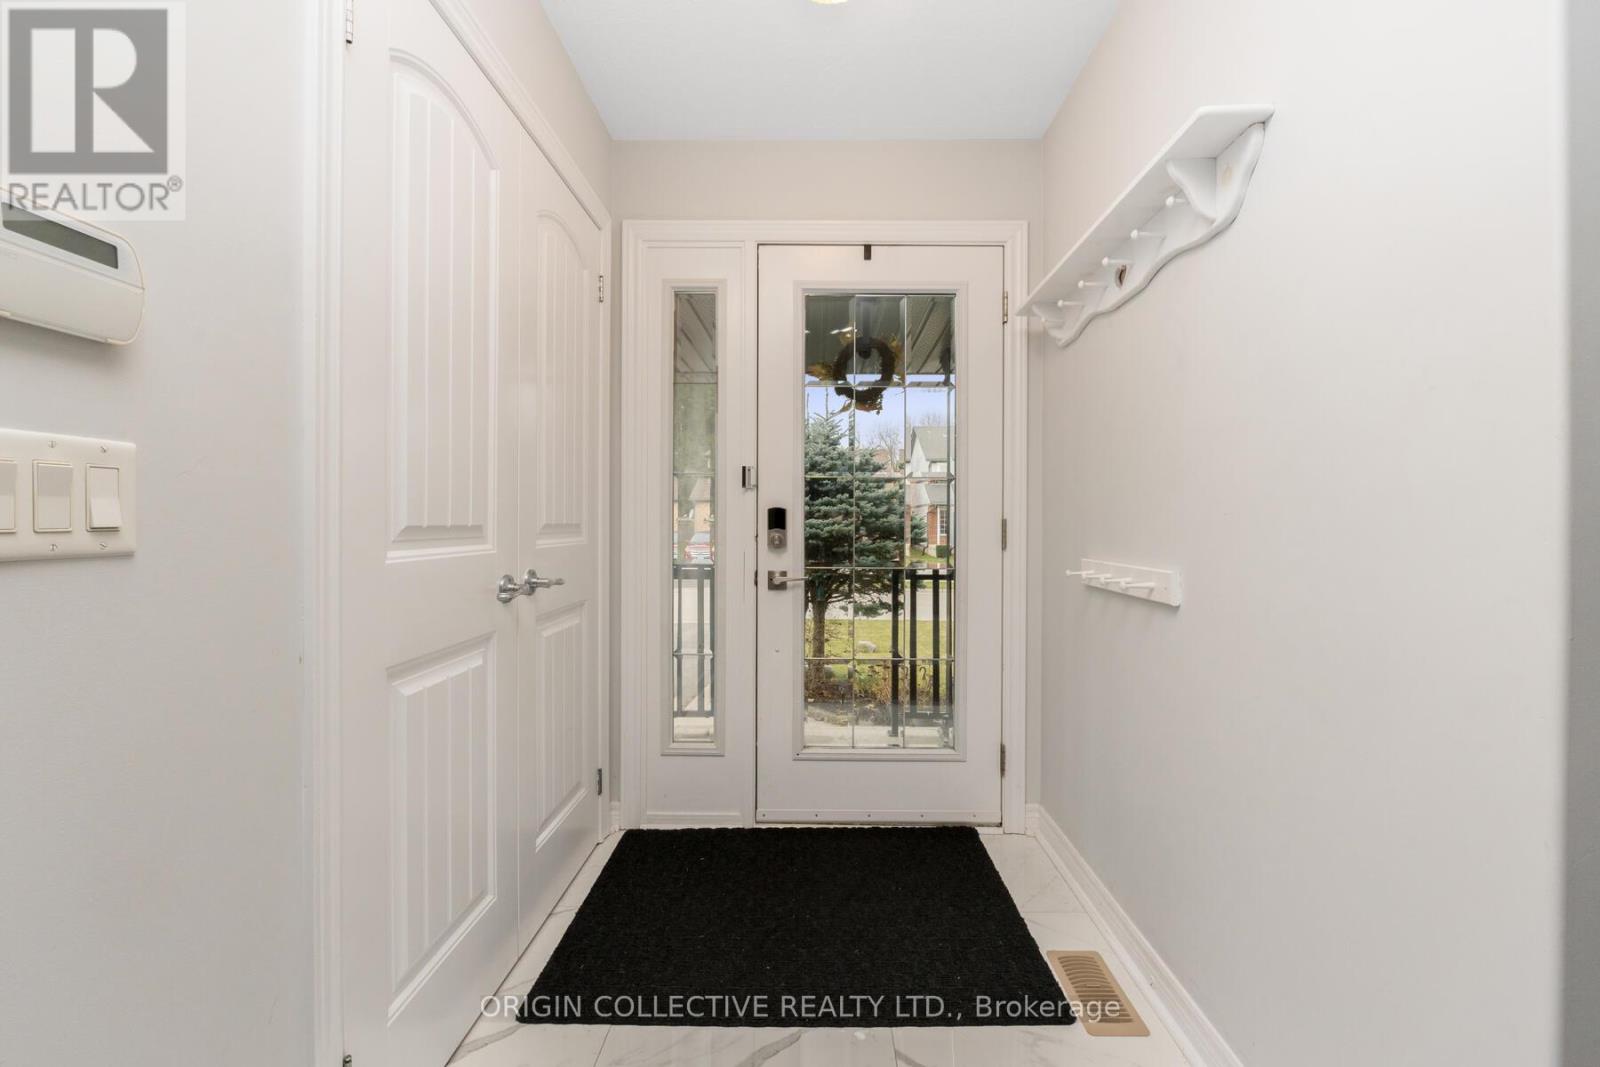
| Foyer | Main level | 1.71 x 1.5 m |
| Recreational, Games room | Lower level | 6.74 x 4.23 m |
| Living room | Main level | 5.82 x 4.26 m |
| Kitchen | Main level | 4.95 x 52 m |
| Dining room | In between | 4.4 x 4.4 m |
| Family room | In between | 6.74 x 4.23 m |
| Laundry room | In between | 3.03 x 1.8 m |
| Primary Bedroom | Upper Level | 4.7 x 3.9 m |
| Bedroom 2 | Upper Level | 3.2 x 3 m |
| Bedroom 3 | Upper Level | 3.18 x 3.02 m |
| Bedroom 4 | Lower level | 3.4 x 2.9 m |