 For sale 50
$1,099,900
3+1 bed3 bath1,500–2,000 sq ft
2391 Seadon Road
Rural Springwater, Springwater
29 days agoMLS® S13779842
HOMELIFE EMERALD REALTY LTD.
12 Lloyd Cook Drive East
Snow Valley, Springwater, Ontario L0L1Y3
For sale· Added
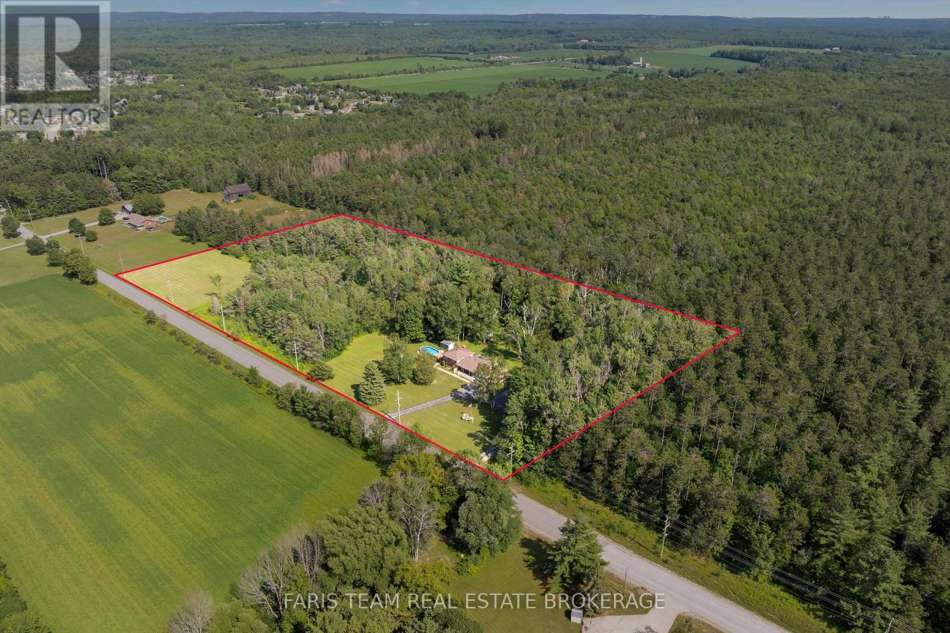
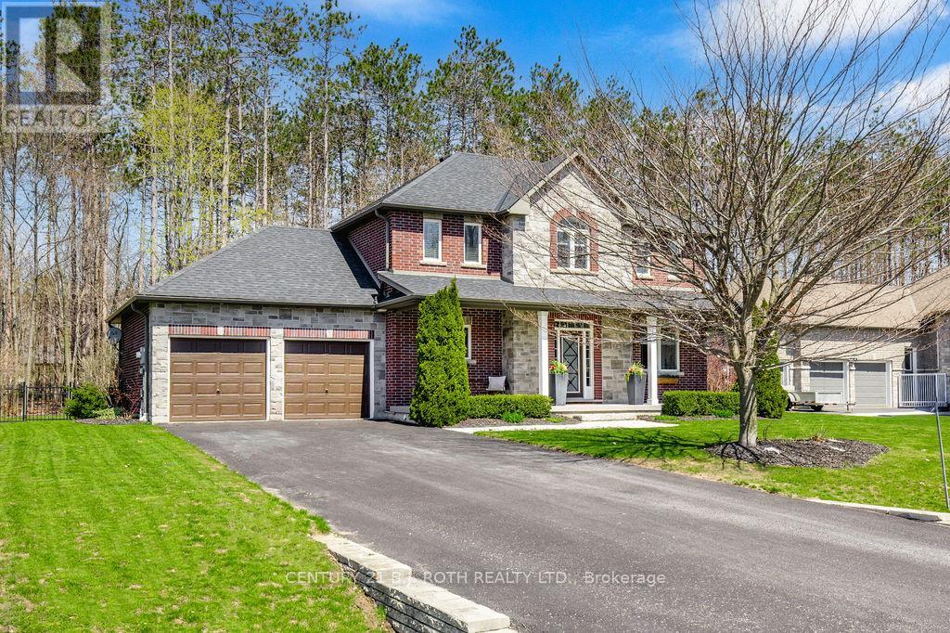
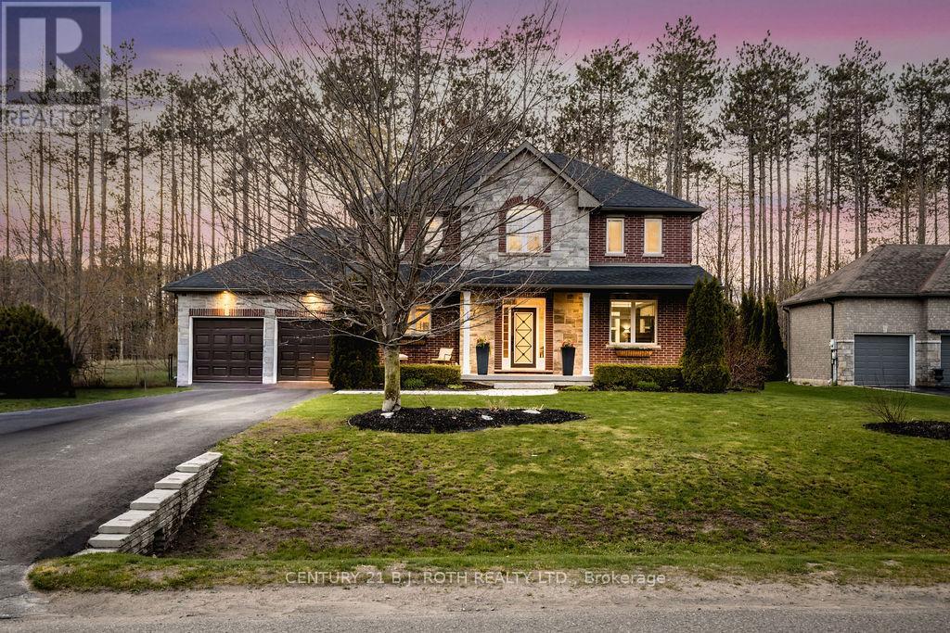
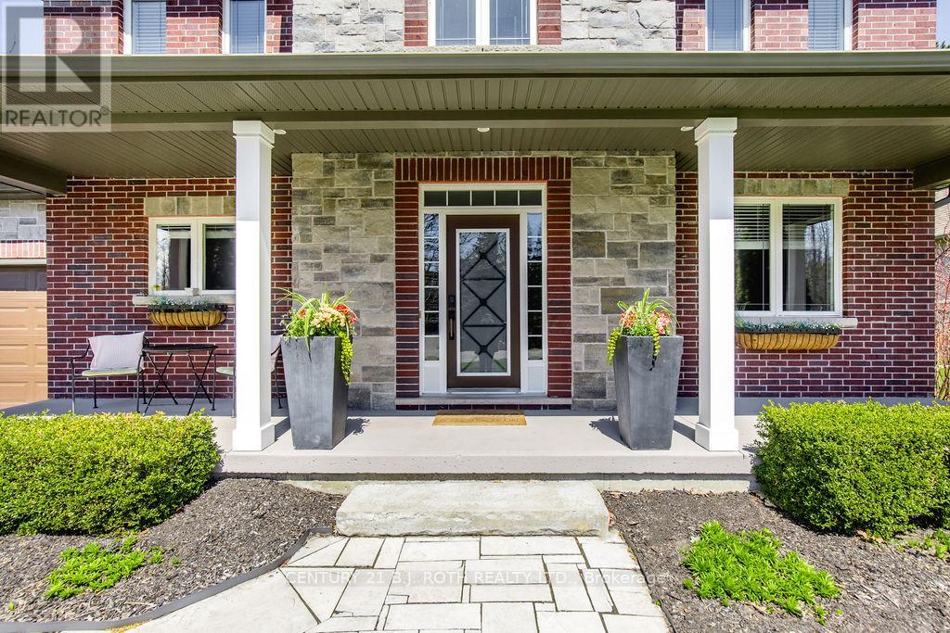
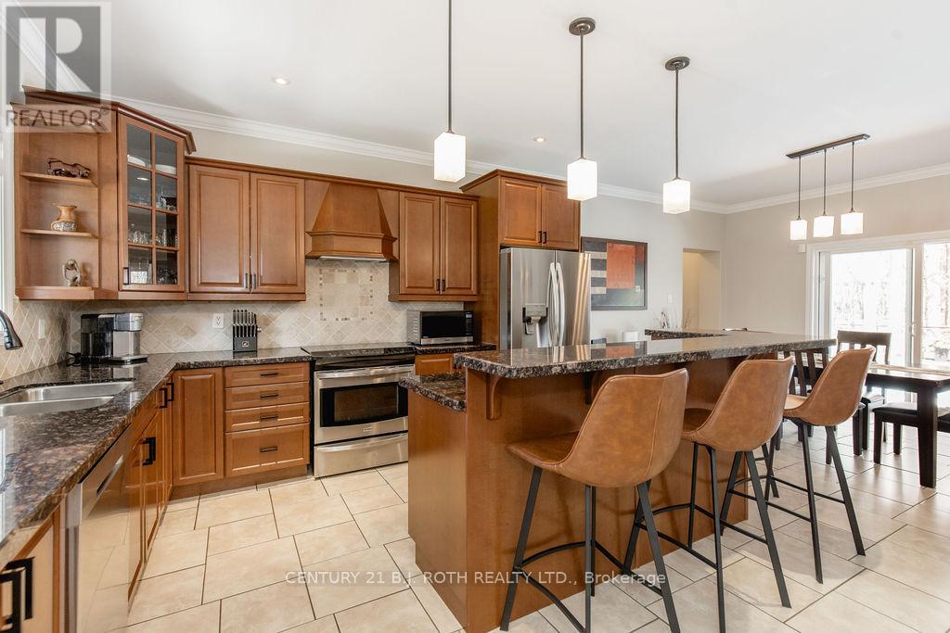
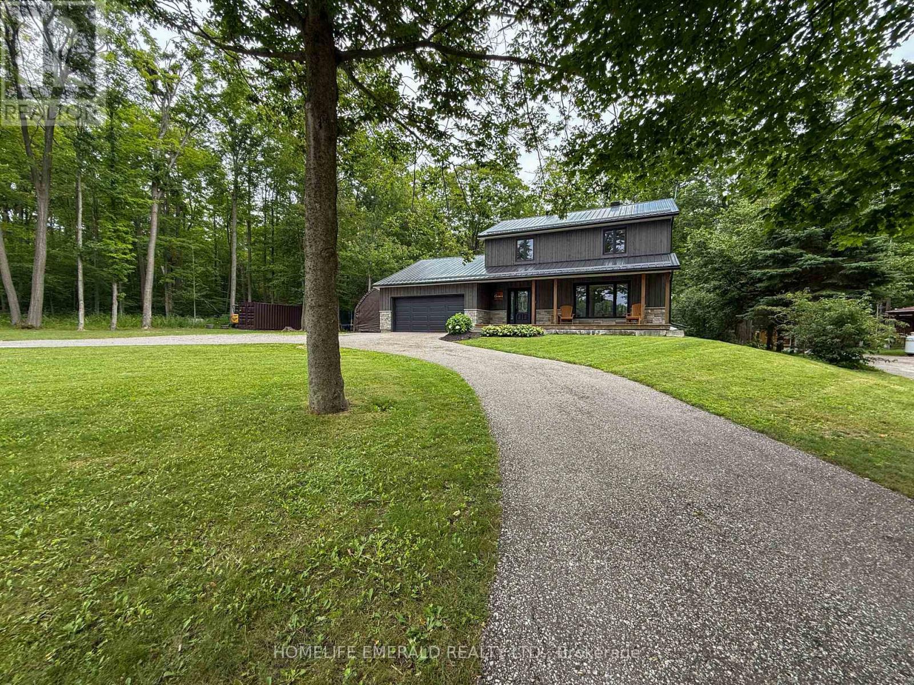
Located in one of Springwater's most sought-after estate communities, this beautiful home offers the perfect balance of comfort, style, and privacy. Backing onto mature trees, the backyard is a true private retreat designed for both relaxation and entertaining. The inground pool has been updated with a new liner and pool cover creating a clean and modern outdoor space perfect for summer gatherings, lounging in the sun, or enjoying peaceful evenings surrounded by nature. Inside, the open-concept layout creates a warm and welcoming atmosphere. The custom wood kitchen features granite countertops and a breakfast bar, flowing seamlessly into the living and dining areas, highlighted by a stunning two-sided gas fireplace. Upstairs, the spacious primary bedroom includes a walk-in closet and a private 4-piece ensuite. Two additional generously sized bedrooms and an updated 4-piece bathroom complete the upper level. The professionally finished basement adds valuable living space and includes a 3-piece bathroom, ideal for guests, family, or recreation. A truly inviting home offering comfort, privacy, and resort-style outdoor living.
Map data © OpenStreetMap contributors
No open houses are scheduled for this home.
Can't make it? Request a private viewing.
| Living room | Main level | 4.14 x 7.75 m |
| Primary Bedroom | Second level | 4.04 x 5.38 m |
| Kitchen | Main level | 4.04 x 4.01 m |
| Bedroom 2 | Second level | 4.11 x 3.66 m |
| Laundry room | Basement | 2.95 x 2.21 m |
| Recreational, Games room | Basement | 10.36 x 7.87 m |
| Bedroom 3 | Second level | 4.14 x 3.12 m |
| Utility room | Basement | 4.06 x 3.53 m |
| Dining room | Main level | 4.04 x 3.76 m |