 For sale 50
$1,099,900
3+1 bed3 bath1,500–2,000 sq ft
2391 Seadon Road
Rural Springwater, Springwater
29 days agoMLS® S13779842
HOMELIFE EMERALD REALTY LTD.
12 Plowright Road
Minesing, Springwater, Ontario L9X0A3
For sale· Added
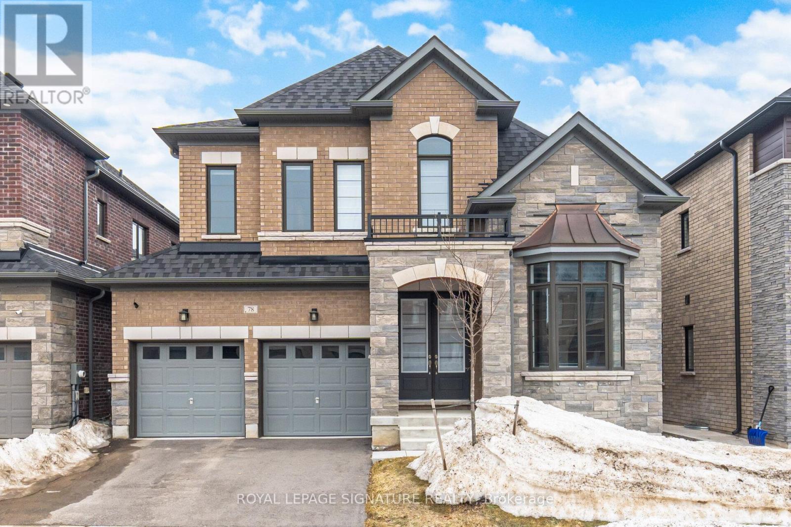
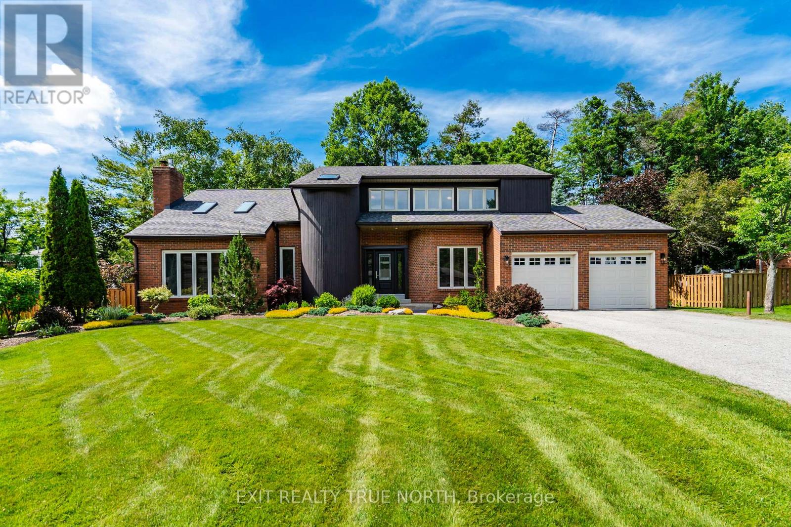
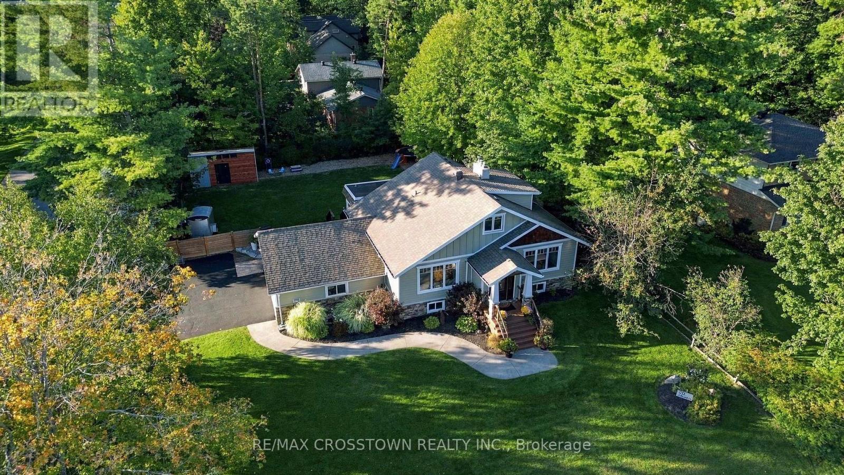
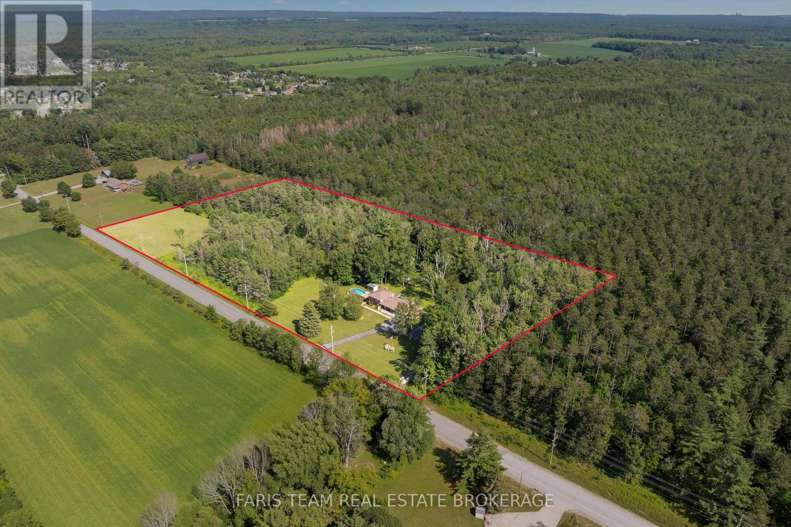
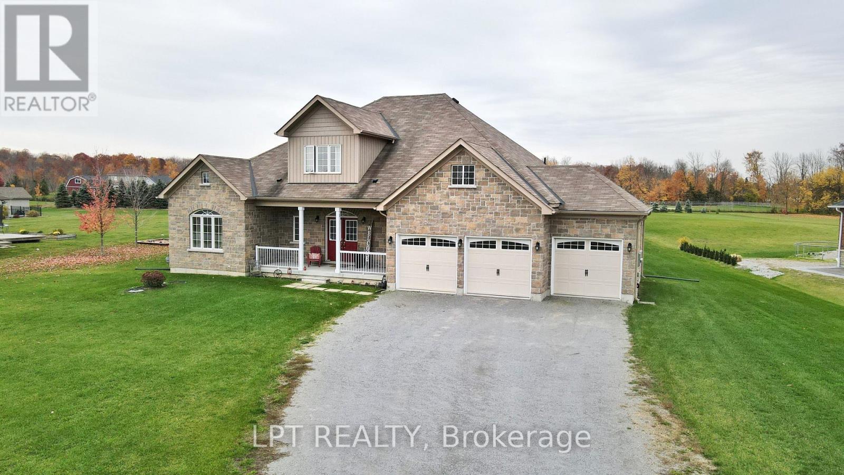
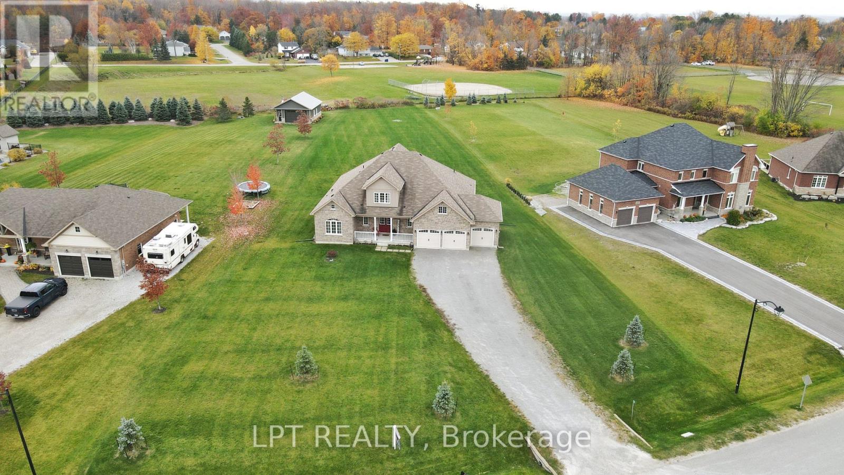
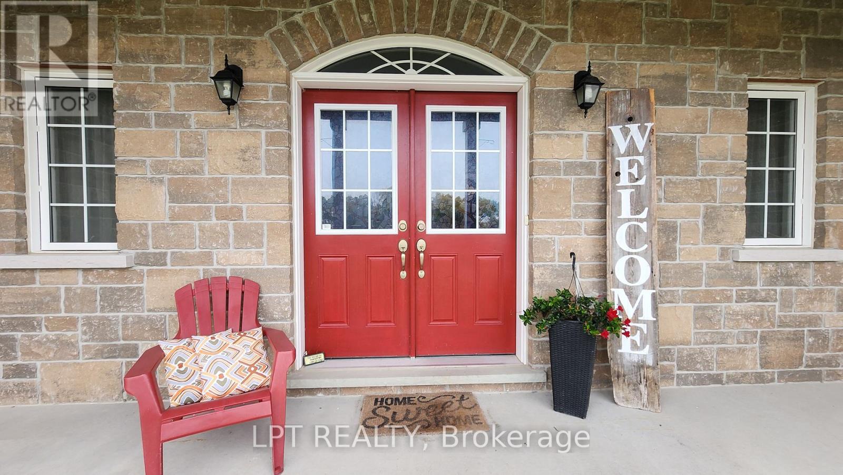
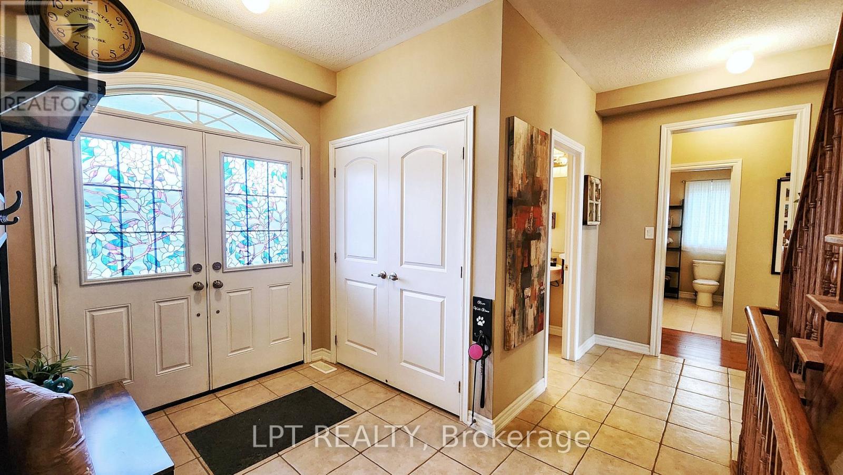
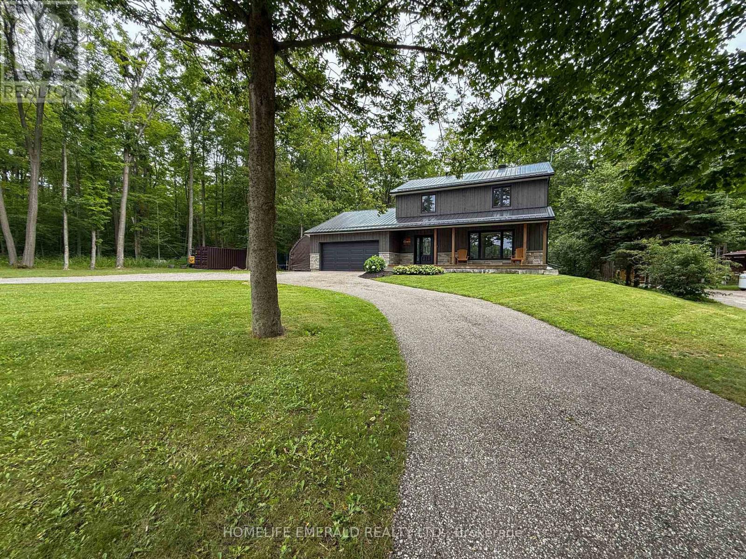
Country Living, City Convenience. Discover The Lifestyle You've Been Dreaming Of In This Immaculate Custom Bungaloft, Set On A Private One-acre Lot In A Clean, Safe, And Highly Desirable Neighbourhood. Offering The Perfect Balance Of Rural Tranquility And Modern Convenience, This Exceptional Property Is Just 12 Minutes From Bayfield's Shops, Restaurants, And Everyday Amenities.Designed For Comfortable Living And Entertaining, The Bright Open-concept Layout Features Soaring Ceilings, Hardwood Floors, Expansive Windows, And A Stunning Two-storey Great Room Filled With Natural Light. The Spacious Kitchen Boasts Quartz Countertops, Stainless Steel Appliances, Abundant Cabinetry, And A Large Centre Island.With 4 Generously Sized Bedrooms, 3.5 Bathrooms, Main-floor Laundry, And A Versatile Loft Ideal For A Home Office, Media Room, Or Additional Living Space, There's Room For The Whole Family. Step Outside To Enjoy The Covered Front Porch, Two Rear Patios, And The Privacy And Space That Only A One-acre Property Can Provide.Complete With A Triple-car Garage And Extended Driveway, This Home Offers The Best Of Both Worlds: Peaceful Country Living With All The Convenience Of Nearby Shopping, Schools, Recreation, And Services. A Rare Opportunity To Enjoy Space, Privacy, And A Relaxed Lifestyle Without Sacrificing Accessibility.
Map data © OpenStreetMap contributors
No open houses are scheduled for this home.
Can't make it? Request a private viewing.
| Kitchen | Main level | 6.4 x 3.2 m |
| Dining room | Main level | 3.66 x 3.96 m |
| Loft | Second level | 6.4 x 3.2 m |
| Bedroom 2 | Main level | 3.66 x 3.2 m |
| Primary Bedroom | Main level | 5.49 x 3.66 m |
| Laundry room | Main level | 0 x 0 m |
| Bedroom 3 | Main level | 3.66 x 3.2 m |
| Great room | Main level | 6.4 x 5.79 m |
| Bedroom 4 | Second level | 4.72 x 4.11 m |