 For sale 50
$1,119,000
5 bed4 bath3,000–3,500 sq ft
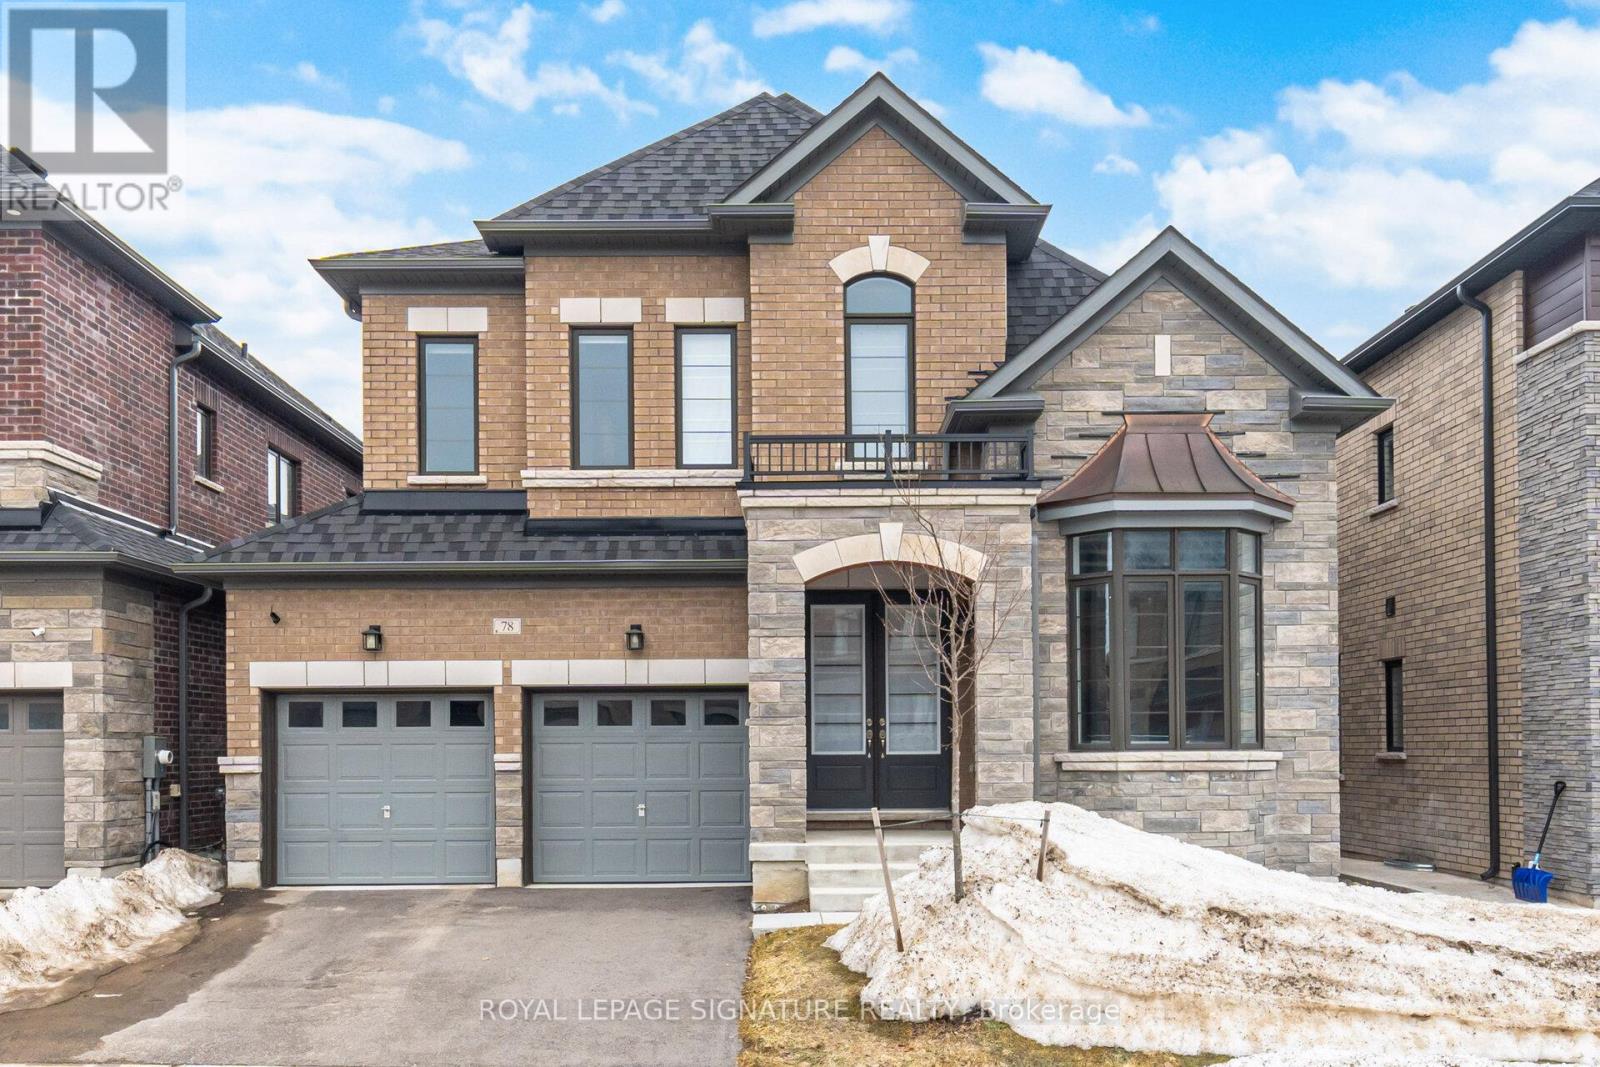
78 Bearberry Road
Midhurst, Springwater
21 days agoMLS® S13812122
ROYAL LEPAGE SIGNATURE REALTY
1507 Hendrie Road
Rural Springwater, Springwater, Ontario L0L1Y2
For sale· Added
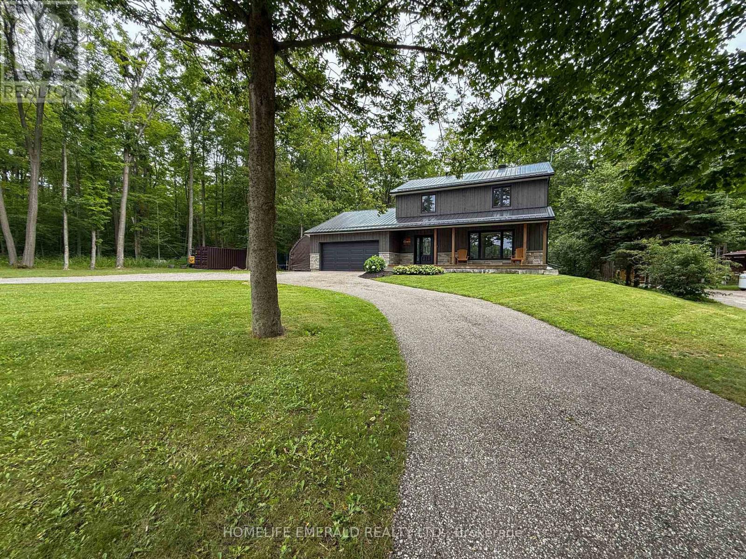
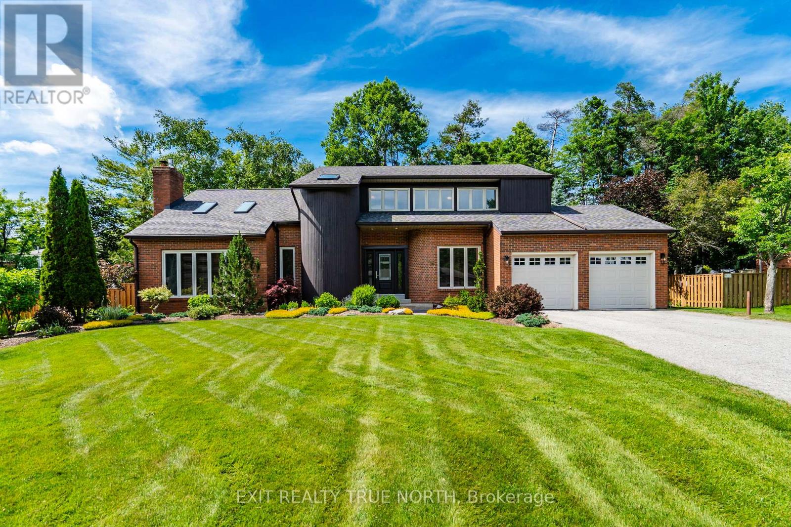
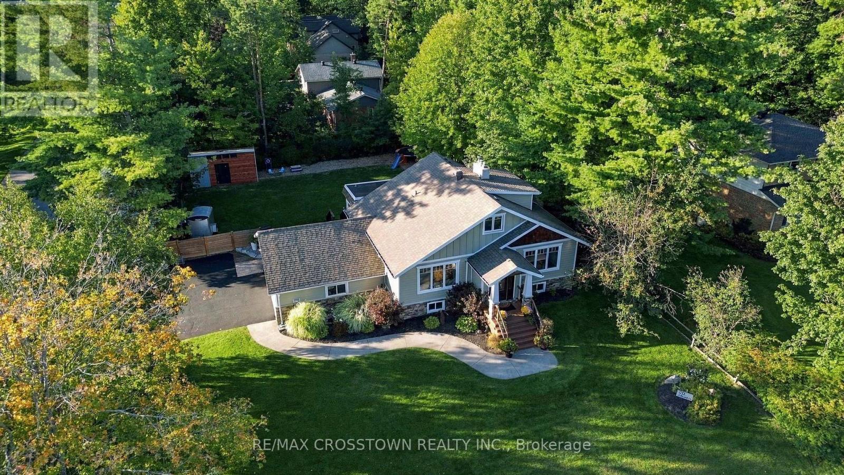
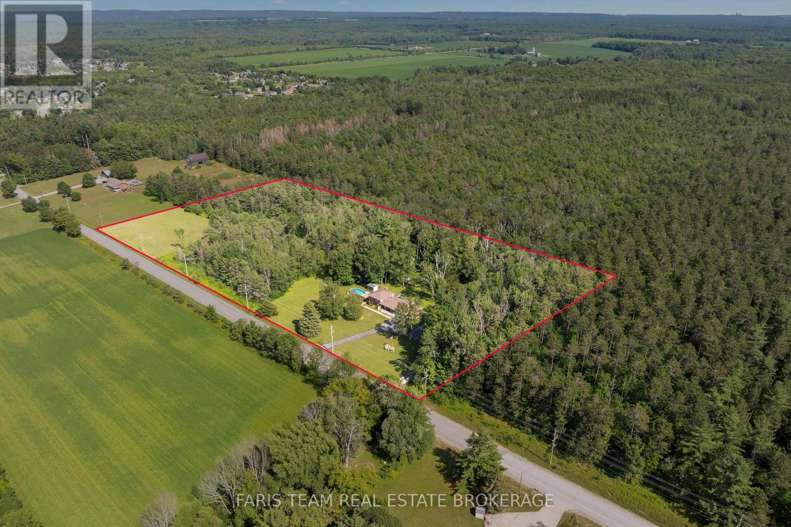
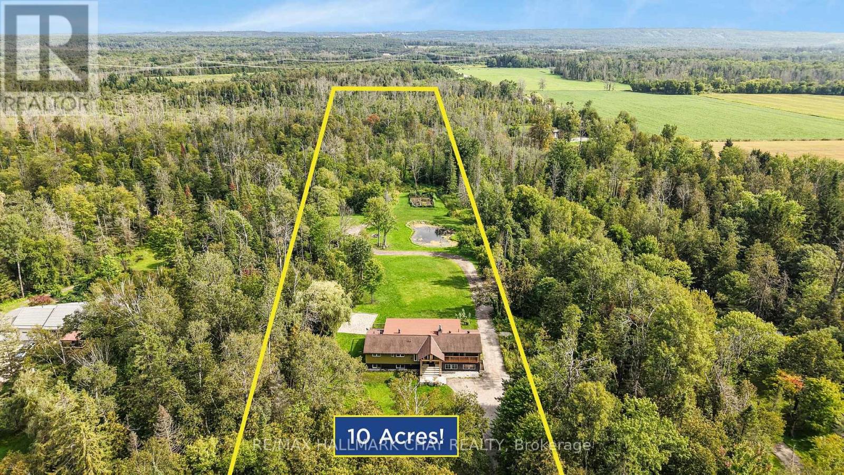
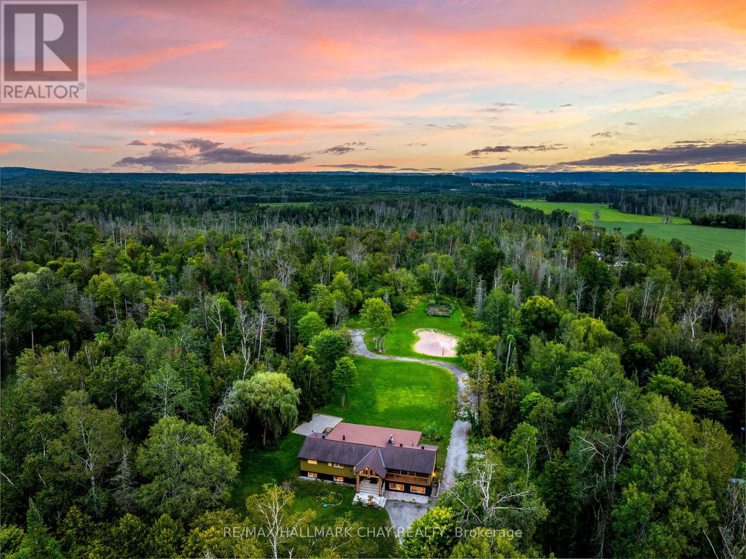
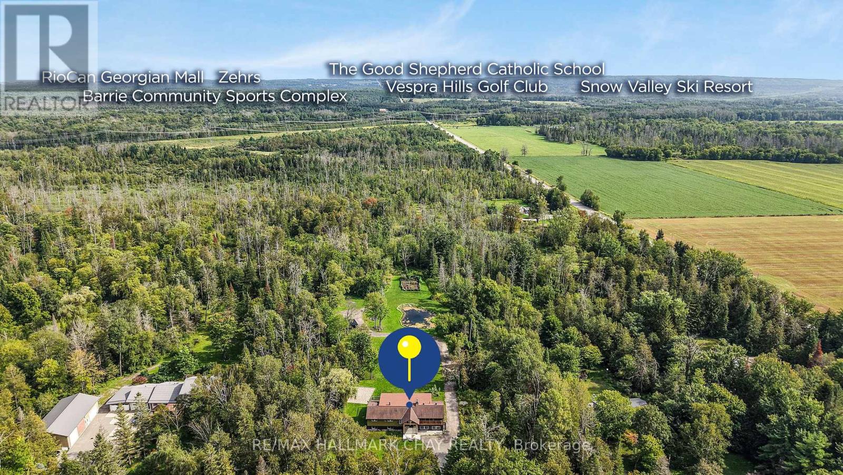
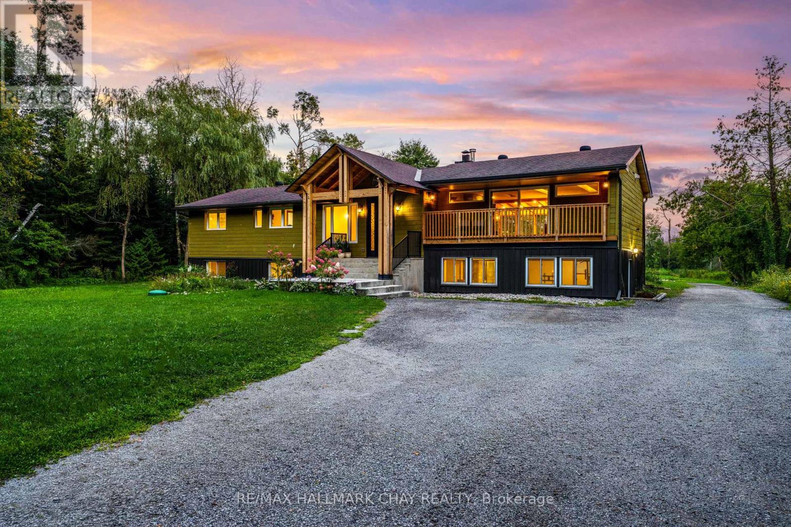
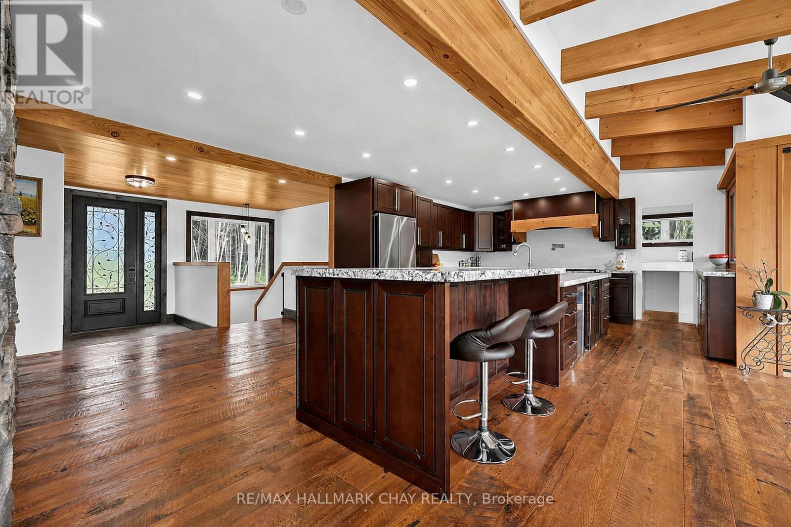
Incredible Family Home Nestled On 10 Flat Acres Of Private Land. With Over 3,800+ Finished Available Living Space! Trees Cleared & Driveway Extended For Future Garage Or Accessory Building With Just Under 3 Acres Of Agriculturally Zoned Land! Lush Green Grass Good For Sports & Play + Large Vegetable & Flower Garden! Main Level Features Elegant, Rustic Finishes Throughout With Barn Board Solid Wide Plank Hardwood Flooring With Radiant In-Floor Heating, Douglas Fir Wood Beams, Two-Way Stone Fireplace, & Large Windows Throughout Creating An Immersion In Nature. Chef's Kitchen Features New High-End Stainless Steel Appliances Such As 48" Thermador Oven, Massive Centre Island With Granite Counters Making Hosting Easy, & Conveniently Combined With The Dining Area With Stunning Floor-To-Ceiling Windows Overlooking The Peaceful Backyard. Additional Closed Den Is Perfect For An Extra Seating Area Or Office Space! Gorgeous Living Room With Fireplace & Walk-Out To Balcony! Primary Bedroom With Newly Redone 4 Piece Ensuite & Walk-Out To Private Deck! Second Bedroom Features Newly Renovated 2 Piece Ensuite & Closet Space. Fully Finished Walk-Out Basement With Additional Separate Entrance Creates Perfect In-Law Capability With Above Grade Windows, 3 Additional Bedrooms, Large Rec Room With Second Fireplace, 4-Piece Bathroom, Laundry Room, & Second Living Room Or Mud-Room! Sprawling Green Space In The Backyard With Private Pond, Shed, & Extensive Landscaping Completed In Front & Back Yard! Recent Upgrades Include: New Water Pump, New Septic (2021) & Main Level Bathrooms Redone. Enjoy Rural Living Watching Wildlife Such As Deer, Herons, Birds & Bunnies All While Still Being A 5 Mins Drive To Barrie, Golf, Ski Slopes, Lake Simcoe, Shopping, Top Schools & HWY 400.
Map data © OpenStreetMap contributors
No open houses are scheduled for this home.
Can't make it? Request a private viewing.
| Living room | Main level | 6.84 x 6.83 m |
| Bedroom 5 | Basement | 2.83 x 2.26 m |
| Family room | Basement | 6.84 x 3.12 m |
| Dining room | Main level | 8.81 x 3.79 m |
| Kitchen | Main level | 4.36 x 4.49 m |
| Eating area | Main level | 3.82 x 3.37 m |
| Den | Main level | 4.5 x 2.41 m |
| Primary Bedroom | Main level | 3.42 x 4.04 m |
| Bedroom 2 | Main level | 3.21 x 2.77 m |
| Recreational, Games room | Basement | 13.77 x 6.35 m |
| Bedroom 3 | Basement | 4.11 x 3.24 m |
| Bedroom 4 | Basement | 4.28 x 3.24 m |